54 EBERHARDT DRIVE
Toronto · L9Z2N5
$650,000
About this residence
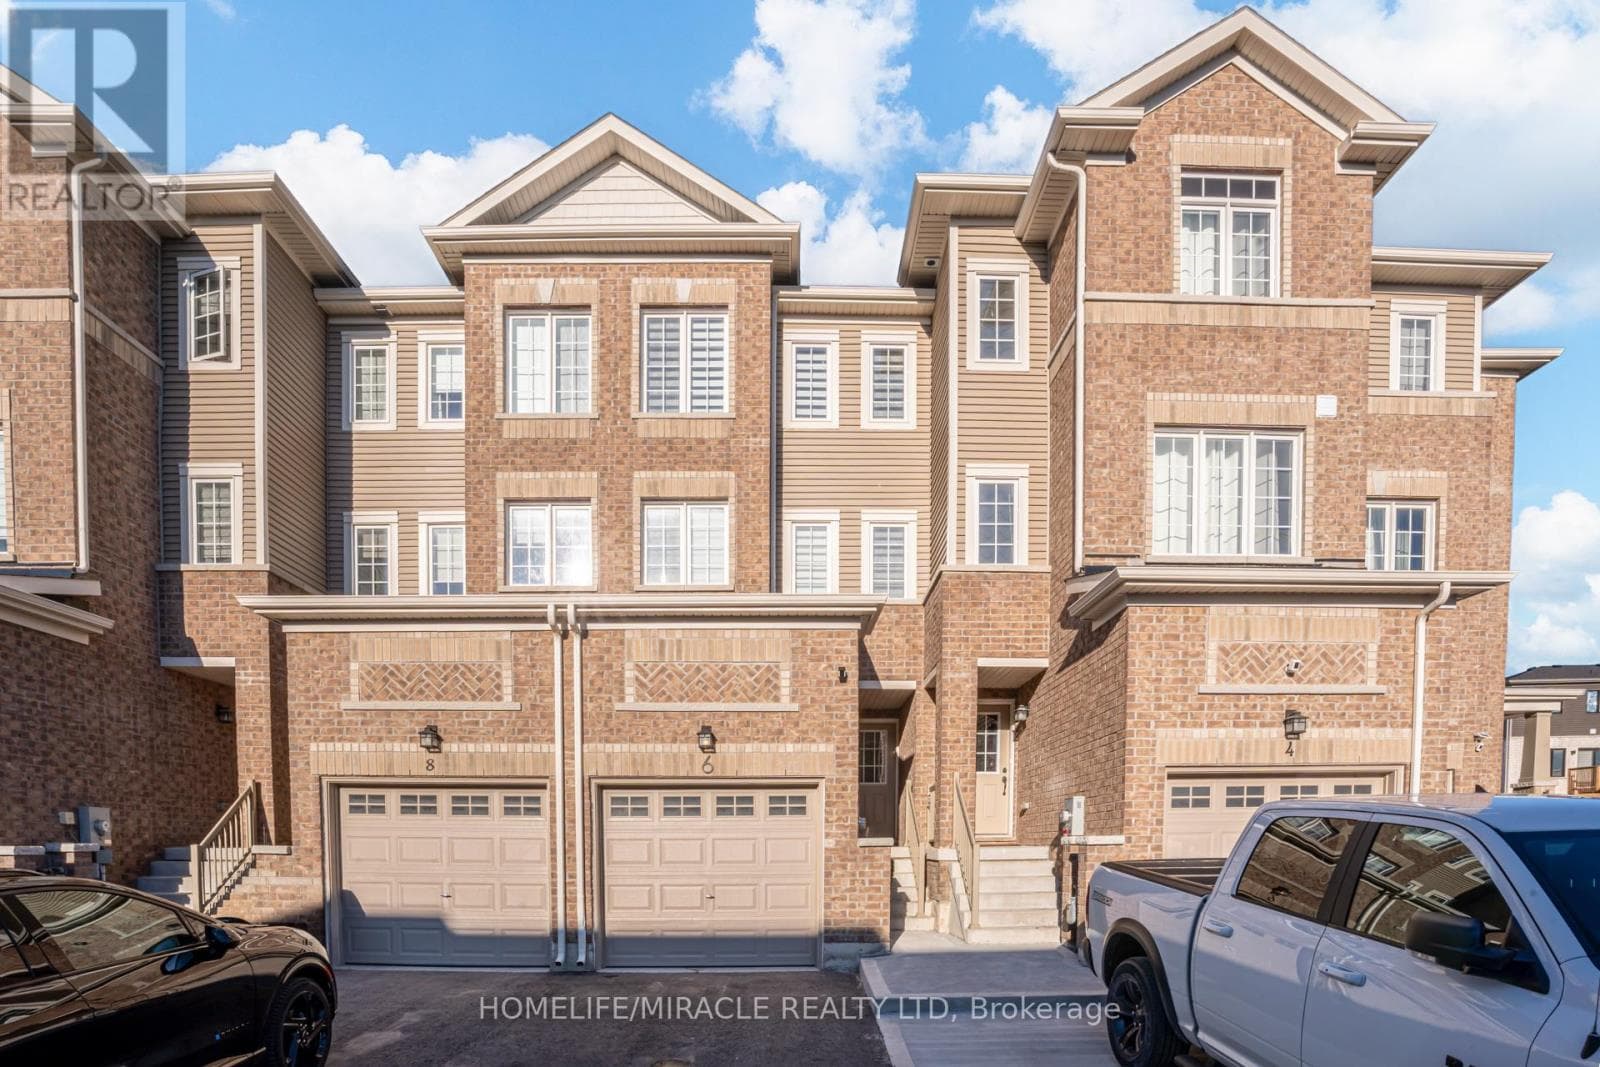
Welcome to this stunning, like-new freehold townhouse, a true gem just three years old and expertly upgraded to feel like a model home. Situated less than a 10-minute walk from Wasaga Beach, this property perfectly blends modern luxury with an unbeatable location. This is one of the most sought-after layouts from the builder, featuring a sleek stone elevation that offers fantastic curb appeal. Step inside and be captivated by the open-concept design and a floor plan built for both comfort and entertaining. Access from the garage to the inside of the house. The main floor features beautiful hardwood floors and soaring high ceilings that create a bright and airy atmosphere. The gourmet custom kitchen is a chef's dream, boasting quartz countertops, a large island, and high-end stainless steel appliances. No detail has been overlooked. The elegant oak stairs with iron pickets lead you to the second floor, where you'll find the convenient second-floor laundry and a private oasis in the primary bedroom, which also features hardwood floors. The luxurious ensuite bathroom is a spa-like retreat, complete with a modern vanity and a floating tub, perfect for unwinding after a long day. Enjoy seamless indoor-outdoor living with a walk-out from the family room to a wooden deck in the backyard, ideal for summer barbecues and relaxing evenings. With shopping and restaurants just a stone's throw away, you'll have everything you need right at your fingertips. This home is more than just a place to live; it's a lifestyle. Don't miss your chance to own this exceptional property. (id:61366)
Property details
- Property type
- Single Family
- Style
- Row / Townhouse
- Ownership
- Freehold
- Bedrooms
- 3 (3 above)
- Bathrooms
- 3 (1 half)
- Storeys
- 2
- Living area
- 1,500–2,000 sq ft
- Lot size
- 23.9 x 103.6 FT
- Frontage
- 23.1 feet
- Parking
- 2 spaces
- Annual tax
- $3,147
- MLS®
- S13069446
- Board
- Toronto
- Status
- Active
- Listed
- May 1, 2026
- Updated
- May 12, 2026
Room dimensions
| Room | Level | Dimensions |
|---|---|---|
| Family room | Main level | 5.8 × 3.54 m |
| Dining room | Main level | 3.24 × 4.06 m |
| Kitchen | Main level | 3.85 × 3.08 m |
| Partial bathroom | Main level | 1.53 × 1.53 m |
| Primary Bedroom | Second level | 3.94 × 4.94 m |
| Bedroom 2 | Second level | 3.66 × 2.84 m |
| Bedroom 3 | Second level | 2.87 × 3.3 m |
| Bathroom | Second level | 2.75 × 1.53 m |
| Laundry room | Second level | 1.68 × 1.22 m |
| Utility room | Basement | — |
Features & finishes
Appliances
- Refrigerator
- Dishwasher
- Stove
- Microwave
- Window Coverings
- Garage door opener
- Garage door opener remote(s)
Flooring
- Hardwood
Heating
- Forced air
- Natural gas
Cooling
- Central air conditioning
Basement
- Unfinished
Exterior
- Aluminum siding
Foundation
- Concrete
Parking
- Attached Garage
- Garage
Sewer & Utilities
- Sanitary sewer
Financing
Estimated monthly payment
$3,040/mo
Loan amount
$520,000
Down payment
$130,000
Estimate only. Rates and terms vary by lender and qualification.
Powered by Lenderoo.caLocation & area
Toronto
Nearby
About the area
Census · L9Z- 24,849
- Population
- 56
- Median age
- $76,000
- Median income
- $600,000
- Median home value
- 86%
- Home ownership
- 31 min
- Avg. commute
Age distribution
Tenure
Neighbourhood statistics for the property’s forward sortation area. Figures are census-derived estimates.
Powered by Neighbourly.ioFrequently asked questions
What is the asking price for 54 EBERHARDT DRIVE?
54 EBERHARDT DRIVE is listed for $650,000, in Toronto.
How many bedrooms and bathrooms does 54 EBERHARDT DRIVE have?
It offers 3 bedrooms and 3 bathrooms (including 1 half-bath).
What type of home is 54 EBERHARDT DRIVE?
54 EBERHARDT DRIVE is a Single Family, Row / Townhouse set over 2 storeys.
How large is 54 EBERHARDT DRIVE?
The home offers approximately 1,500–2,000 sq ft of living space on a lot measuring 23.9 x 103.6 FT.
What would the monthly mortgage payment be?
With a 20% down payment at a 5.0% interest rate over a 25-year amortization, the estimated monthly payment is about $3,040. Use the mortgage calculator above to model your own scenario.
What are the annual property taxes?
Property taxes are approximately $3,147 per year.
Is there parking?
Yes — 54 EBERHARDT DRIVE includes 2 parking spaces.
What is the Toronto area like?
Toronto has a population of about 24,849, a median age of 56, a 86% home-ownership rate, with an average commute of about 31 minutes.
What is the average home value in Toronto?
The median dwelling value in this area is approximately $600,000, based on census data via Neighbourly.
What is the median household income in Toronto?
The median household income in this area is approximately $76,000.
Similar residences
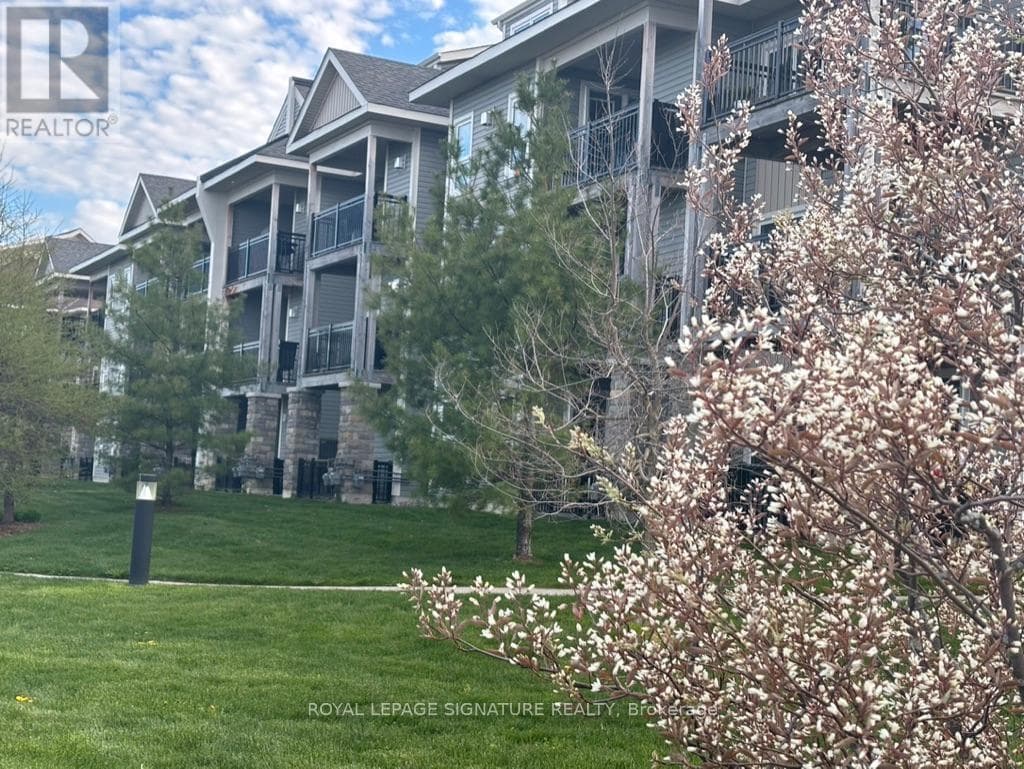
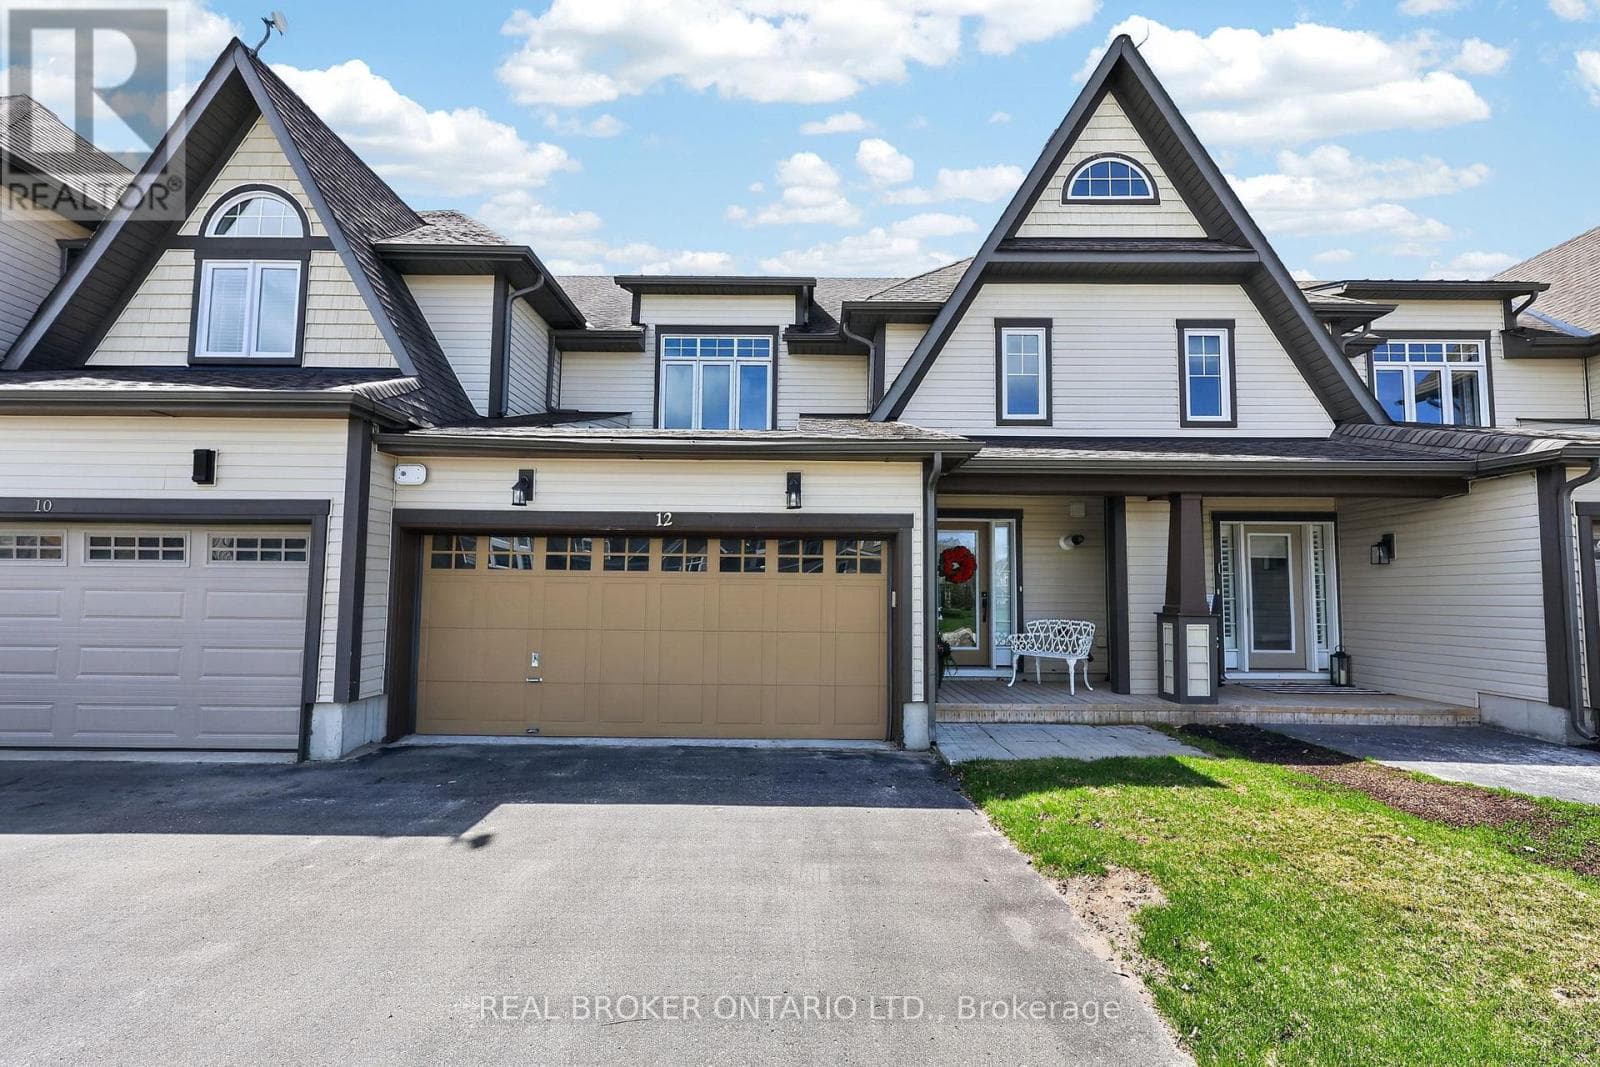
Comparable Row / Townhouse near Toronto at a similar price.
Private viewings
Arrange a private viewing of 54 EBERHARDT DRIVE.
Our advisors offer discreet, personal guidance from first viewing through to closing. We’d be delighted to assist.