304 - 7 ANCHORAGE CRESCENT
Toronto · L9Y5E8
$650,000
About this residence
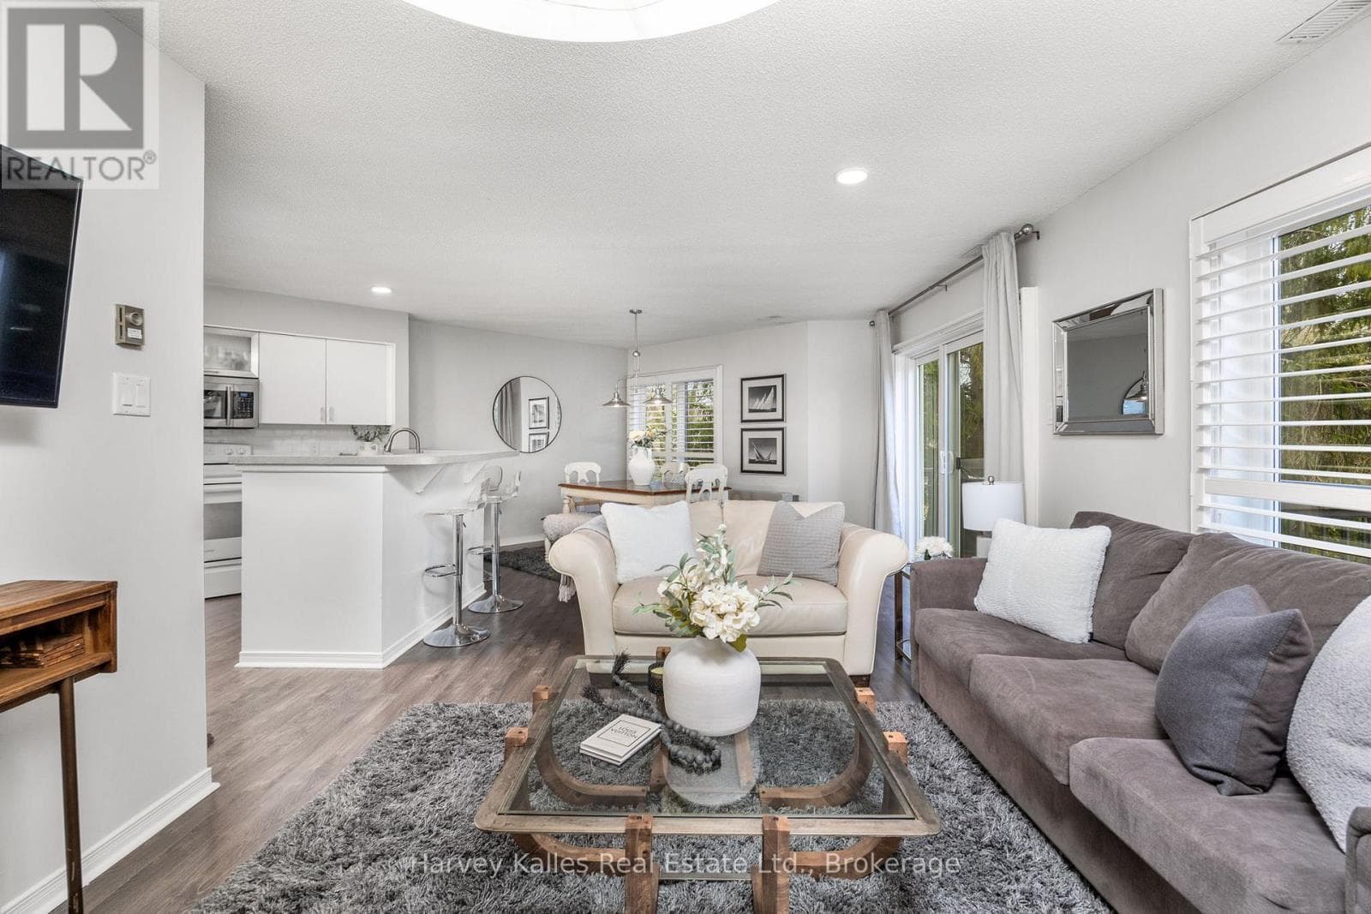
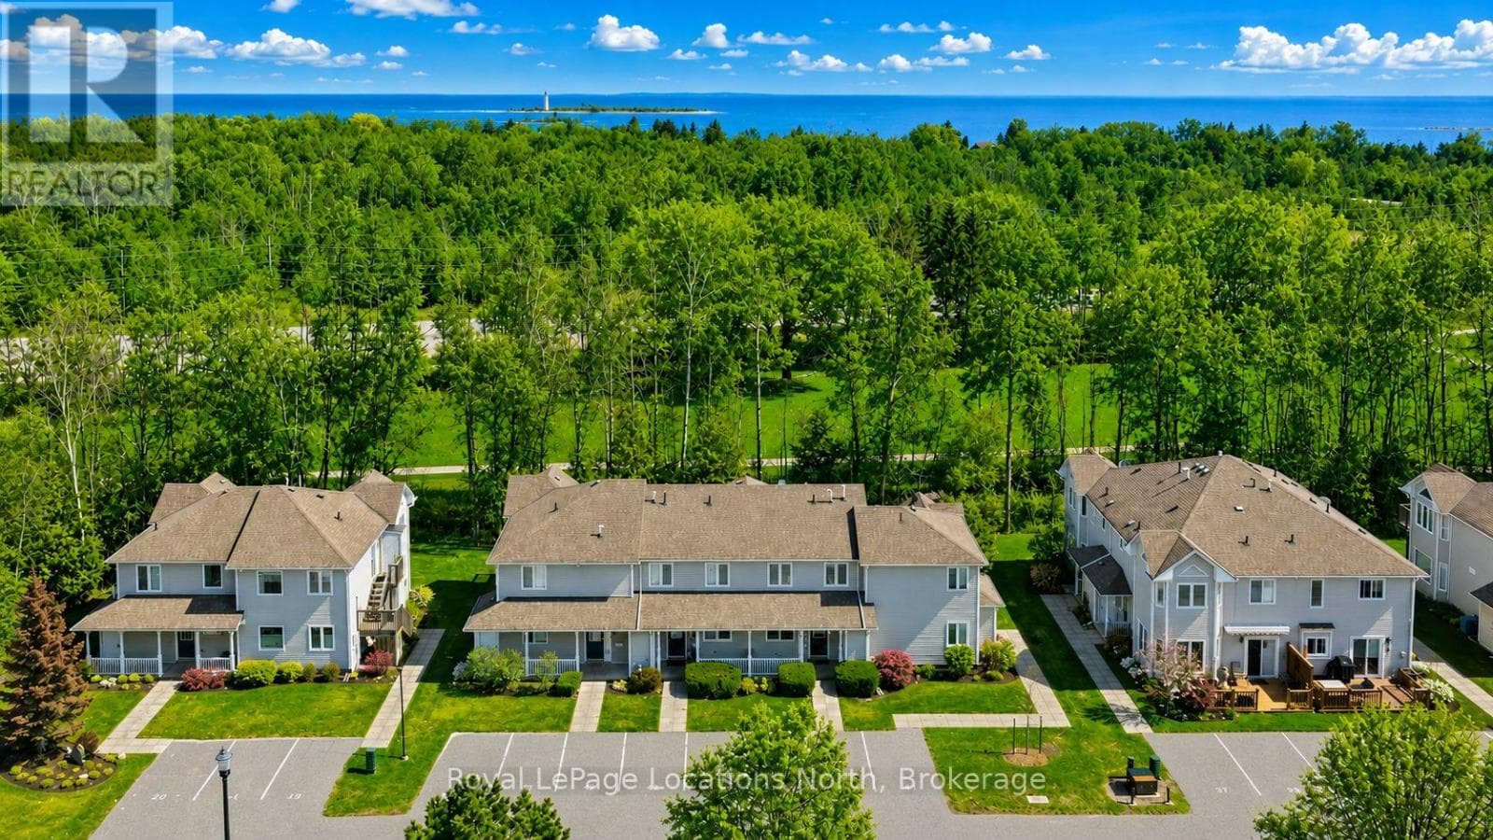
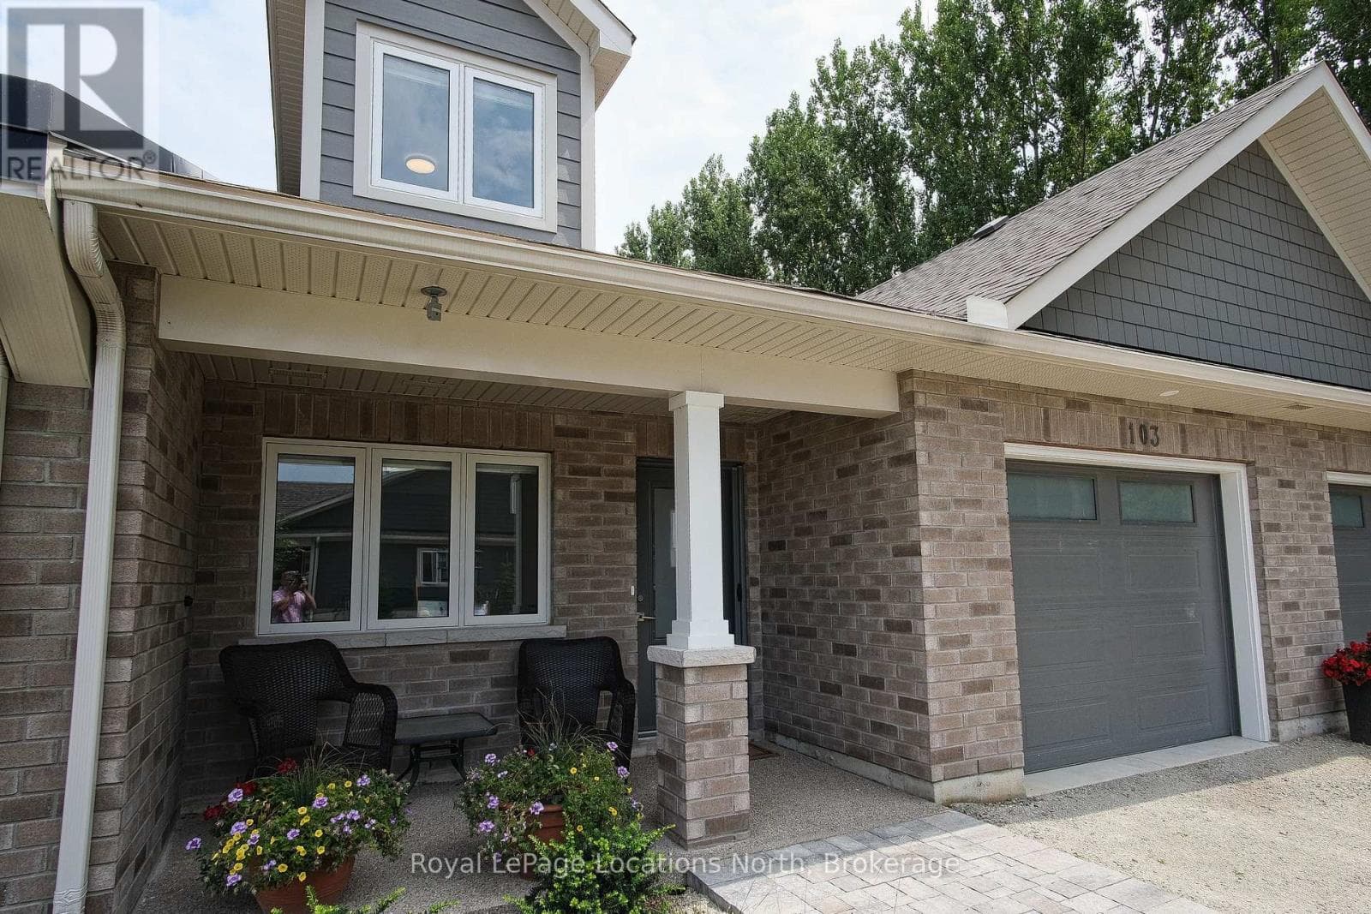
Welcome to Wyldewood Cove, A Beautiful Waterfront Community in Collingwood, Situated Directly Overlooking the Crystal Clear Azure Waters of Georgian Bay.2 Bed, 3 Bath Townhome(Inc Powder Rm And Full Ensuite) Main Floor Living with Primary Bedroom and Living area/Kitchen and Deck facing the water. Vaulted Ceilings, Main Floor Laundry, Separate Den/Office area, Granite Breakfast Bar, The Upper Level features a Large and Bright 2nd Bedroom and Full Bath. Enjoy Beautiful Sunrises with your N/E Lake Exposure Canoe, Paddleboard or Kayak right outside your door.5 Minutes to the Shops and Cafes of Downtown Collingwood,5 Minutes To Blue Mountain and the Private Ski Clubs and Golf courses in the area Enjoy your Seasonal Outdoor Heated Pool, Year round Fitness Facilities and much more. (id:61366)
Property details
- Property type
- Single Family
- Style
- Row / Townhouse
- Ownership
- Condo/Strata
- Bedrooms
- 3 (2 above, 1 below)
- Bathrooms
- 3 (1 half)
- Storeys
- 2
- Living area
- 1,000–1,199 sq ft
- Parking
- 1 spaces
- Fireplace
- 1
- Annual tax
- $3,420
- Association fee
- $479
- MLS®
- S13160060
- Board
- Toronto
- Status
- Inactive
- Listed
- May 22, 2026
- Updated
- May 22, 2026
Room dimensions
| Room | Level | Dimensions |
|---|---|---|
| Kitchen | Main level | 4.02 × 2.67 m |
| Den | Main level | 3.45 × 3.02 m |
| Living room | Main level | 3.1 × 3.58 m |
| Dining room | Main level | 3.87 × 2.19 m |
| Primary Bedroom | Main level | 3.11 × 4.39 m |
| Bathroom | Main level | 2.41 × 1.81 m |
| Partial bathroom | Main level | 0.88 × 1.8 m |
| Bedroom | Second level | 2.52 × 3.37 m |
| Bathroom | Second level | 2.41 × 1.51 m |
Features & finishes
Appliances
- Washer
- Refrigerator
- Dryer
- Stove
- Range
- Microwave
- Water Heater
Flooring
- Carpeted
- Laminate
- Ceramic
Heating
- Forced air
- Natural gas
Cooling
- Central air conditioning
Exterior
- Stone
- Vinyl siding
Parking
- No Garage
Lot
- Lighting
- Balcony
- In suite Laundry
Community
- Pets Allowed With Restrictions
- Fishing
Views
- Lake view
- Mountain view
- View of water
- Direct Water View
Pool
- Outdoor pool
Financing
Estimated monthly payment
$3,040/mo
Loan amount
$520,000
Down payment
$130,000
Estimate only. Rates and terms vary by lender and qualification.
Powered by Lenderoo.caLocation & area
Toronto
Nearby
About the area
Census · L9Y- 28,925
- Population
- 52
- Median age
- $85,000
- Median income
- $750,000
- Median home value
- 75%
- Home ownership
- 22 min
- Avg. commute
Age distribution
Tenure
Neighbourhood statistics for the property’s forward sortation area. Figures are census-derived estimates.
Powered by Neighbourly.ioFrequently asked questions
What is the asking price for 304 - 7 ANCHORAGE CRESCENT?
304 - 7 ANCHORAGE CRESCENT is listed for $650,000, in Toronto.
How many bedrooms and bathrooms does 304 - 7 ANCHORAGE CRESCENT have?
It offers 3 bedrooms and 3 bathrooms (including 1 half-bath).
What type of home is 304 - 7 ANCHORAGE CRESCENT?
304 - 7 ANCHORAGE CRESCENT is a Single Family, Row / Townhouse set over 2 storeys.
How large is 304 - 7 ANCHORAGE CRESCENT?
The home offers approximately 1,000–1,199 sq ft of living space.
What would the monthly mortgage payment be?
With a 20% down payment at a 5.0% interest rate over a 25-year amortization, the estimated monthly payment is about $3,040. Use the mortgage calculator above to model your own scenario.
What are the annual property taxes?
Property taxes are approximately $3,420 per year.
Is there parking?
Yes — 304 - 7 ANCHORAGE CRESCENT includes 1 parking space.
What is the Toronto area like?
Toronto has a population of about 28,925, a median age of 52, a 75% home-ownership rate, with an average commute of about 22 minutes.
What is the average home value in Toronto?
The median dwelling value in this area is approximately $750,000, based on census data via Neighbourly.
What is the median household income in Toronto?
The median household income in this area is approximately $85,000.
Similar residences
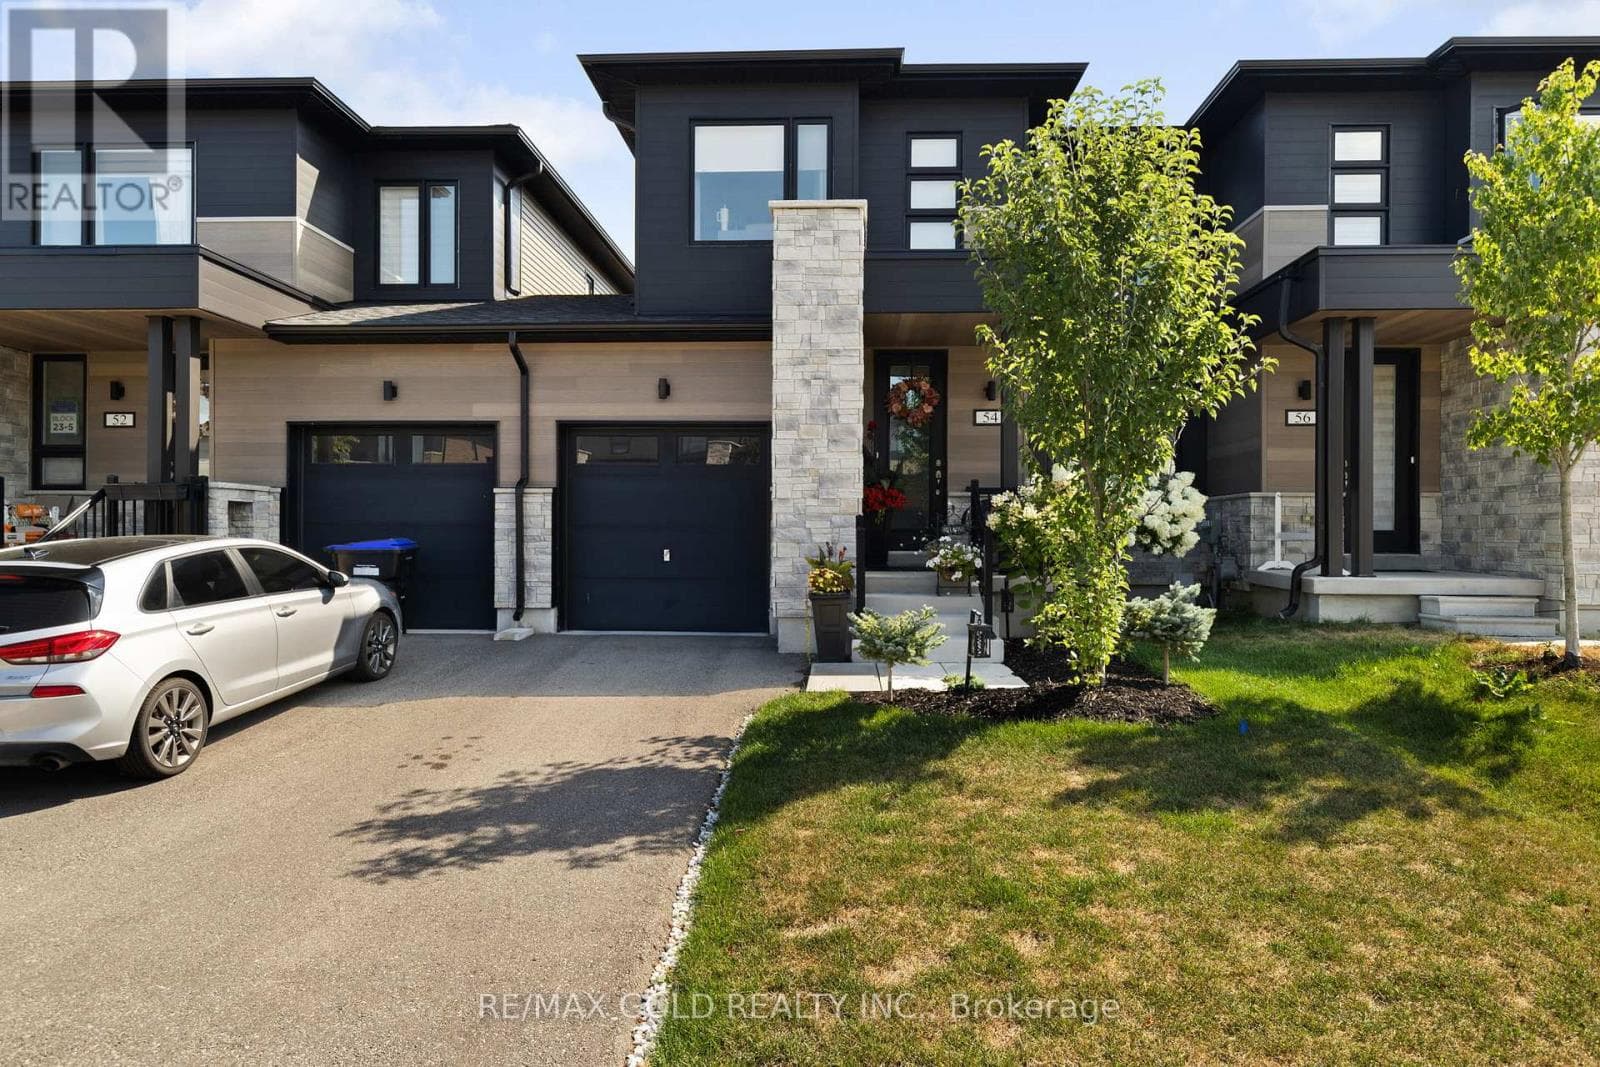
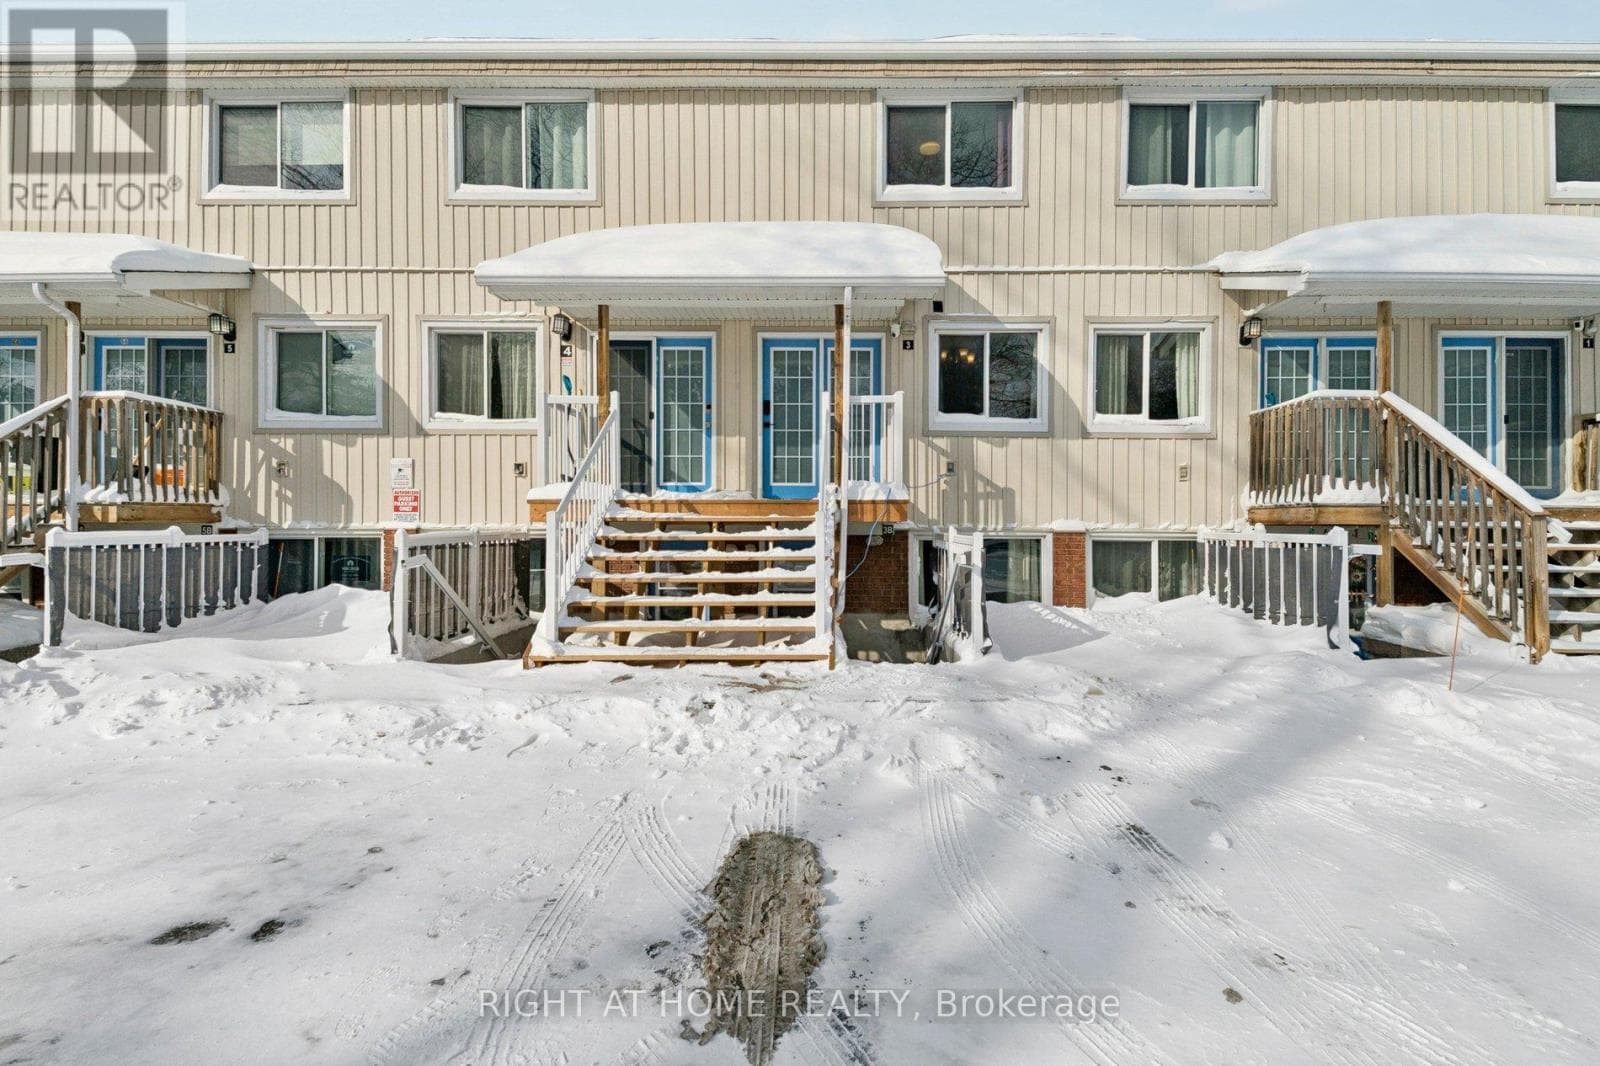
Comparable Row / Townhouse near Toronto at a similar price.
Private viewings
Arrange a private viewing of 304 - 7 ANCHORAGE CRESCENT.
Our advisors offer discreet, personal guidance from first viewing through to closing. We’d be delighted to assist.