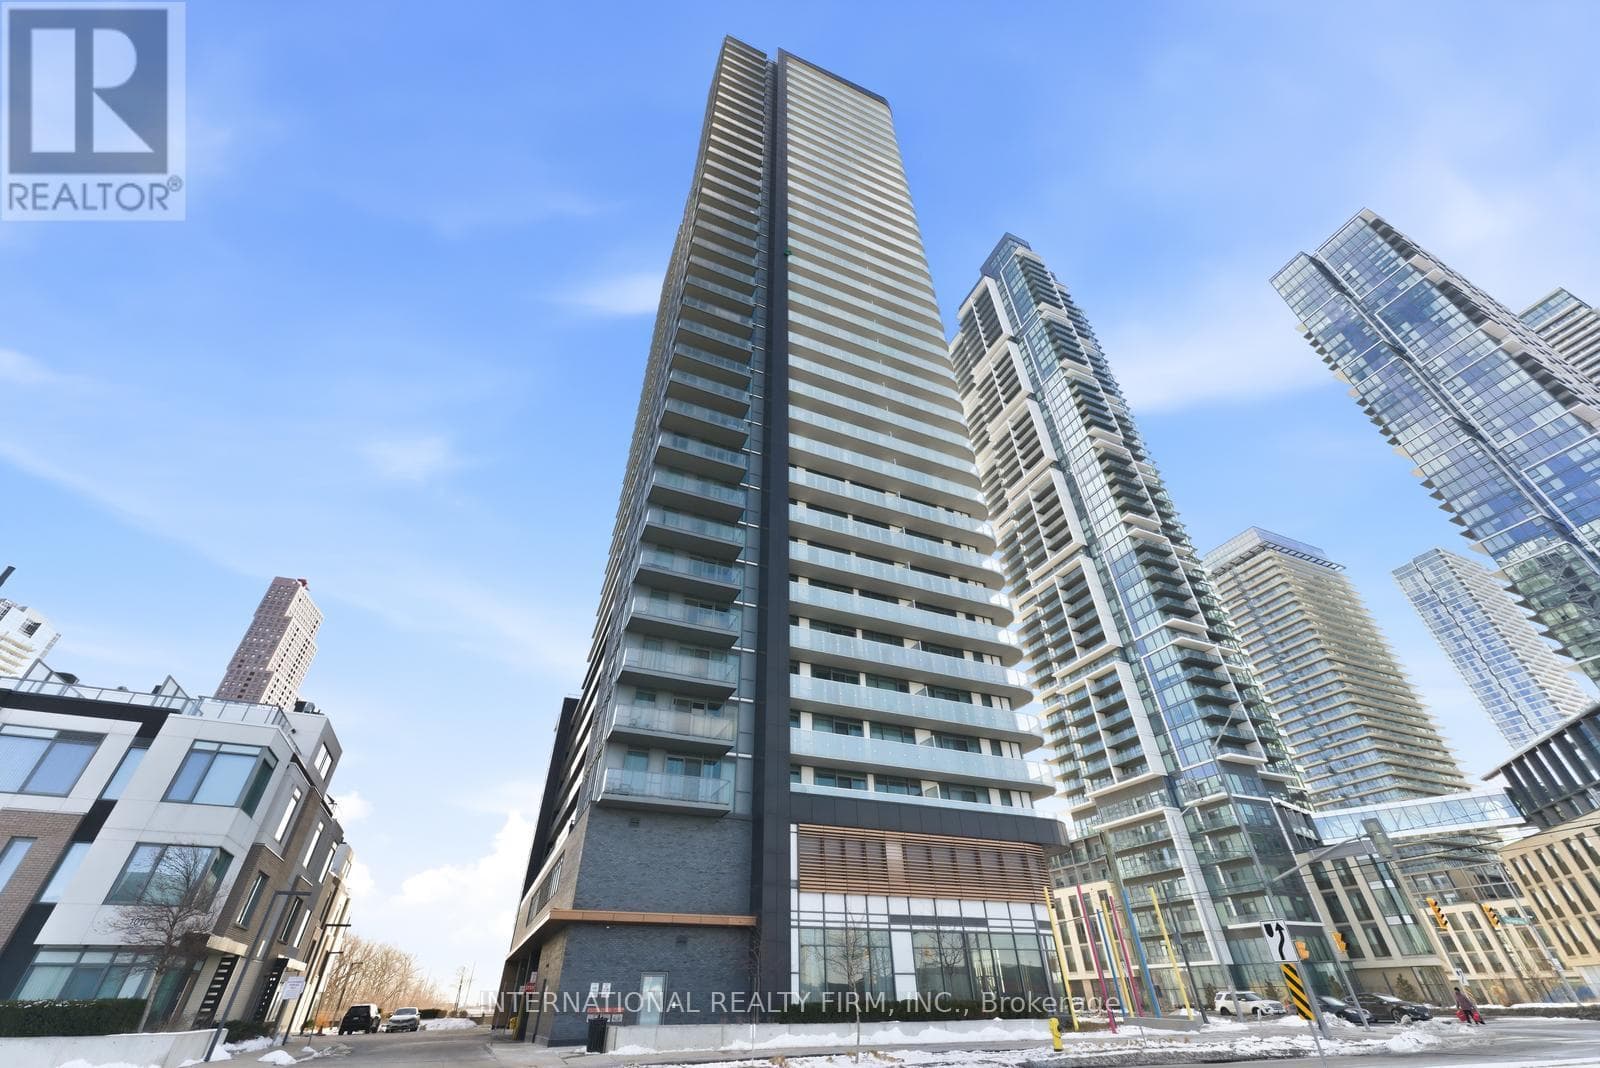
201 - 481 RUPERT AVENUE
Toronto · L4A1V2
$516,200
About this residence
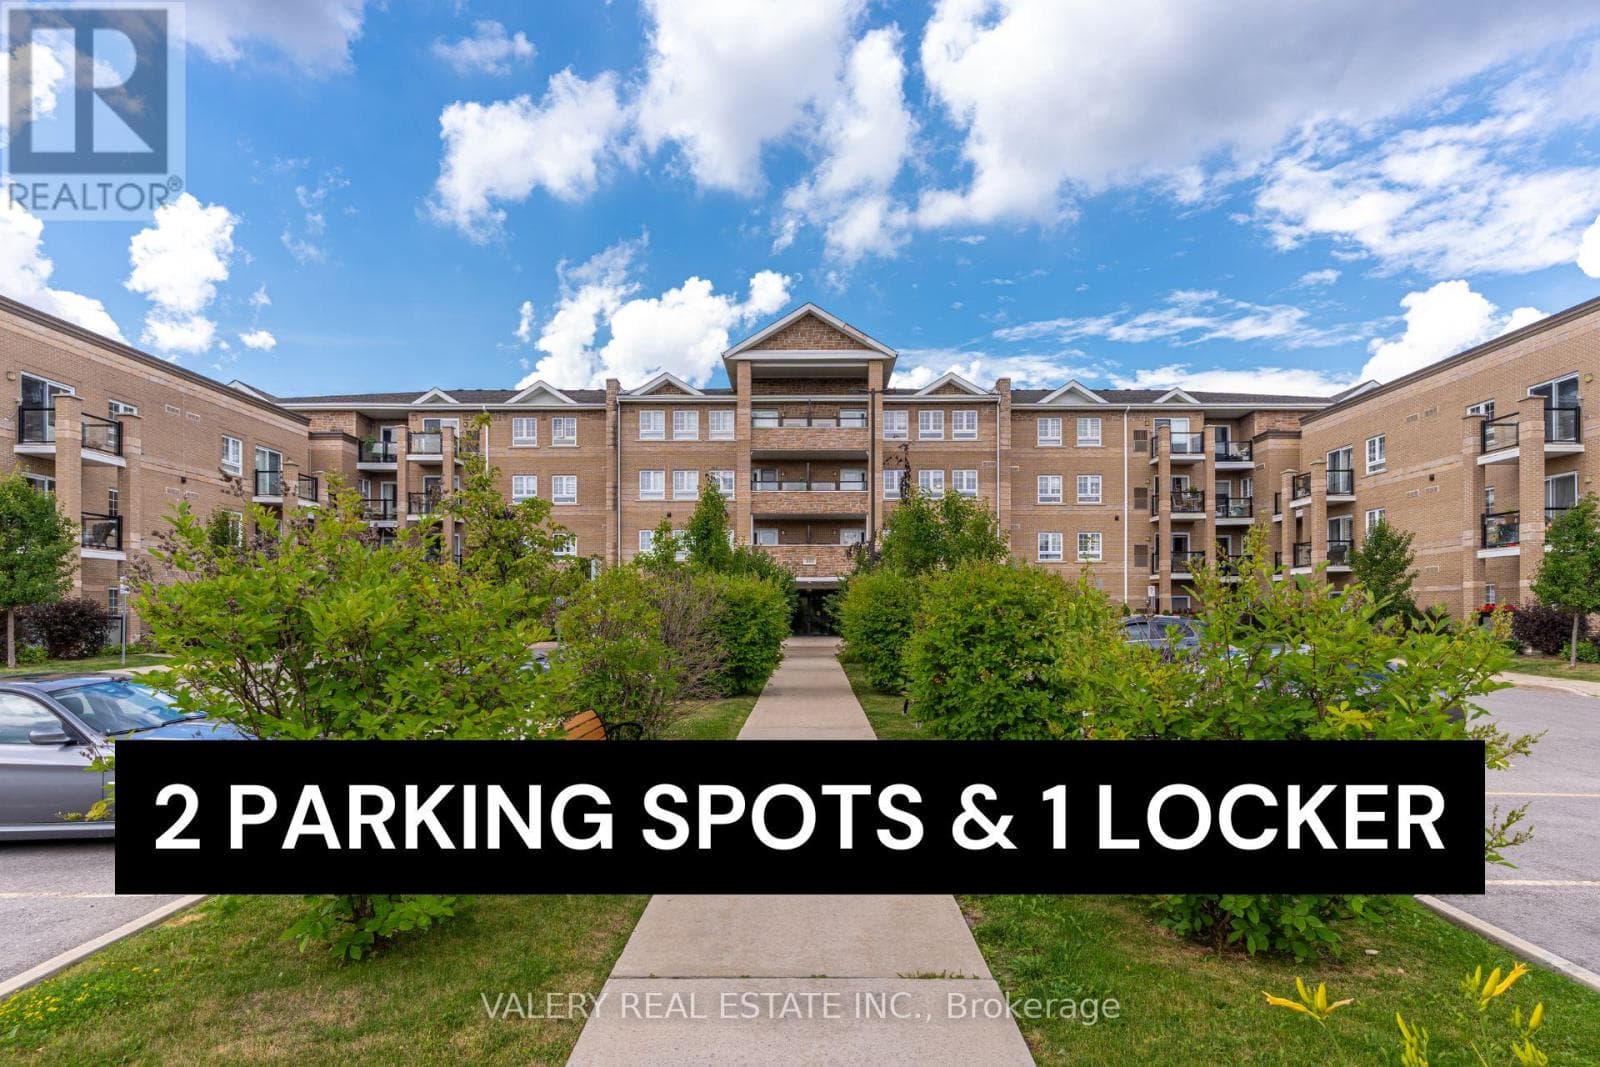
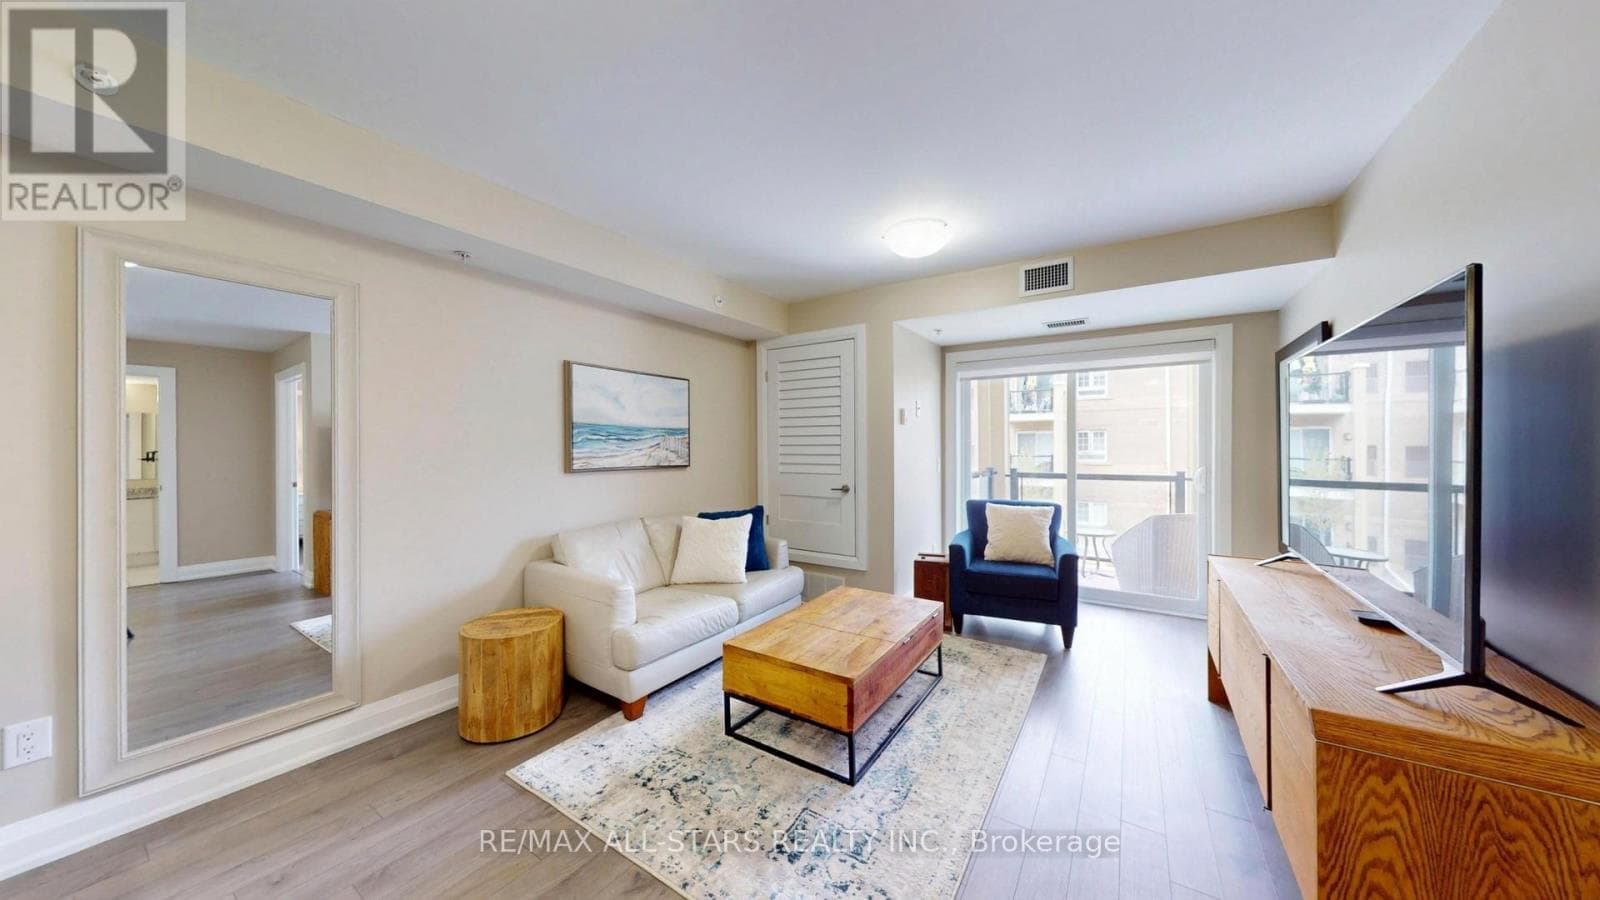
Welcome to 481 Rupert Avenue, Suite 201 - a beautifully maintained Birch Model condo offering 740 sq. ft. of thoughtfully designed living space in a welcoming, family-oriented neighbourhood, just steps from the GO Station.The open-concept layout is ideal for effortless everyday living and entertaining. The modern, upgraded kitchen features slow-closing cabinetry, stainless steel appliances, an over-the-range microwave, and stylish finishes, seamlessly flowing into the living and dining areas. Laminate flooring throughout provides warmth and easy maintenance.The primary bedroom is a bright and inviting retreat, offering a comfortable layout with generous closet space and room to accommodate a full bedroom suite. Thoughtfully positioned for privacy, it provides a calm and relaxing atmosphere ideal for unwinding at the end of the day.The primary bathroom showcases a spacious glass stand-up shower with contemporary finishes-bright, functional, and designed for comfort. Step through custom California shutters to your quiet private balcony, the perfect outdoor retreat for morning coffee or evening relaxation.A separate den offers the ideal space for a home office or study, while a conveniently located powder room adds flexibility and ease for guests. Situated close to schools, parks, and essential amenities, this move-in-ready condo delivers an exceptional balance of style, comfort, and location.Whether you're purchasing your first home, simplifying your lifestyle, or seeking a turnkey investment opportunity, this is one you won't want to miss. (id:61366)
Property details
- Property type
- Single Family
- Style
- Apartment
- Ownership
- Condo/Strata
- Bedrooms
- 1 (1 above)
- Bathrooms
- 2 (1 half)
- Living area
- 700–799 sq ft
- Parking
- 1 spaces
- Annual tax
- $2,381
- Association fee
- $465
- MLS®
- N13069040
- Board
- Toronto
- Status
- Active
- Listed
- May 1, 2026
- Updated
- Jul 13, 2026
Room dimensions
| Room | Level | Dimensions |
|---|---|---|
| Dining room | Main level | 5.36 × 3.62 m |
| Living room | Main level | 5.36 × 3.62 m |
| Primary Bedroom | Main level | 3.04 × 3.56 m |
| Kitchen | Main level | 2.19 × 3.35 m |
| Bathroom | Main level | 1.79 × 2.86 m |
| Den | Main level | 1.24 × 2.07 m |
| Partial bathroom | Main level | 1 × 1.98 m |
Features & finishes
Appliances
- Refrigerator
- Dishwasher
- Dryer
- Range
- Oven
- Microwave
- Window Coverings
Flooring
- Tile
- Laminate
Heating
- Forced air
- Natural gas
Cooling
- Central air conditioning
Exterior
- Brick
- Stone
Parking
- No Garage
Lot
- Elevator
- Carpet Free
Community
- Pets Allowed With Restrictions
Pool
- Indoor pool
Financing
Estimated monthly payment
$2,414/mo
Loan amount
$412,960
Down payment
$103,240
Estimate only. Rates and terms vary by lender and qualification.
Powered by Lenderoo.caLocation & area
Toronto
Nearby
About the area
Census · L4A- 50,389
- Population
- 42
- Median age
- $122,000
- Median income
- $1,000,000
- Median home value
- 88%
- Home ownership
- 33 min
- Avg. commute
Age distribution
Tenure
Neighbourhood statistics for the property’s forward sortation area. Figures are census-derived estimates.
Powered by Neighbourly.ioFrequently asked questions
What is the asking price for 201 - 481 RUPERT AVENUE?
201 - 481 RUPERT AVENUE is listed for $516,200, in Toronto.
How many bedrooms and bathrooms does 201 - 481 RUPERT AVENUE have?
It offers 1 bedroom and 2 bathrooms (including 1 half-bath).
What type of home is 201 - 481 RUPERT AVENUE?
201 - 481 RUPERT AVENUE is a Single Family, Apartment.
How large is 201 - 481 RUPERT AVENUE?
The home offers approximately 700–799 sq ft of living space.
What would the monthly mortgage payment be?
With a 20% down payment at a 5.0% interest rate over a 25-year amortization, the estimated monthly payment is about $2,414. Use the mortgage calculator above to model your own scenario.
What are the annual property taxes?
Property taxes are approximately $2,381 per year.
Is there parking?
Yes — 201 - 481 RUPERT AVENUE includes 1 parking space.
What is the Toronto area like?
Toronto has a population of about 50,389, a median age of 42, a 88% home-ownership rate, with an average commute of about 33 minutes.
What is the average home value in Toronto?
The median dwelling value in this area is approximately $1,000,000, based on census data via Neighbourly.
What is the median household income in Toronto?
The median household income in this area is approximately $122,000.
Similar residences
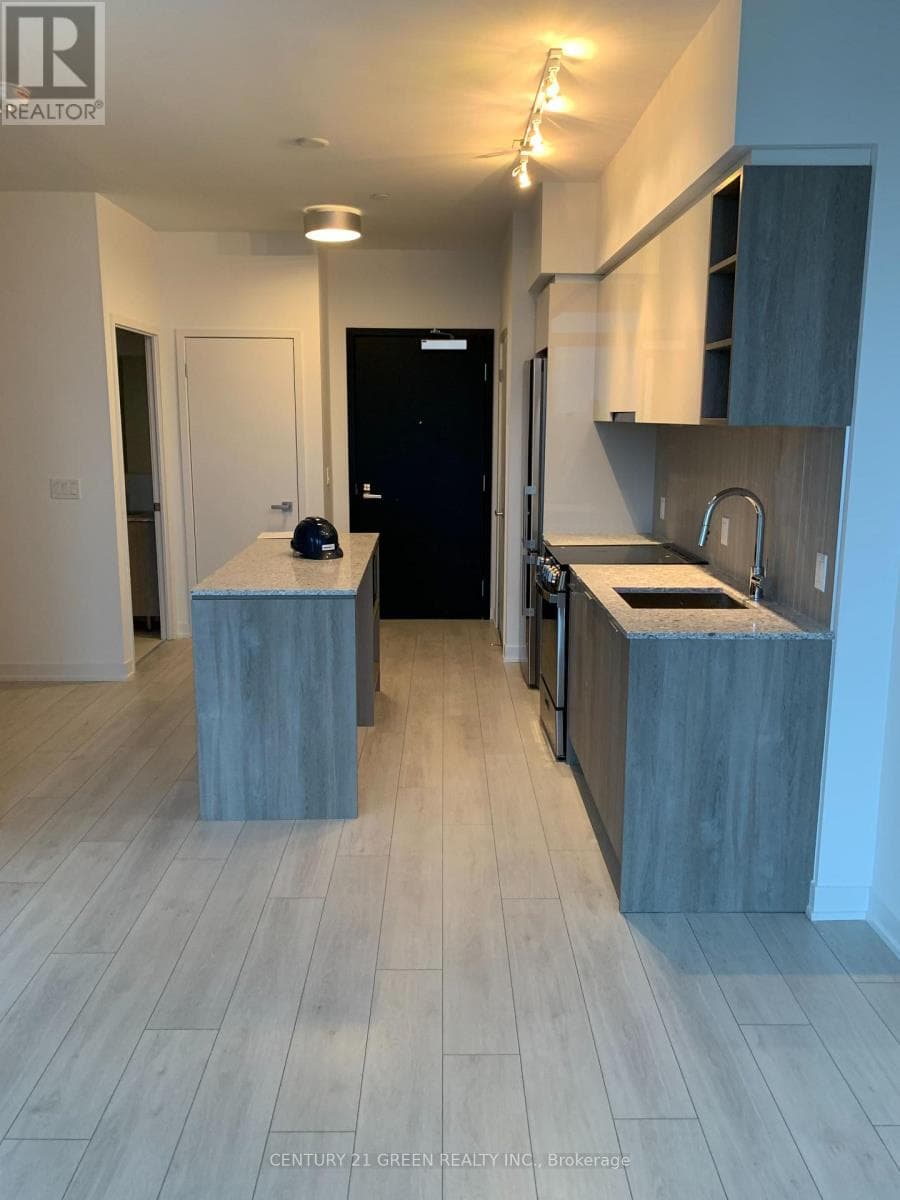
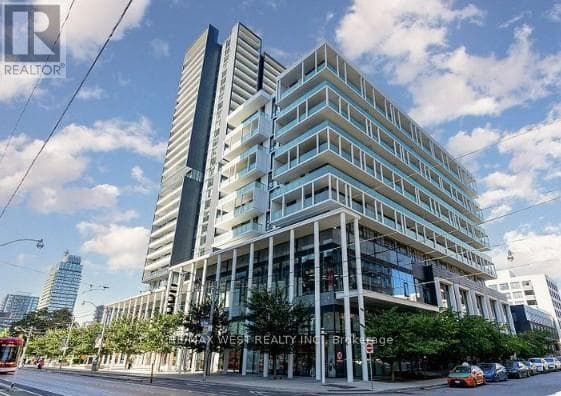
Comparable Apartment near Toronto at a similar price.
Private viewings
Arrange a private viewing of 201 - 481 RUPERT AVENUE.
Our advisors offer discreet, personal guidance from first viewing through to closing. We’d be delighted to assist.