203 - 481 RUPERT AVENUE
Toronto · L4A1V2
$485,000
About this residence
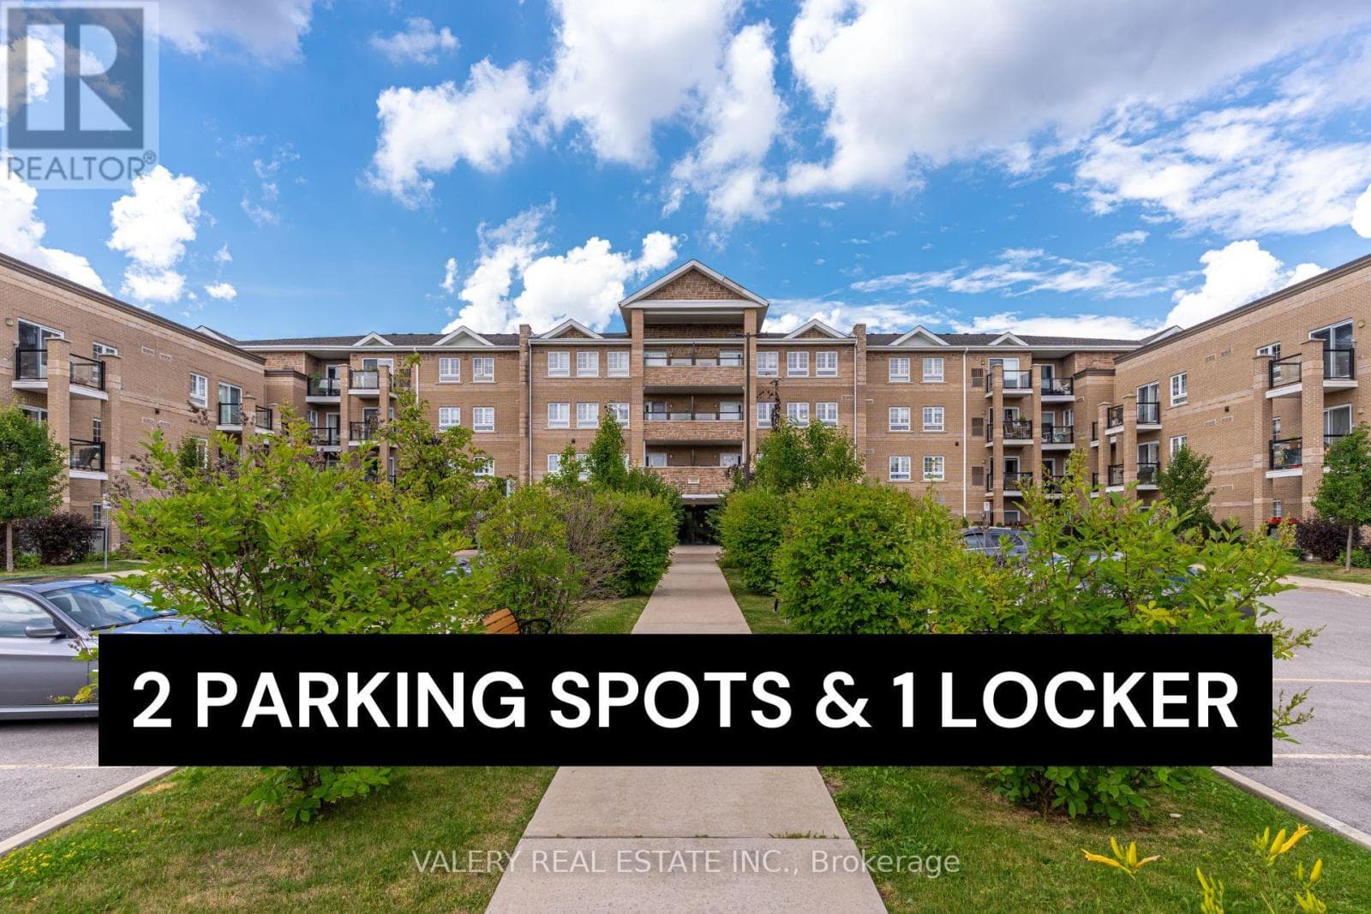
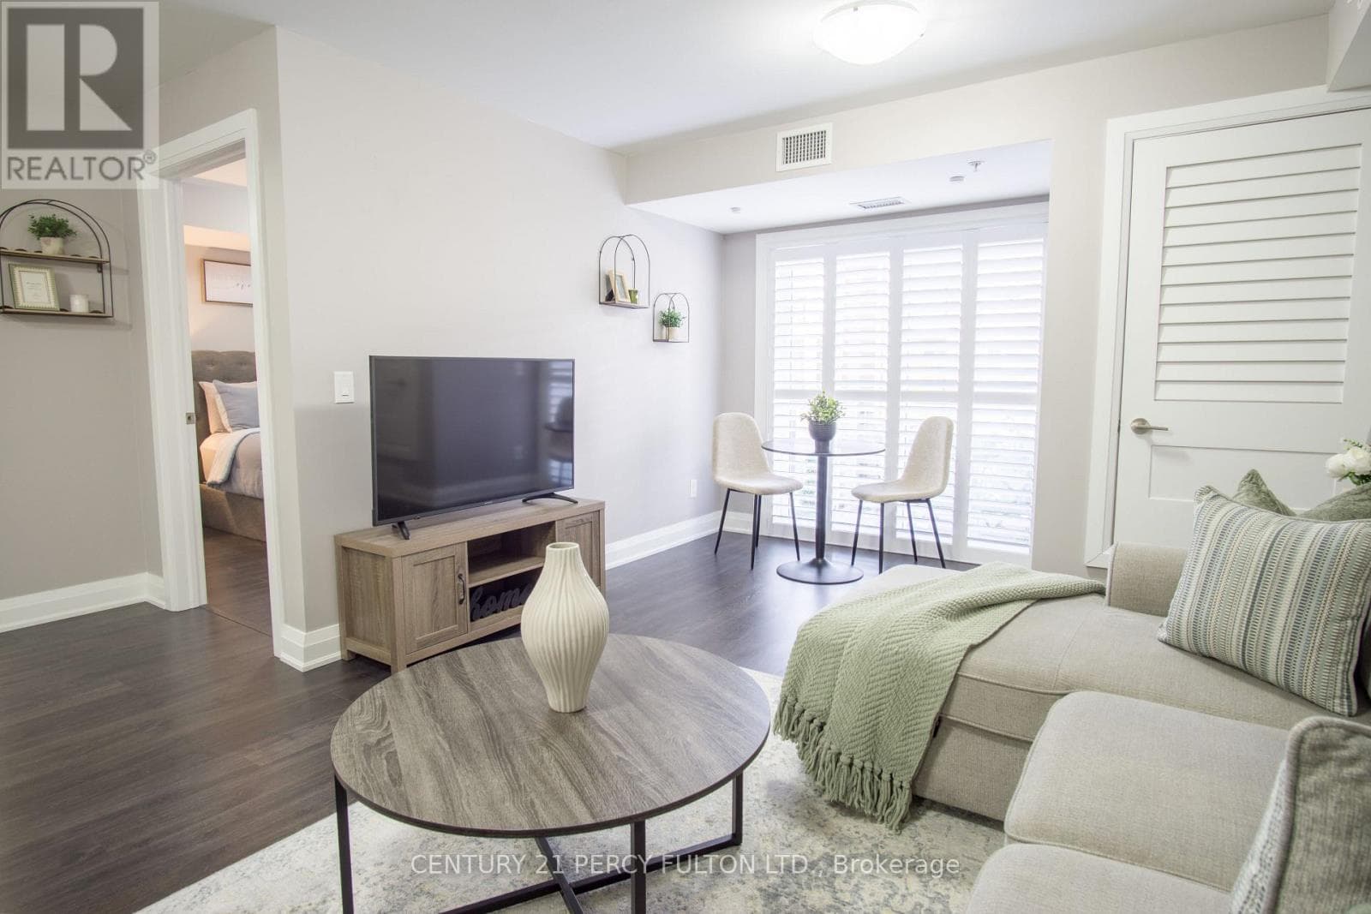
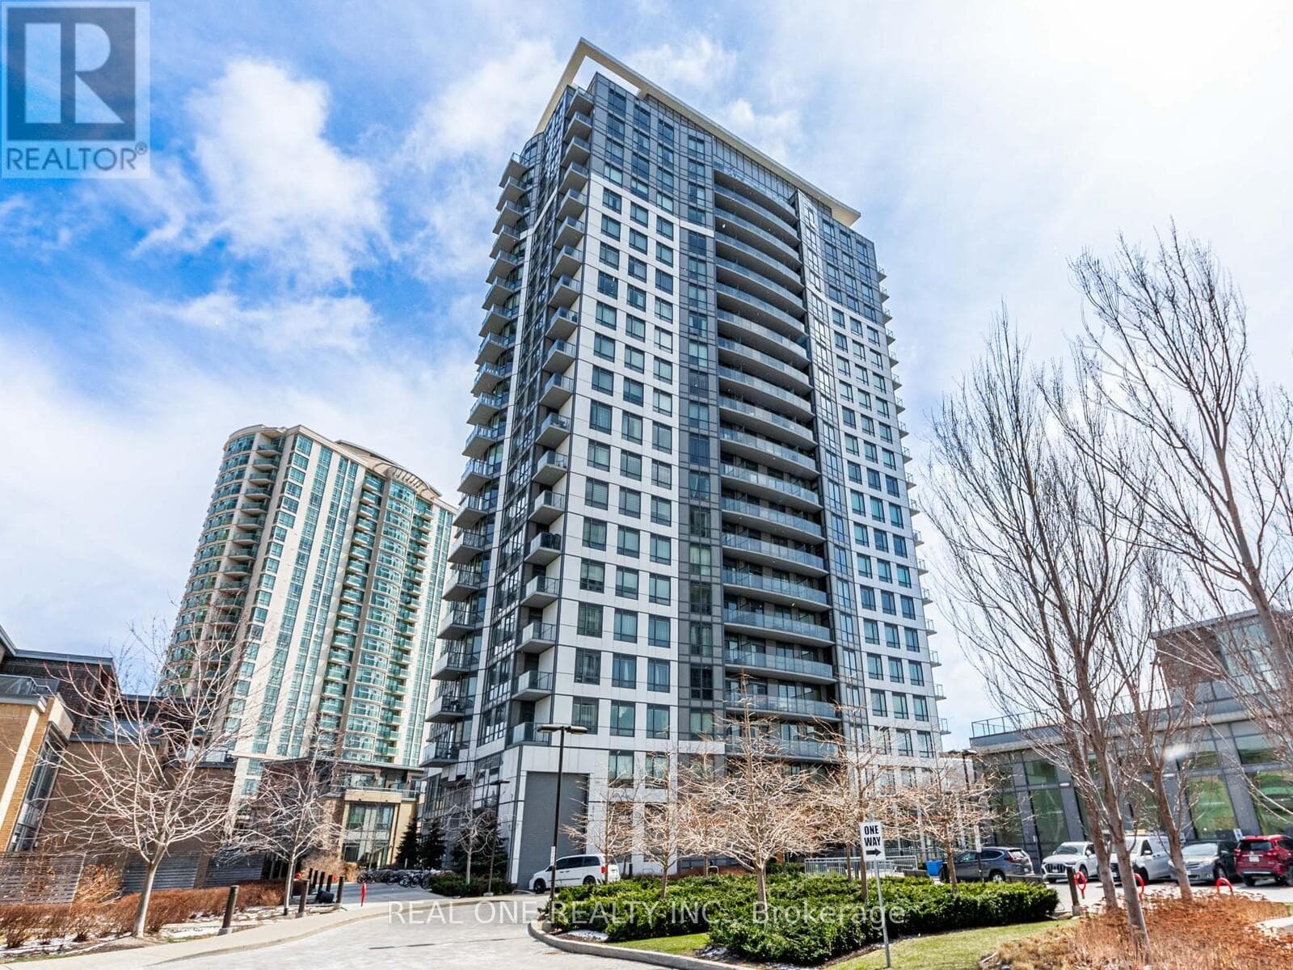
Welcome to Unit 203 at 481 Rupert Avenue, Stouffville! This bright, 755 square foot 1+1 condo features a spacious primary bedroom and versatile den right off the entry. The kitchen is modern and functional, offering plenty of cabinet and counter space for all your culinary needs. Moving past the kitchen, the open-concept living room flows seamlessly out to your private open balcony. The unit also features a 4-piece bath, full-size in-suite laundry, and a premium surface-level parking spot right at the front of the building. With low-cost, maintenance-free living and fantastic amenities, you'll have access to a gym, indoor pool, party room, and convenient visitor parking. This condo is ideally situated, just a short walk from parks, schools, and all your shopping needs, making it a perfect blend of comfort, convenience, and community. (id:61366)
Property details
- Property type
- Single Family
- Style
- Apartment
- Ownership
- Condo/Strata
- Bedrooms
- 2 (1 above, 1 below)
- Bathrooms
- 1
- Living area
- 700–799 sq ft
- Parking
- 1 spaces
- Annual tax
- $2,373
- Association fee
- $466
- MLS®
- N13071210
- Board
- Toronto
- Status
- Active
- Listed
- May 1, 2026
- Updated
- Jun 4, 2026
Room dimensions
| Room | Level | Dimensions |
|---|---|---|
| Kitchen | Flat | 3.67 × 2.22 m |
| Living room | Flat | 5.2 × 3.58 m |
| Primary Bedroom | Flat | 2.99 × 3.52 m |
| Den | Flat | 2.03 × 2.49 m |
Features & finishes
Appliances
- Washer
- Refrigerator
- Dishwasher
- Dryer
- Stove
- Microwave
- Window Coverings
Heating
- Forced air
- Natural gas
Cooling
- Central air conditioning
Exterior
- Brick
Parking
- No Garage
Lot
- Elevator
- Balcony
- Carpet Free
- In suite Laundry
Community
- Pets Allowed With Restrictions
Pool
- Indoor pool
Financing
Estimated monthly payment
$2,268/mo
Loan amount
$388,000
Down payment
$97,000
Estimate only. Rates and terms vary by lender and qualification.
Powered by Lenderoo.caLocation & area
Toronto
Nearby
About the area
Census · L4A- 50,389
- Population
- 42
- Median age
- $122,000
- Median income
- $1,000,000
- Median home value
- 88%
- Home ownership
- 33 min
- Avg. commute
Age distribution
Tenure
Neighbourhood statistics for the property’s forward sortation area. Figures are census-derived estimates.
Powered by Neighbourly.ioFrequently asked questions
What is the asking price for 203 - 481 RUPERT AVENUE?
203 - 481 RUPERT AVENUE is listed for $485,000, in Toronto.
How many bedrooms and bathrooms does 203 - 481 RUPERT AVENUE have?
It offers 2 bedrooms and 1 bathroom.
What type of home is 203 - 481 RUPERT AVENUE?
203 - 481 RUPERT AVENUE is a Single Family, Apartment.
How large is 203 - 481 RUPERT AVENUE?
The home offers approximately 700–799 sq ft of living space.
What would the monthly mortgage payment be?
With a 20% down payment at a 5.0% interest rate over a 25-year amortization, the estimated monthly payment is about $2,268. Use the mortgage calculator above to model your own scenario.
What are the annual property taxes?
Property taxes are approximately $2,373 per year.
Is there parking?
Yes — 203 - 481 RUPERT AVENUE includes 1 parking space.
What is the Toronto area like?
Toronto has a population of about 50,389, a median age of 42, a 88% home-ownership rate, with an average commute of about 33 minutes.
What is the average home value in Toronto?
The median dwelling value in this area is approximately $1,000,000, based on census data via Neighbourly.
What is the median household income in Toronto?
The median household income in this area is approximately $122,000.
Similar residences
Comparable Apartment near Toronto at a similar price.
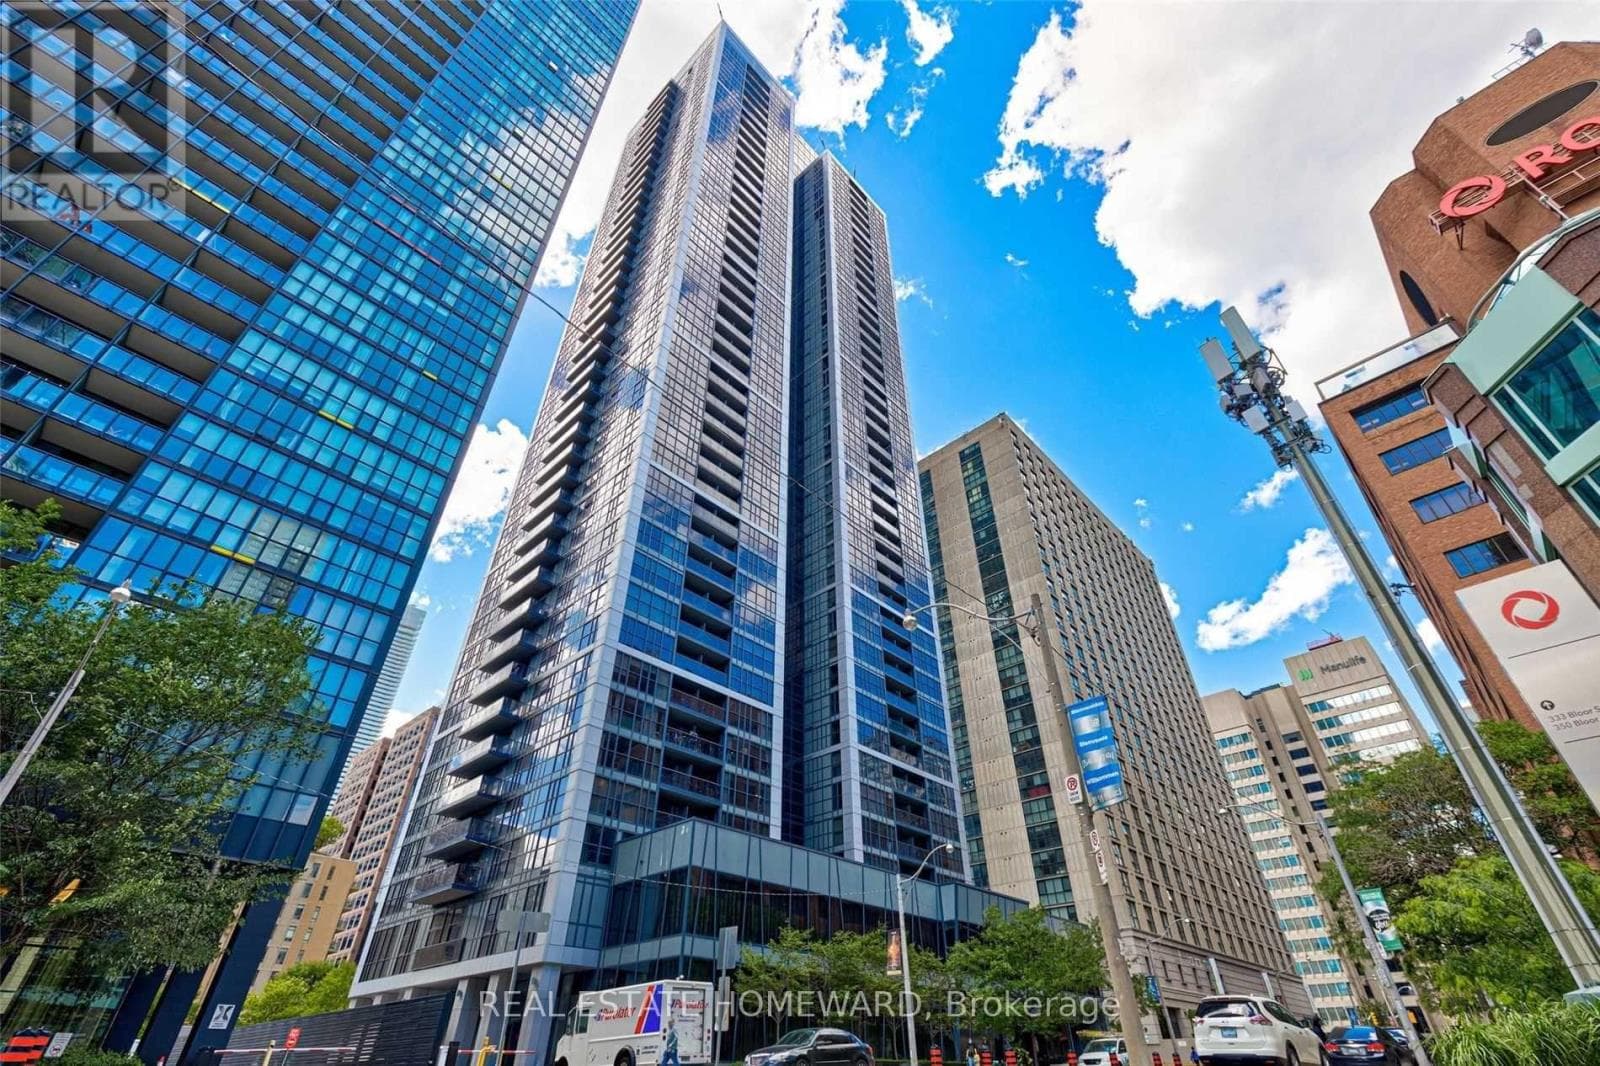
$485,000
Single Family1410 - 28 TED ROGERS WAY
Church-Wellesley, GREATER TORONTO AREA
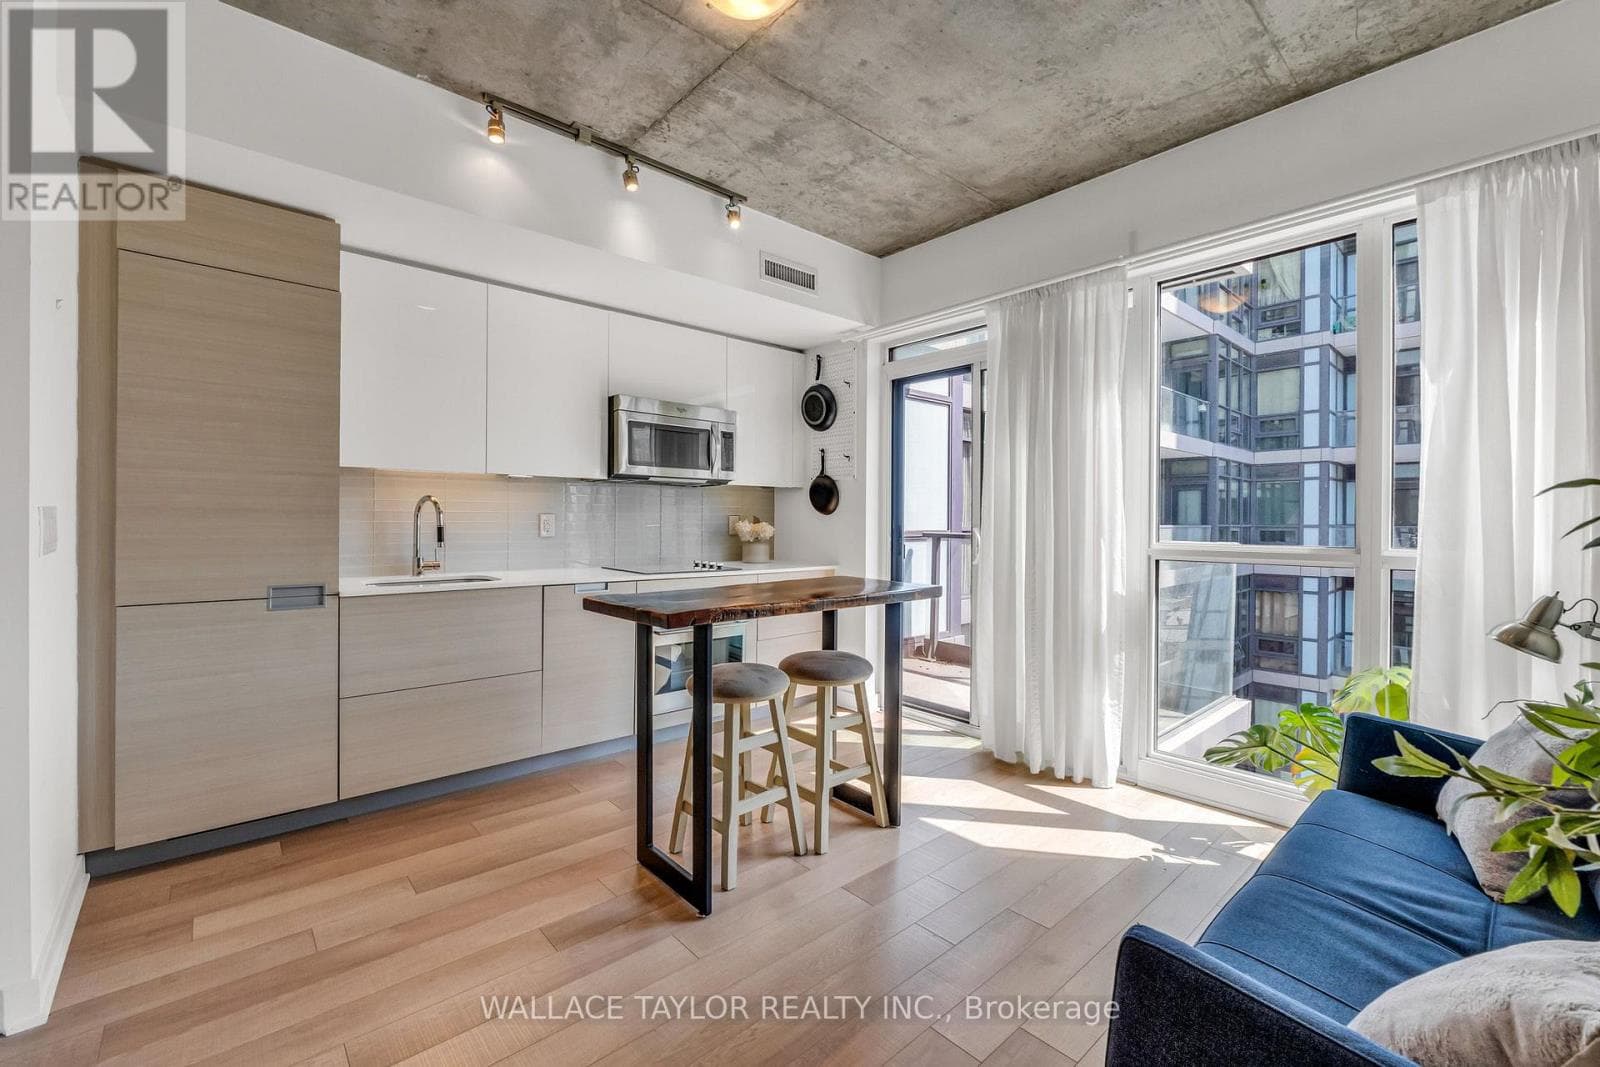
$479,800
Single Family1702 - 210 SIMCOE STREET
Kensington-Chinatown, GREATER TORONTO AREA
$479,000
Single Family2206 - 195 BONIS AVENUE
Tam O'Shanter-Sullivan, GREATER TORONTO AREA
Private viewings
Arrange a private viewing of 203 - 481 RUPERT AVENUE.
Our advisors offer discreet, personal guidance from first viewing through to closing. We’d be delighted to assist.