4354 MOUNTAINVIEW ROAD
Niagara · L0R1B2
$2,999,800
About this residence
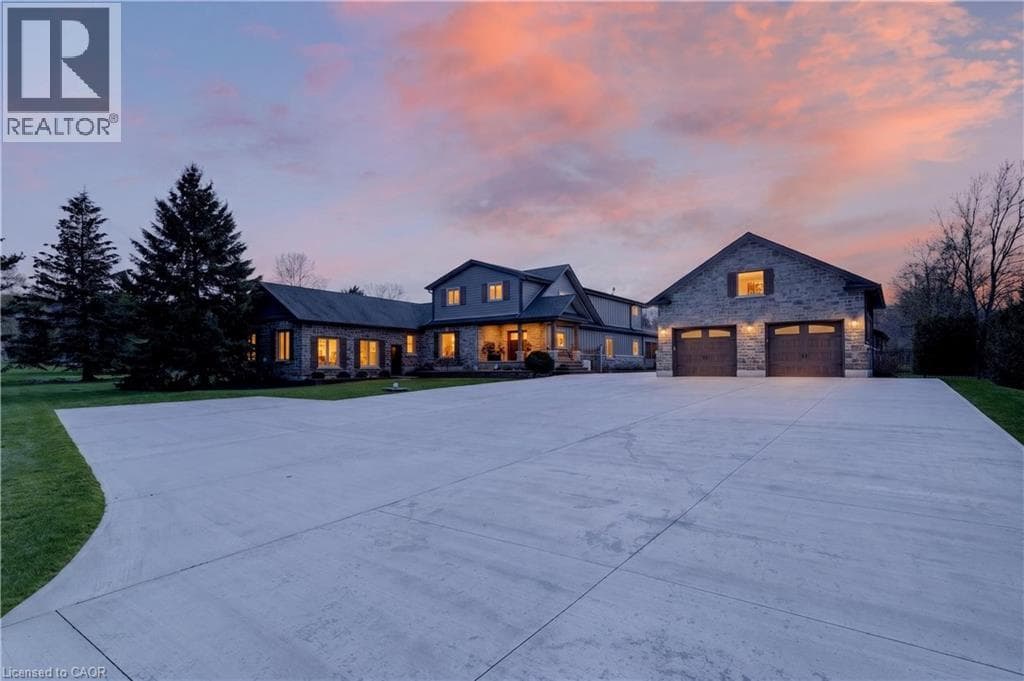
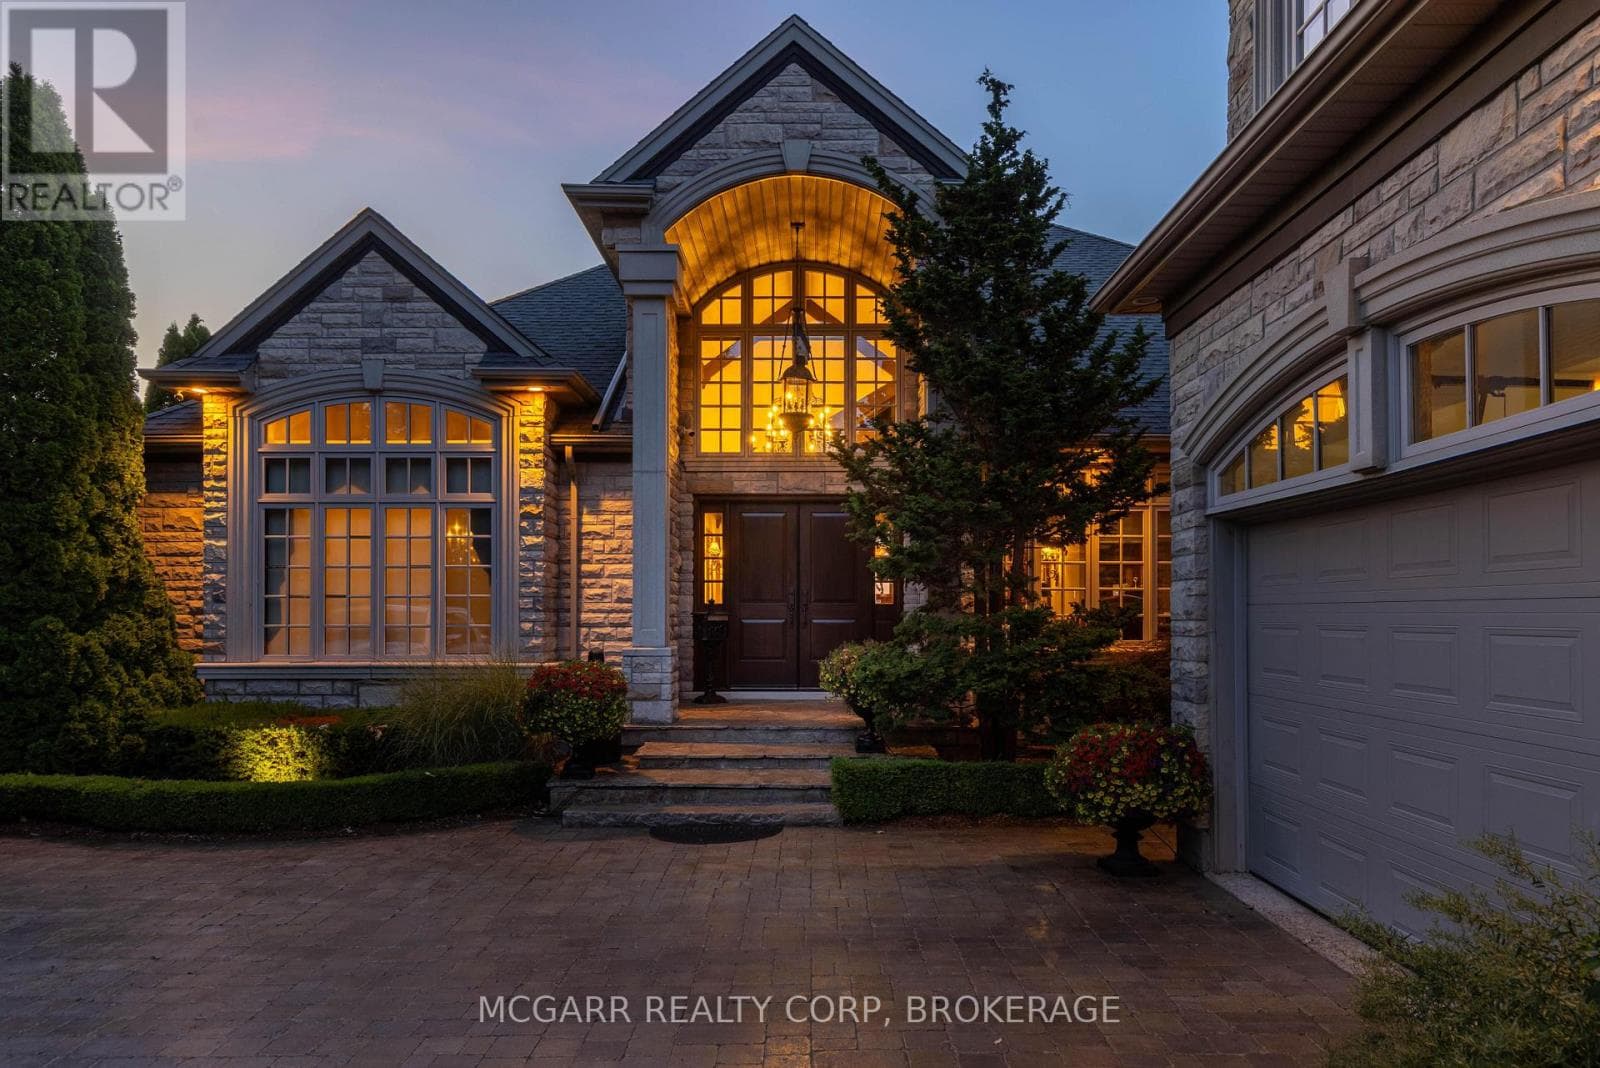
Nestled in a truly magnificent setting on the Niagara Escarpment, this property boasts nearly 5 acres of lush land and a tranquil private pond, offering a rare combination of luxury and natural beauty. The custom-built, 4100 sqft home is designed to impress, featuring a spacious sunken family room with a cozy fireplace, a gourmet kitchen equipped with a breakfast area, a generous family-sized island, and top-tier appliances, making it ideal for both casual meals and entertaining guests. The main floor also includes a dedicated office or study, a formal living room, an elegant separate dining room, and a charming Muskoka room where you can unwind in comfort. Upstairs, the king-sized primary bedroom serves as a peaceful retreat, complete with a lavish 5-piece ensuite. Two additional bedrooms provide ample space for family or guests, and a walkout to a sun deck reveals sweeping panoramic views of the surrounding vineyards, perfect for enjoying morning coffee or evening sunsets. The lower level is equally impressive, featuring a home theater for movie nights, an additional bedroom, a 3-piece bathroom, and abundant storage space. Outside, the property invites you to relax around the sparkling pool and cabana, or pursue creative projects in the second garage tucked behind the main garage. The private ravine setting places you in the heart of the Bench Lands in Lincoln, with easy access to five world-class wineries, the Bruce Trail, and a nearby conservation area. Marvel at breathtaking views of Lake Ontario and immerse yourself in the vibrant local culture. This is a perfect paradise for your family to grow, offering both luxury and the serenity of nature just steps from your door. (id:61366)
Property details
- Property type
- Single Family
- Style
- House
- Ownership
- Freehold
- Bedrooms
- 3 (3 above)
- Bathrooms
- 4
- Storeys
- 2
- Living area
- 3,500–5,000 sq ft
- Lot size
- 200 x 863 FT
- Frontage
- 200 feet
- Parking
- 20 spaces
- Fireplace
- Yes
- Annual tax
- $12,962
- MLS®
- X13069994
- Board
- Niagara
- Status
- Active
- Listed
- May 1, 2026
- Updated
- Jun 18, 2026
Room dimensions
| Room | Level | Dimensions |
|---|---|---|
| Family room | Main level | 7.29 × 6.2 m |
| Bedroom | Second level | 6.02 × 3.38 m |
| Media | Basement | 8.1 × 5.05 m |
| Kitchen | Main level | 7.77 × 4.55 m |
| Bedroom | Basement | 4.93 × 5.28 m |
| Other | Basement | 3.2 × 2.95 m |
| Living room | Main level | 7.19 × 4.4 m |
| Dining room | Main level | 8.92 × 4.01 m |
| Sunroom | Main level | 7.09 × 5.26 m |
| Office | Main level | 4.39 × 3.12 m |
| Laundry room | Main level | 2.49 × 2.92 m |
| Eating area | Main level | 3.61 × 2.82 m |
| Primary Bedroom | Second level | 8.31 × 7.11 m |
| Bedroom | Second level | 4.6 × 3.56 m |
Features & finishes
Appliances
- Washer
- Refrigerator
- Dishwasher
- Dryer
- Range
- Oven
- Microwave
- Gas stove(s)
- Hood Fan
- Window Coverings
- Garage door opener
- Garage door opener remote(s)
- Central Vacuum
- Water purifier
Heating
- Forced air
- Natural gas
Cooling
- Central air conditioning
Basement
- Full
- Finished
Exterior
- Aluminum siding
- Wood
Parking
- Garage
- Detached Garage
Sewer & Utilities
- Septic System
Financing
Estimated monthly payment
$14,029/mo
Loan amount
$2,399,840
Down payment
$599,960
Estimate only. Rates and terms vary by lender and qualification.
Powered by Lenderoo.caLocation & area
Niagara
Nearby
About the area
Census · L0R- 83,602
- Population
- 41
- Median age
- $110,000
- Median income
- $750,000
- Median home value
- 88%
- Home ownership
- 29 min
- Avg. commute
Age distribution
Tenure
Neighbourhood statistics for the property’s forward sortation area. Figures are census-derived estimates.
Powered by Neighbourly.ioFrequently asked questions
What is the asking price for 4354 MOUNTAINVIEW ROAD?
4354 MOUNTAINVIEW ROAD is listed for $2,999,800, in Niagara.
How many bedrooms and bathrooms does 4354 MOUNTAINVIEW ROAD have?
It offers 3 bedrooms and 4 bathrooms.
What type of home is 4354 MOUNTAINVIEW ROAD?
4354 MOUNTAINVIEW ROAD is a Single Family, House set over 2 storeys.
How large is 4354 MOUNTAINVIEW ROAD?
The home offers approximately 3,500–5,000 sq ft of living space on a lot measuring 200 x 863 FT.
What would the monthly mortgage payment be?
With a 20% down payment at a 5.0% interest rate over a 25-year amortization, the estimated monthly payment is about $14,029. Use the mortgage calculator above to model your own scenario.
What are the annual property taxes?
Property taxes are approximately $12,962 per year.
Is there parking?
Yes — 4354 MOUNTAINVIEW ROAD includes 20 parking spaces.
What is the Niagara area like?
Niagara has a population of about 83,602, a median age of 41, a 88% home-ownership rate, with an average commute of about 29 minutes.
What is the average home value in Niagara?
The median dwelling value in this area is approximately $750,000, based on census data via Neighbourly.
What is the median household income in Niagara?
The median household income in this area is approximately $110,000.
Similar residences
Comparable House near Niagara at a similar price.
Private viewings
Arrange a private viewing of 4354 MOUNTAINVIEW ROAD.
Our advisors offer discreet, personal guidance from first viewing through to closing. We’d be delighted to assist.