124 OTTO DRIVE
Cornerstone · N0B2J0
$189,000
About this residence
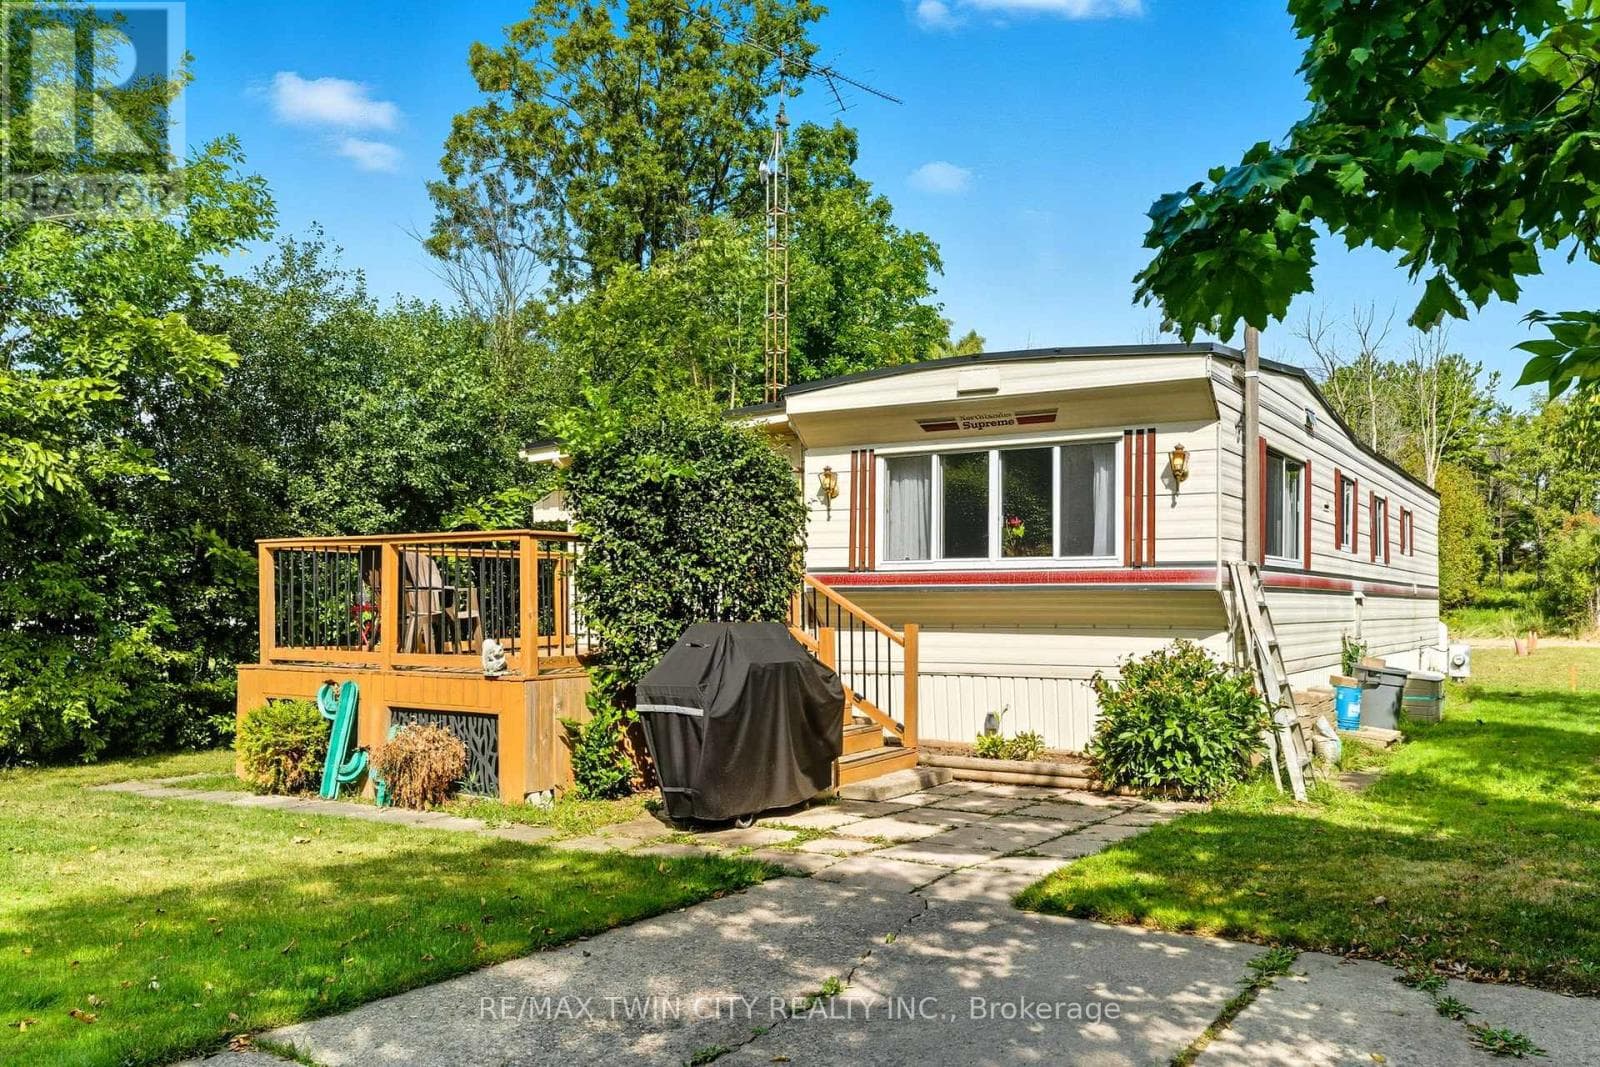
Welcome to the Ponderosa Nature Resort, a tranquil and inclusive environment for nature enthusiasts looking to relax, and enjoy recreational activities in a clothing-optional setting. This community has strict policies regarding guest conduct to ensure a comfortable and respectful environment for all. Lots of amenities including resort style indoor and outdoor pool and clubhouse, events, volleyball and tennis courts, and surrounded by conservation areas with trails. This year round, one floor home is approx 1210 sq ft featuring an open concept floor plan with laminate and hardwood flooring throughout, family room or primary bedroom with propane gas fireplace, walk in closet. Neutral decor. Open concept white kitchen with live edge counters and hands free faucet which opens to the step down live edge living room area that looks onto the green space. 4pce bath with newer double sinks and faucet, den for guests. Fees are 1350/month & incl water, prop taxes, garbage removal and buyer must be approved by the Park. Bonus: Laundry area, forced air heating/cooling, newer fascia, backyard fenced in. (id:61366)
Property details
- Property type
- Single Family
- Style
- Modular
- Ownership
- Leasehold
- Bedrooms
- 2 (2 above)
- Bathrooms
- 1
- Storeys
- 1
- Living area
- 1,210 sq ft
- Frontage
- 820 feet
- Parking
- 2 spaces
- MLS®
- 40826313
- Board
- Cornerstone
- Status
- Active
- Listed
- May 1, 2026
- Updated
- Jun 2, 2026
Room dimensions
| Room | Level | Dimensions |
|---|---|---|
| Den | Main level | 10'5'' x 6'0'' |
| Utility room | Main level | 5'0'' x 5'0'' |
| Mud room | Main level | 9'0'' x 13'5'' |
| Bedroom | Main level | 10'3'' x 11'0'' |
| Bedroom | Main level | 12'8'' x 19'5'' |
| 4pc Bathroom | Main level | — |
| Dining room | Main level | 13'5'' x 11'0'' |
| Kitchen | Main level | 11'3'' x 10'5'' |
Features & finishes
Appliances
- Washer
- Refrigerator
- Gas stove(s)
Heating
- Forced air
- Propane
Exterior
- Vinyl siding
Foundation
- Block
Lot
- Southern exposure
- Country residential
- Crushed stone driveway
Community
- Quiet Area
Pool
- Inground pool
Architecture
- Bungalow
Financing
Estimated monthly payment
$884/mo
Loan amount
$151,200
Down payment
$37,800
Estimate only. Rates and terms vary by lender and qualification.
Powered by Lenderoo.caLocation & area
Cornerstone
Nearby
About the area
Census · N0B- 86,919
- Population
- 43
- Median age
- $120,000
- Median income
- $850,000
- Median home value
- 88%
- Home ownership
- 28 min
- Avg. commute
Age distribution
Tenure
Neighbourhood statistics for the property’s forward sortation area. Figures are census-derived estimates.
Powered by Neighbourly.ioFrequently asked questions
What is the asking price for 124 OTTO DRIVE?
124 OTTO DRIVE is listed for $189,000, in Cornerstone.
How many bedrooms and bathrooms does 124 OTTO DRIVE have?
It offers 2 bedrooms and 1 bathroom.
What type of home is 124 OTTO DRIVE?
124 OTTO DRIVE is a Single Family, Modular set over 1 storey.
How large is 124 OTTO DRIVE?
The home offers approximately 1,210 sq ft of living space.
What would the monthly mortgage payment be?
With a 20% down payment at a 5.0% interest rate over a 25-year amortization, the estimated monthly payment is about $884. Use the mortgage calculator above to model your own scenario.
Is there parking?
Yes — 124 OTTO DRIVE includes 2 parking spaces.
What is the Cornerstone area like?
Cornerstone has a population of about 86,919, a median age of 43, a 88% home-ownership rate, with an average commute of about 28 minutes.
What is the average home value in Cornerstone?
The median dwelling value in this area is approximately $850,000, based on census data via Neighbourly.
What is the median household income in Cornerstone?
The median household income in this area is approximately $120,000.
Similar residences
Comparable Modular near Cornerstone at a similar price.
Private viewings
Arrange a private viewing of 124 OTTO DRIVE.
Our advisors offer discreet, personal guidance from first viewing through to closing. We’d be delighted to assist.