2148 Serrento Lane
Interior REALTORS® · V4T2Y9
$787,000
About this residence
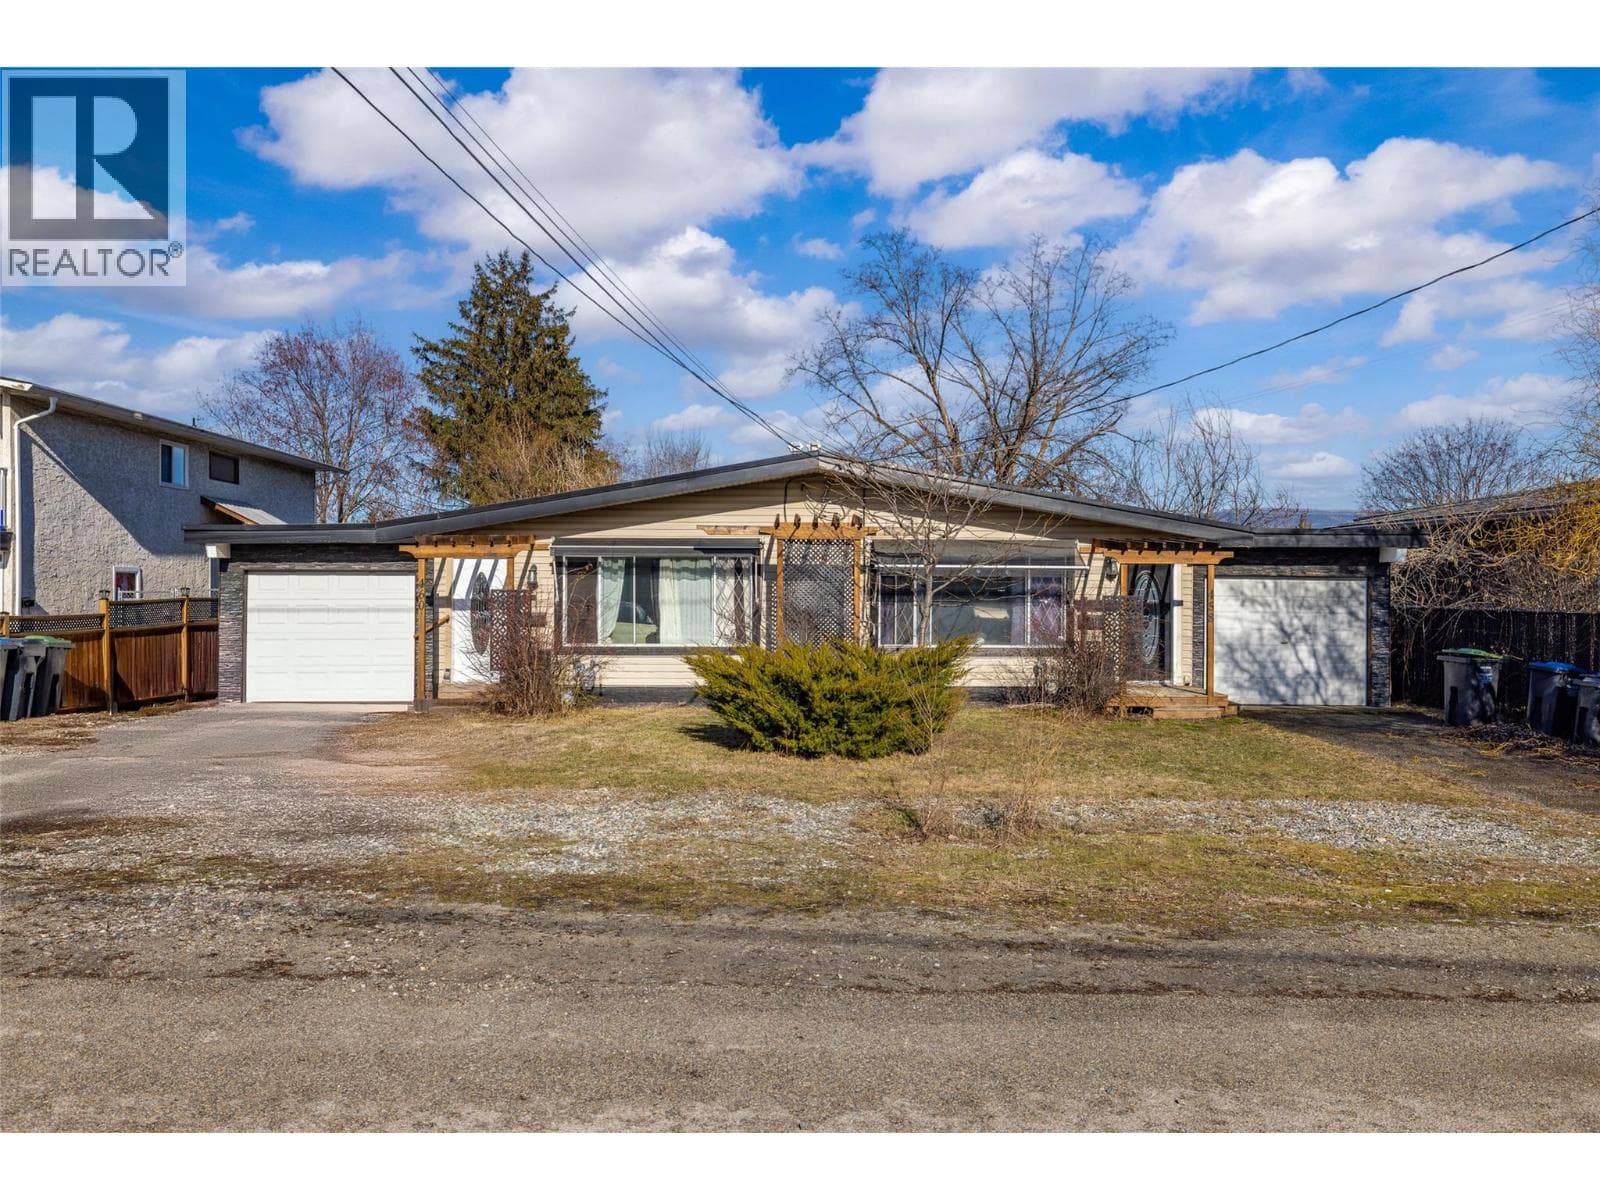
Welcome to this beautiful home in the highly desirable, gated community of Sonoma Pines in the heart of West Kelowna. Nestled on a quiet street with green space and visitor parking steps away, this bright 3-bedroom, 3-bathroom plus den walkout rancher offers mountain views, golf views and backs onto the 15th fairway of Two Eagles Golf Club. Updated flooring, paint, cabinets and 10 foot ceilings. The spacious primary bedroom has 3pc ensuite and walk in closet. The second bedroom and laundry are also located on the main floor for added convenience. The lower level has a third bedroom & bath, a large rec/family room, a den and a storage room (could be another bedroom or media room) and walkout to the covered patio. Large windows on the lower level let the natural light to flow in. Attached double garage and the RV Parking option in the complex is great (upon availability). This community has a wonderful clubhouse with a fitness facility, pool tables, kitchen and comfortable common areas for community get togethers that is an easy walking distance away. Close to all major amenities and minutes away from the beaches of Okanagan Lake . This one won't last long. (id:61366)
Property details
- Property type
- Single Family
- Style
- Duplex
- Ownership
- Leasehold
- Bedrooms
- 3
- Bathrooms
- 3
- Storeys
- 2
- Living area
- 2,217 sq ft
- Lot size
- 0.1
- Parking
- 4 spaces
- Fireplace
- 1
- Year built
- 2010
- Annual tax
- $3,992
- Association fee
- $363
- MLS®
- 10385392
- Board
- Interior REALTORS®
- Status
- Active
- Listed
- May 1, 2026
- Updated
- Jul 11, 2026
Room dimensions
| Room | Level | Dimensions |
|---|---|---|
| Laundry room | Main level | 6' x 6' |
| Family room | Basement | 16'5'' x 26'4'' |
| Full ensuite bathroom | Main level | 6'7'' x 7'10'' |
| Storage | Basement | 17'3'' x 20'10'' |
| Den | Basement | 8'10'' x 7'6'' |
| Bedroom | Basement | 10' x 12' |
| Full bathroom | Main level | 8'10'' x 4'11'' |
| Dining room | Main level | 8'5'' x 10'4'' |
| Bedroom | Main level | 12'5'' x 9' |
| Full bathroom | Main level | 8'10'' x 5' |
| Primary Bedroom | Main level | 13' x 14' |
| Living room | Main level | 16'8'' x 16' |
| Kitchen | Main level | 12' x 11'6'' |
Features & finishes
Appliances
- Washer
- Refrigerator
- Dishwasher
- Dryer
- Microwave
- Range - Electric
Heating
- Forced air
Cooling
- Central air conditioning
Basement
- Full
Exterior
- Stucco
Parking
- Attached Garage
Lot
- Balcony
Sewer & Utilities
- Municipal sewage system
Community
- Pets Allowed
Architecture
- Ranch
Financing
Estimated monthly payment
$3,681/mo
Loan amount
$629,600
Down payment
$157,400
Estimate only. Rates and terms vary by lender and qualification.
Powered by Lenderoo.caLocation & area
Interior REALTORS®
Frequently asked questions
What is the asking price for 2148 Serrento Lane?
2148 Serrento Lane is listed for $787,000, in Interior REALTORS®.
How many bedrooms and bathrooms does 2148 Serrento Lane have?
It offers 3 bedrooms and 3 bathrooms.
What type of home is 2148 Serrento Lane?
2148 Serrento Lane is a Single Family, Duplex set over 2 storeys, built in 2010.
How large is 2148 Serrento Lane?
The home offers approximately 2,217 sq ft of living space on a lot measuring 0.1.
What would the monthly mortgage payment be?
With a 20% down payment at a 5.0% interest rate over a 25-year amortization, the estimated monthly payment is about $3,681. Use the mortgage calculator above to model your own scenario.
What are the annual property taxes?
Property taxes are approximately $3,992 per year.
Is there parking?
Yes — 2148 Serrento Lane includes 4 parking spaces.
Similar residences
Comparable Duplex near Interior REALTORS® at a similar price.
Private viewings
Arrange a private viewing of 2148 Serrento Lane.
Our advisors offer discreet, personal guidance from first viewing through to closing. We’d be delighted to assist.