3763 St. James Drive
Interior REALTORS®
$549,900
About this residence
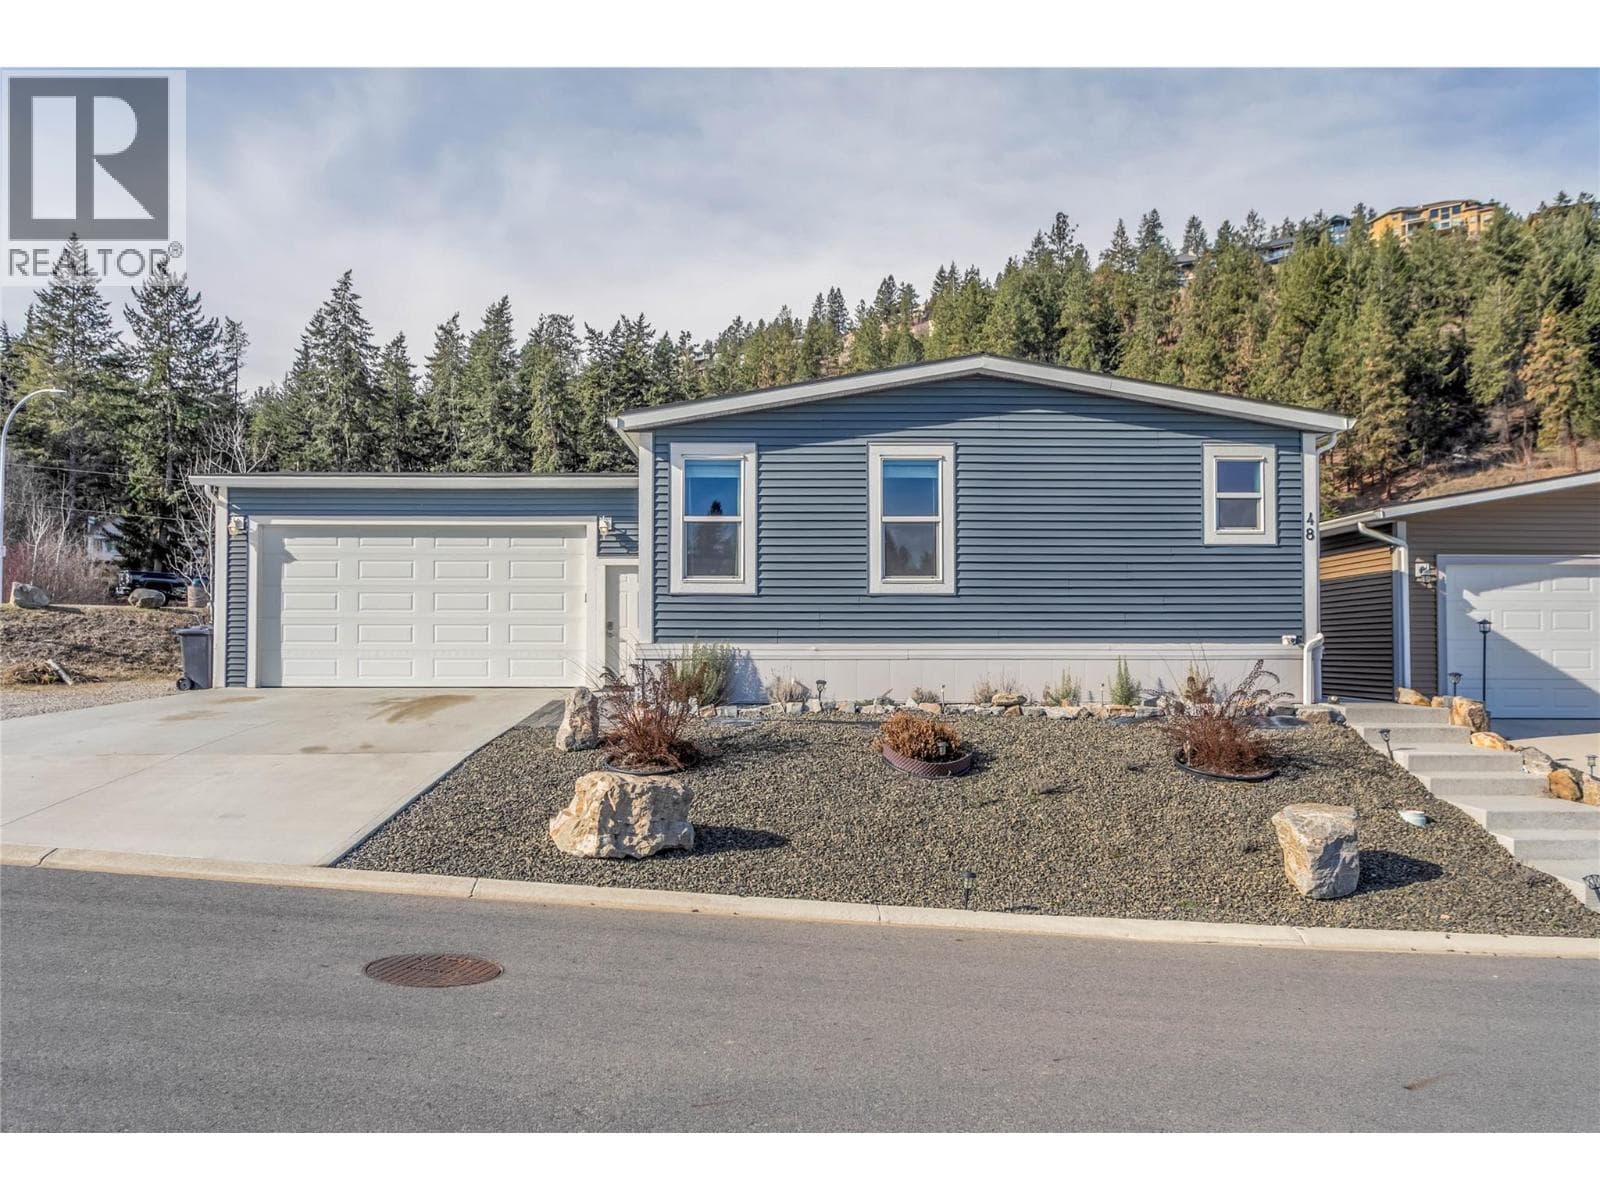
Welcome to 3763 St James Drive! This beautiful home at The Vintage is clean, immaculate, and shows like new. Offering 1,097 sq ft of finished living space, this 2 bed, 2 bath residence blends modern comfort with exceptional convenience in the heart of Westbank. The kitchen and bathrooms feature quartz countertops, upgraded LG appliances, and engineered hardwood floors throughout. Thoughtful upgrades include hot water on demand, comfort height bathrooms, and radiant in floor heating in both bathrooms. The spacious primary suite offers a walk in closet with built in cabinetry, while 9' ceilings create an airy, open feel. Outside, the fenced yard provides privacy and low maintenance enjoyment. The double garage stands out with an epoxy floor and built in EV charger, plus low cost energy bills supported by efficient systems. Lease fee $537.08/month. The Vintage community is officially designated as 45+ age restricted. Located along the Westside Wine Trail, you’re minutes from wineries, golf, beaches, restaurants, and all amenities. This is a modular built home, a permanent structure built to high standards. More info: mhabc.com/10-basic-facts-you-should-know-about-modular-homes/ (id:61366)
Property details
- Property type
- Single Family
- Style
- Manufactured Home
- Ownership
- Leasehold
- Bedrooms
- 2
- Bathrooms
- 2
- Storeys
- 1
- Living area
- 1,097 sq ft
- Lot size
- 0.1
- Frontage
- 42 feet
- Parking
- 4 spaces
- Year built
- 2024
- Annual tax
- $2,636
- Association fee
- $537
- MLS®
- 10387017
- Board
- Interior REALTORS®
- Status
- Active
- Listed
- May 11, 2026
- Updated
- Jun 27, 2026
Room dimensions
| Room | Level | Dimensions |
|---|---|---|
| Other | Main level | 19'5'' x 21'2'' |
| Laundry room | Main level | 5'8'' x 9'0'' |
| 4pc Bathroom | Main level | 8'10'' x 5'0'' |
| Bedroom | Main level | 13'5'' x 9'1'' |
| 3pc Ensuite bath | Main level | 8'11'' x 7'3'' |
| Primary Bedroom | Main level | 14'11'' x 12'6'' |
| Foyer | Main level | 7' x 11'8'' |
| Living room | Main level | 19'5'' x 12'9'' |
| Kitchen | Main level | 11'1'' x 12'8'' |
Features & finishes
Appliances
- Washer
- Refrigerator
- Dishwasher
- Dryer
- Microwave
- Range - Electric
Flooring
- Hardwood
- Tile
Heating
- Forced air
- See remarks
Cooling
- Central air conditioning
Basement
- Crawl space
Exterior
- Other
- Stone
Parking
- Attached Garage
Lot
- Central island
Sewer & Utilities
- Municipal sewage system
Community
- Seniors Oriented
Financing
Estimated monthly payment
$2,572/mo
Loan amount
$439,920
Down payment
$109,980
Estimate only. Rates and terms vary by lender and qualification.
Powered by Lenderoo.caLocation & area
Interior REALTORS®
Frequently asked questions
What is the asking price for 3763 St. James Drive?
3763 St. James Drive is listed for $549,900, in Interior REALTORS®.
How many bedrooms and bathrooms does 3763 St. James Drive have?
It offers 2 bedrooms and 2 bathrooms.
What type of home is 3763 St. James Drive?
3763 St. James Drive is a Single Family, Manufactured Home set over 1 storey, built in 2024.
How large is 3763 St. James Drive?
The home offers approximately 1,097 sq ft of living space on a lot measuring 0.1.
What would the monthly mortgage payment be?
With a 20% down payment at a 5.0% interest rate over a 25-year amortization, the estimated monthly payment is about $2,572. Use the mortgage calculator above to model your own scenario.
What are the annual property taxes?
Property taxes are approximately $2,636 per year.
Is there parking?
Yes — 3763 St. James Drive includes 4 parking spaces.
Similar residences
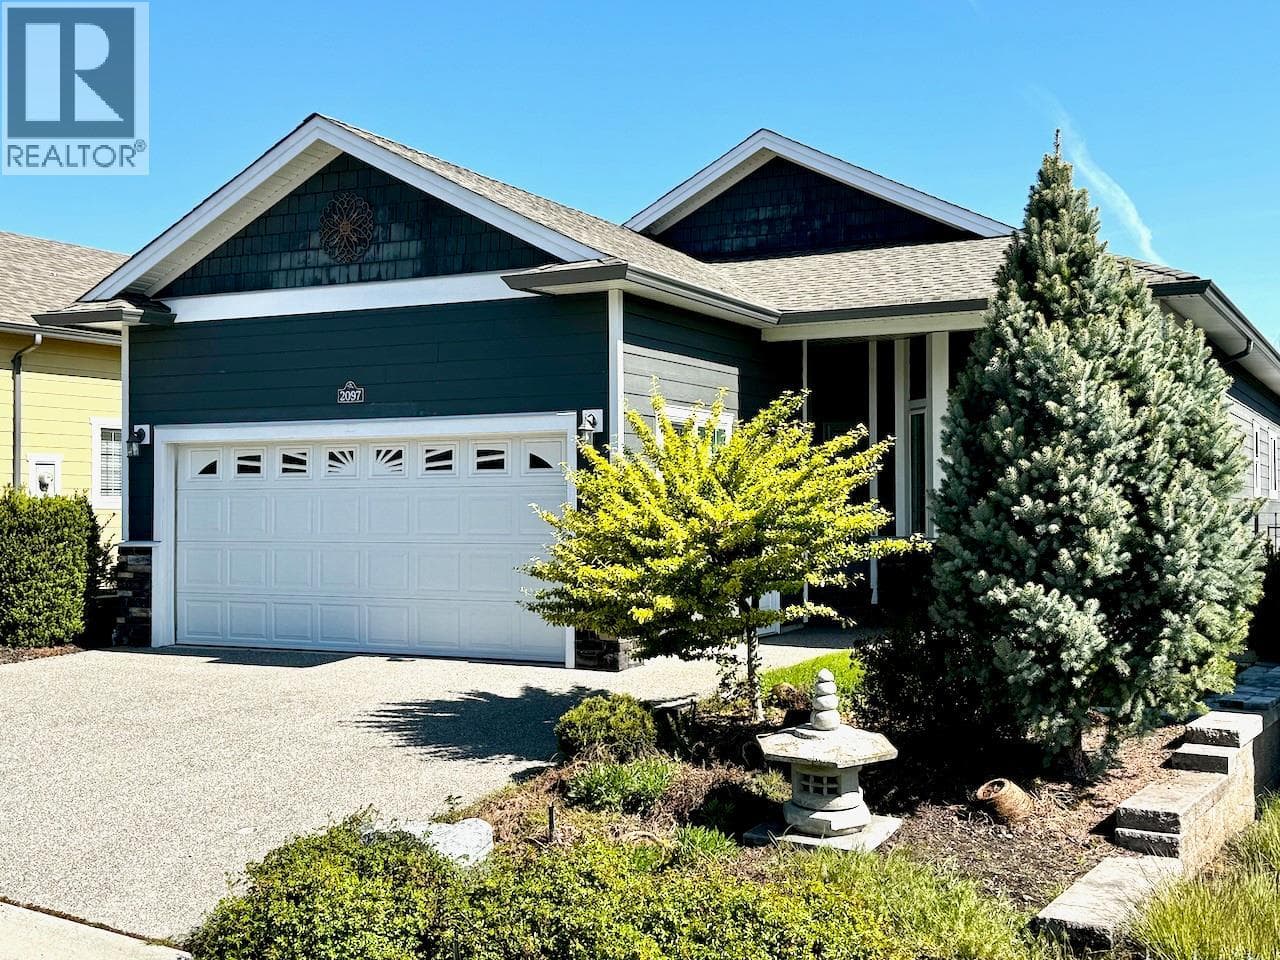
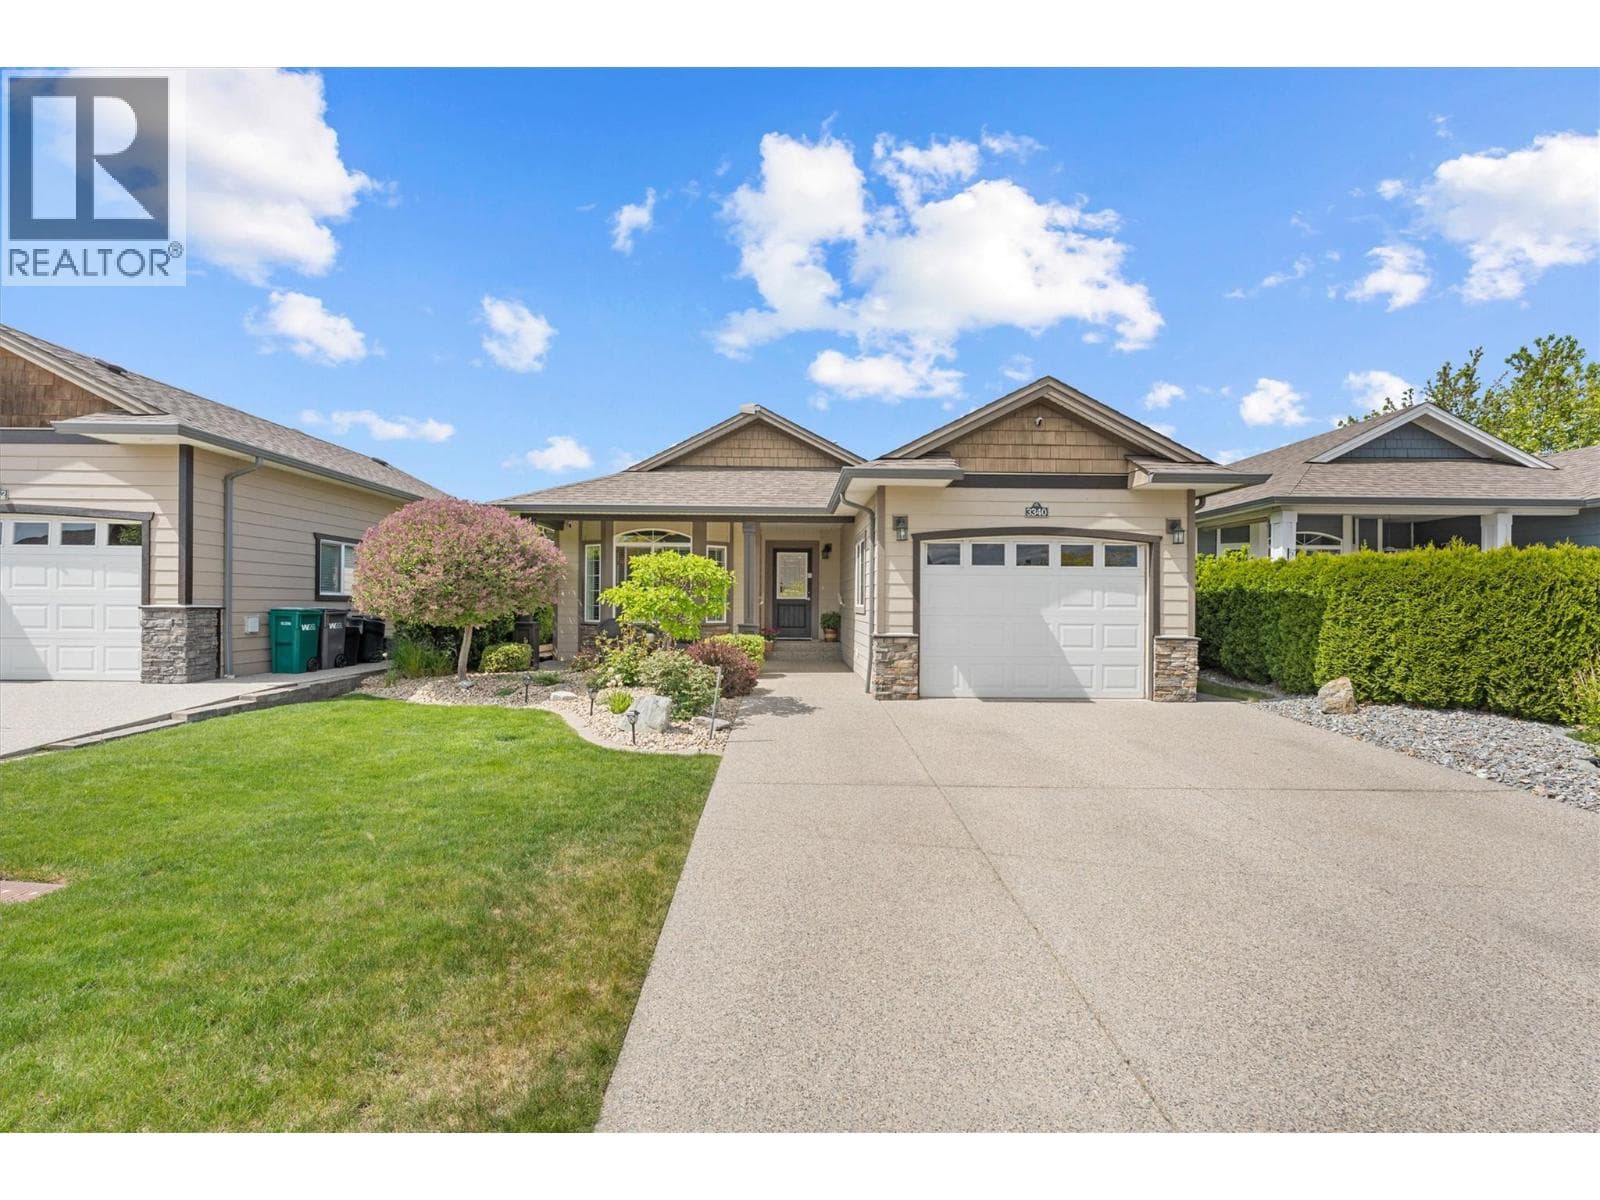
Comparable Manufactured Home near Interior REALTORS® at a similar price.
Private viewings
Arrange a private viewing of 3763 St. James Drive.
Our advisors offer discreet, personal guidance from first viewing through to closing. We’d be delighted to assist.