10 FEATHERSTONE AVENUE
Cornerstone · N0A1P0
$999,900
About this residence
Welcome to your peaceful retreat near Lake Erie. Nestled on just over an acre of beautifully landscaped property, this stunning 2,301 square foot bungalow offers the perfect blend of space, style, & serenity all within walking distance to Lake Erie & the beach. Step inside to a grand foyer adorned with crown moulding which gracefully carries through the hallway & into a sun-drenched living room featuring hardwood flooring, elegant wainscotting & a large picture window that fills the space with natural light. The white kitchen is both timeless & functional, showcasing quartz countertops, a large island & an open concept flow into the dining room complete with a tray ceiling & wall-to-wall windows and French doors overlooking the lush backyard. Need more space to unwind? The cozy family room also overlooks the backyard and leads directly to the deck — perfect for outdoor entertaining. You’ll find three generous bedrooms on the main floor including a spacious primary suite with a walk-in closet & a luxuriously renovated ensuite featuring a double vanity. Downstairs, the fully finished basement is a true bonus with two more bedrooms, a flex space ideal for a craft room or workshop, another flex space (bedroom? Office?) & a massive recreation room with wall-to-wall closets. A three-piece bathroom & abundant storage make this lower level as functional as it is expansive. Step outside to a private backyard oasis featuring a deck, patio, above-ground pool & two sheds all backing onto a peaceful farmer’s field. Enjoy serene country vibes with lake views from the front yard & feel secure year-round with a backup generator included. Plus, enjoy the convenience of a double car garage with inside entry. This is more than a home — it’s a lifestyle. One that offers quiet, space & comfort just moments from the beach, nature and community charm of Lake Erie living. Don't miss your chance to make this incredible property your own. Don’t be TOO LATE*! *REG TM. RSA. (id:61366)
Property details
- Property type
- Single Family
- Style
- House
- Ownership
- Freehold
- Bedrooms
- 5 (3 above, 2 below)
- Bathrooms
- 4 (1 half)
- Storeys
- 1
- Living area
- 2,301 sq ft
- Lot size
- 1.06
- Frontage
- 122 feet
- Parking
- 8 spaces
- Annual tax
- $6,235
- MLS®
- 40826335
- Board
- Cornerstone
- Status
- Active
- Listed
- May 1, 2026
- Updated
- Jun 2, 2026
Room dimensions
| Room | Level | Dimensions |
|---|---|---|
| Office | Basement | 12'5'' x 9'0'' |
| Workshop | Basement | 11'8'' x 15'5'' |
| Recreation room | Basement | 15'0'' x 35'0'' |
| Cold room | Basement | — |
| 3pc Bathroom | Basement | 6'0'' x 11'0'' |
| Bedroom | Basement | 9'7'' x 14'0'' |
| Bedroom | Basement | 15'0'' x 15'0'' |
| 2pc Bathroom | Main level | — |
| 4pc Bathroom | Main level | — |
| Full bathroom | Main level | — |
| Family room | Main level | 12'0'' x 15'9'' |
| Bedroom | Main level | 11'0'' x 13'0'' |
| Bedroom | Main level | 11'0'' x 15'7'' |
| Primary Bedroom | Main level | 13'0'' x 18'0'' |
| Dining room | Main level | 13'9'' x 17'9'' |
| Laundry room | Main level | 8'4'' x 7'0'' |
| Kitchen | Main level | 12'0'' x 18'0'' |
| Living room | Main level | 11'8'' x 15'0'' |
Features & finishes
Appliances
- Washer
- Refrigerator
- Dishwasher
- Dryer
- Stove
- Window Coverings
- Garage door opener
- Central Vacuum
- Microwave Built-in
Heating
- Forced air
- Natural gas
Cooling
- Central air conditioning
Basement
- Full
- Finished
Exterior
- Brick
Foundation
- Poured Concrete
Parking
- Attached Garage
Lot
- Cul-de-sac
- Southern exposure
- Sump Pump
- Country residential
- Paved driveway
- Automatic Garage Door Opener
Community
- Quiet Area
- School Bus
Views
- Lake view
Pool
- Above ground pool
Architecture
- Bungalow
Financing
Estimated monthly payment
$4,676/mo
Loan amount
$799,920
Down payment
$199,980
Estimate only. Rates and terms vary by lender and qualification.
Powered by Lenderoo.caLocation & area
Cornerstone
Nearby
About the area
Census · N0A- 31,957
- Population
- 51
- Median age
- $88,000
- Median income
- $592,000
- Median home value
- 87%
- Home ownership
- 31 min
- Avg. commute
Age distribution
Tenure
Neighbourhood statistics for the property’s forward sortation area. Figures are census-derived estimates.
Powered by Neighbourly.ioFrequently asked questions
What is the asking price for 10 FEATHERSTONE AVENUE?
10 FEATHERSTONE AVENUE is listed for $999,900, in Cornerstone.
How many bedrooms and bathrooms does 10 FEATHERSTONE AVENUE have?
It offers 5 bedrooms and 4 bathrooms (including 1 half-bath).
What type of home is 10 FEATHERSTONE AVENUE?
10 FEATHERSTONE AVENUE is a Single Family, House set over 1 storey.
How large is 10 FEATHERSTONE AVENUE?
The home offers approximately 2,301 sq ft of living space on a lot measuring 1.06.
What would the monthly mortgage payment be?
With a 20% down payment at a 5.0% interest rate over a 25-year amortization, the estimated monthly payment is about $4,676. Use the mortgage calculator above to model your own scenario.
What are the annual property taxes?
Property taxes are approximately $6,235 per year.
Is there parking?
Yes — 10 FEATHERSTONE AVENUE includes 8 parking spaces.
What is the Cornerstone area like?
Cornerstone has a population of about 31,957, a median age of 51, a 87% home-ownership rate, with an average commute of about 31 minutes.
What is the average home value in Cornerstone?
The median dwelling value in this area is approximately $592,000, based on census data via Neighbourly.
What is the median household income in Cornerstone?
The median household income in this area is approximately $88,000.
Similar residences
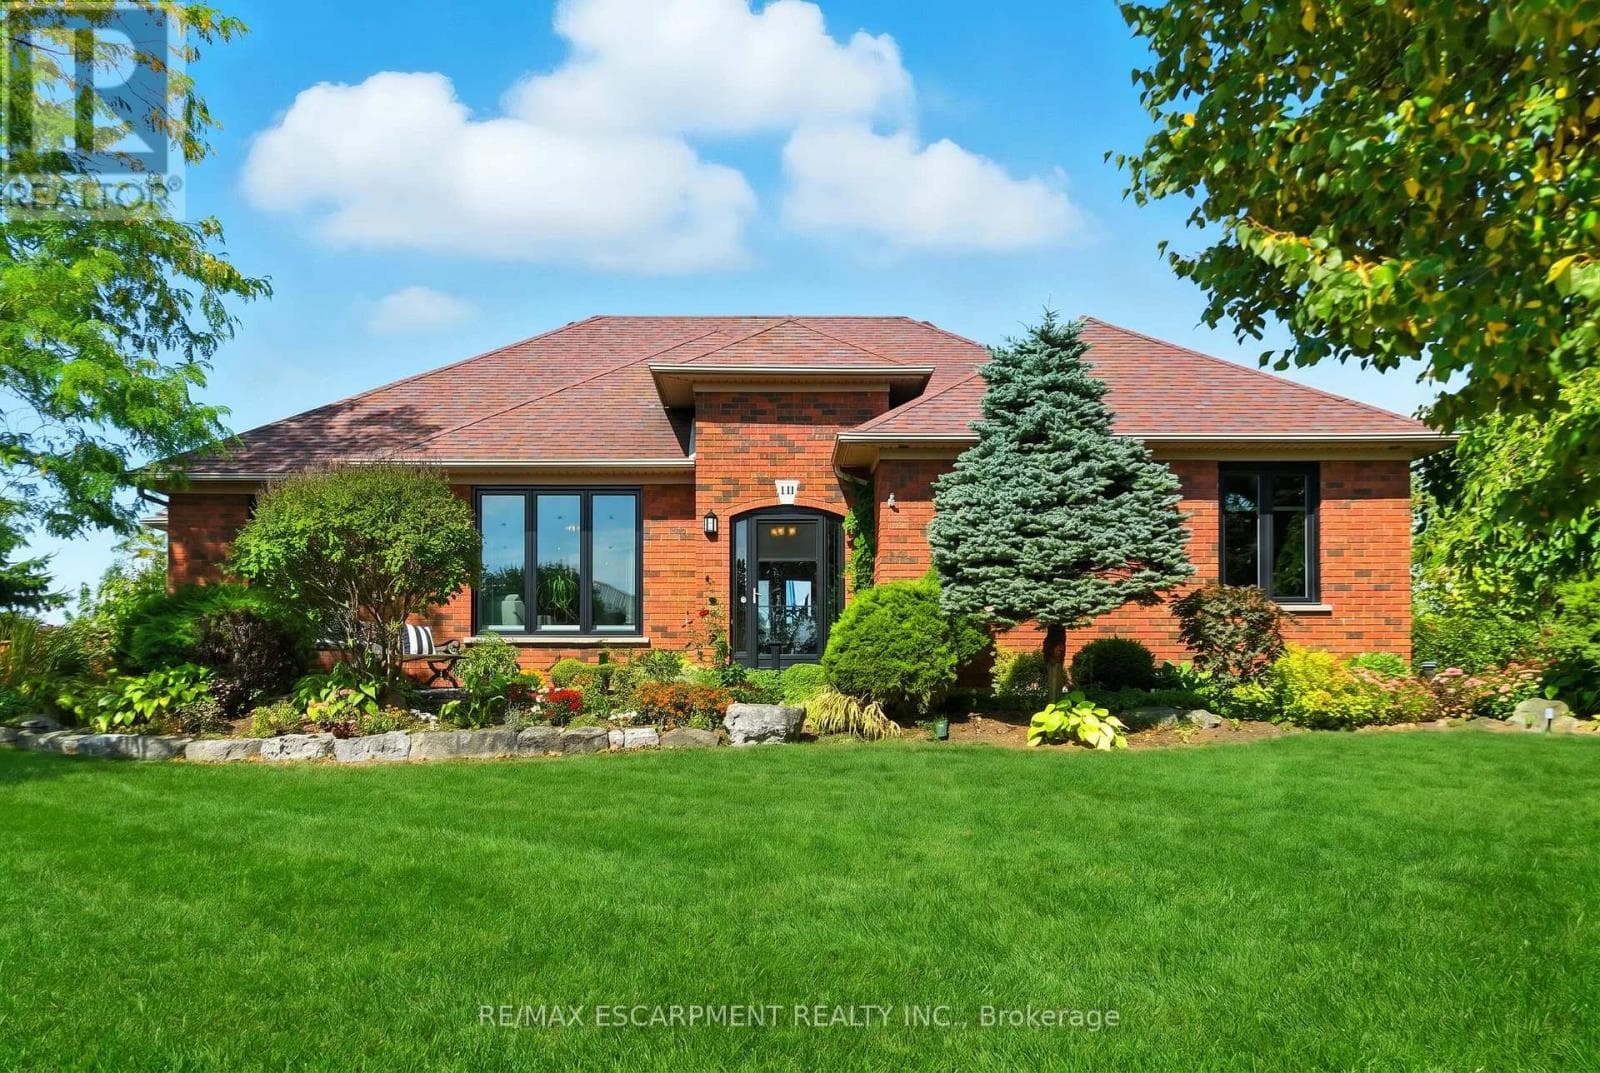
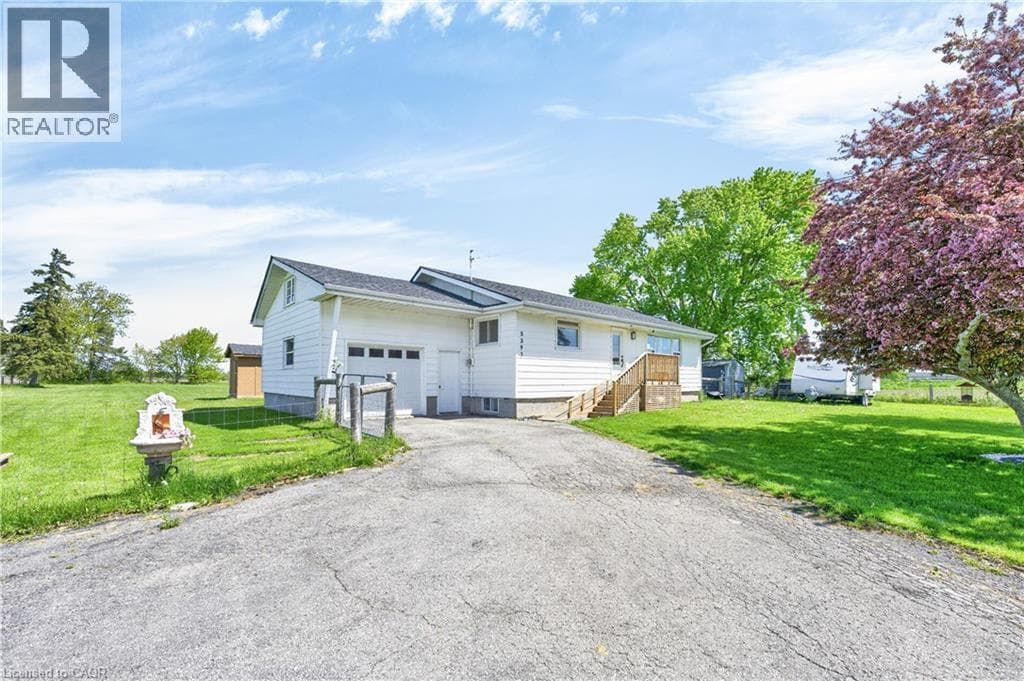
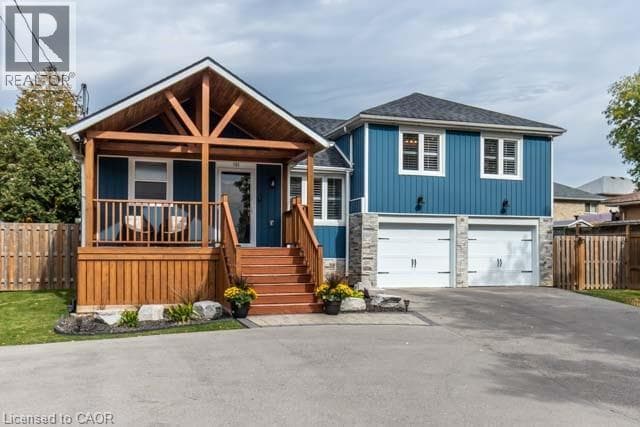
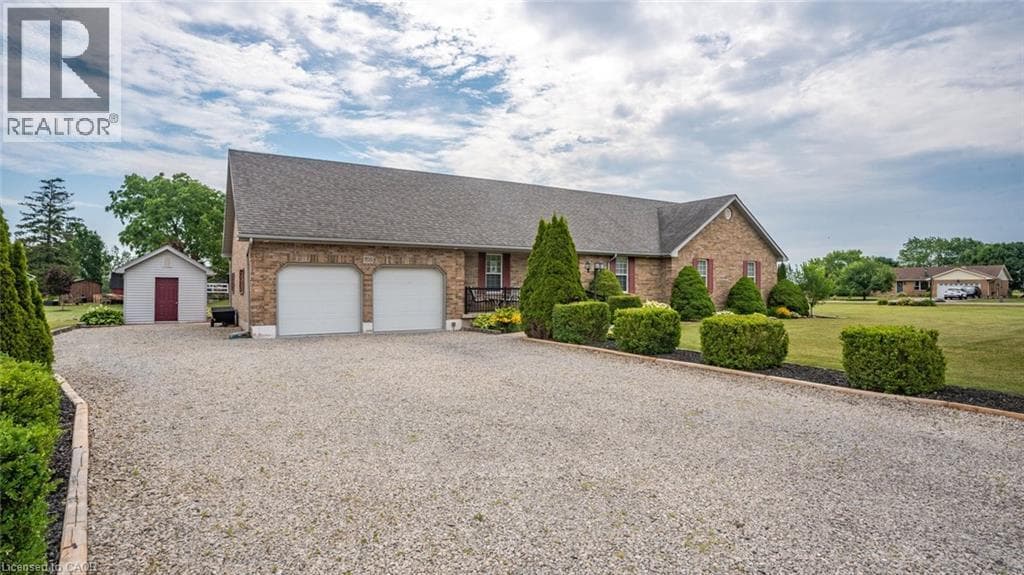
Comparable House near Cornerstone at a similar price.
Private viewings
Arrange a private viewing of 10 FEATHERSTONE AVENUE.
Our advisors offer discreet, personal guidance from first viewing through to closing. We’d be delighted to assist.