5391 RAINHAM ROAD
Cornerstone · N0A1P0
$749,900
About this residence
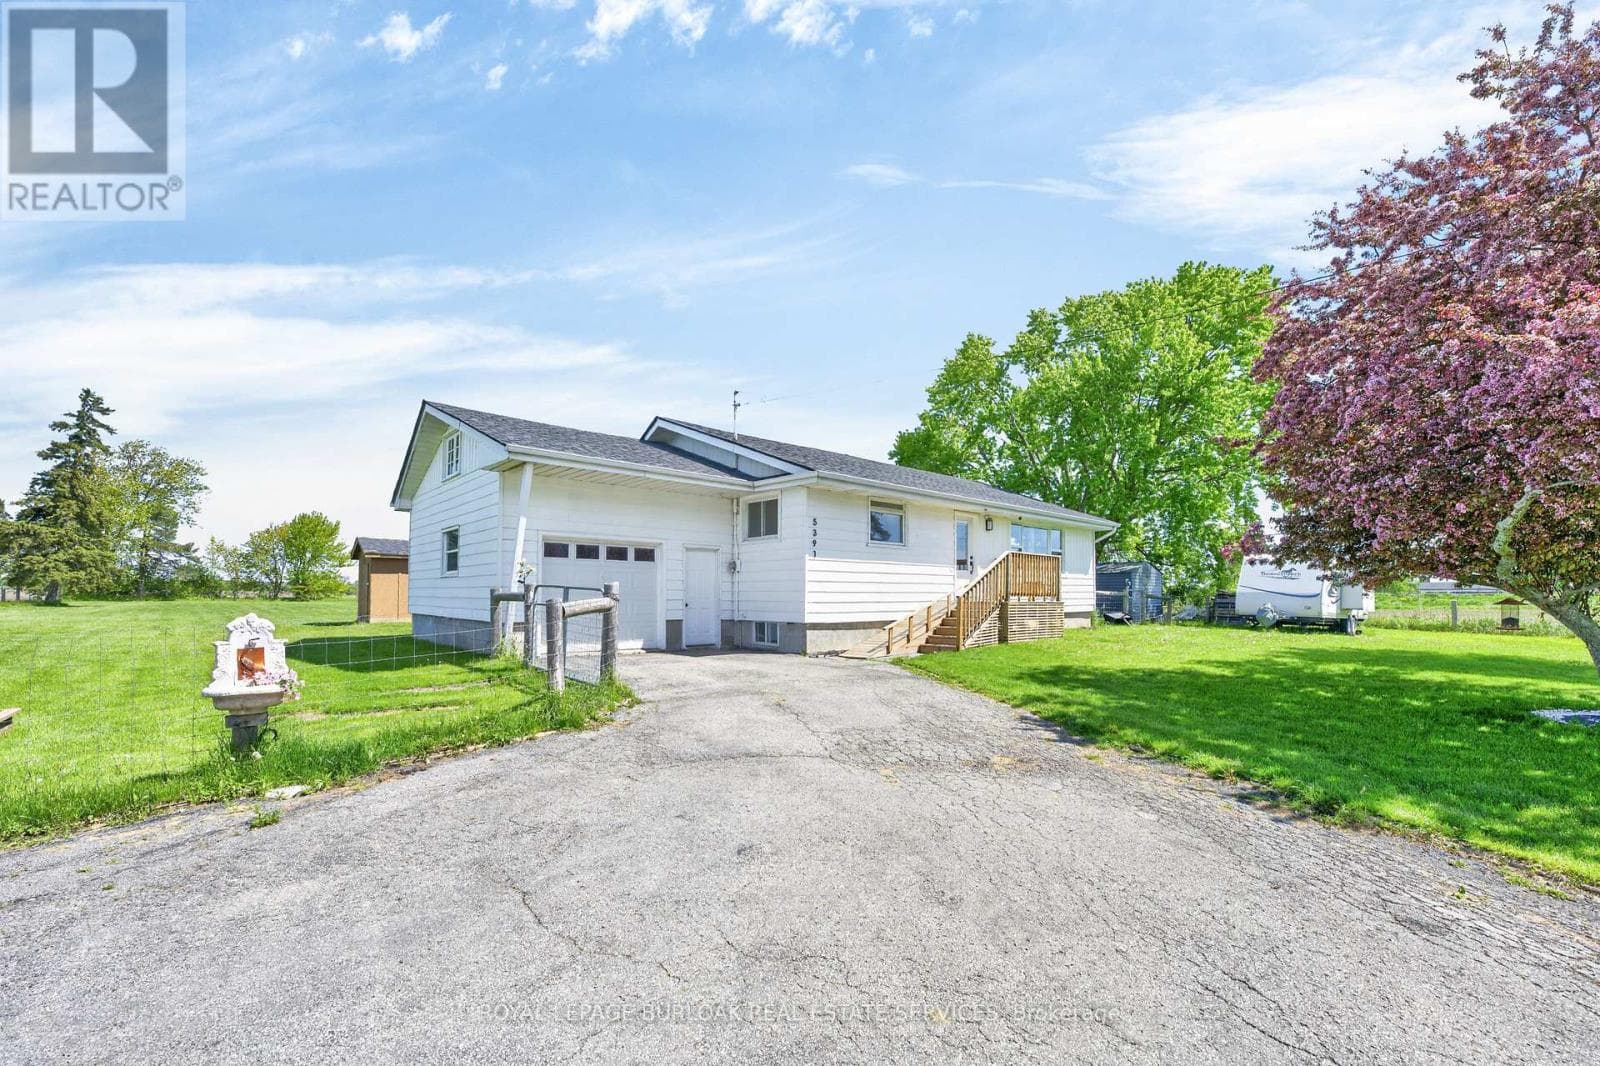
Welcome to this bright & spacious, extensively renovated 1.5 storey home on a beautiful 1 acre lot, 132ft x 324ft. This home features 1500sqft + the 1200sqft unfin basement, 2 bedrms (seller will convert back to 3 if buyer prefers), 2 full baths, lots of windows & a lot of natural light, an open-concept main level w/ a beautiful kitchen w/quartz CTs, center island, breakfast bar, quality modern white appliances, backsplash, pantry, & white cabinetry, spacious dining area & living rm w/large windows, main flr primary bedrm w/6pce ensuite w/quartz CT, his & her sinks, stand-alone soaker tub & separate glass shower, large walk-in closet w/his & her built-ins, & sliding doors to the deck & yard, main flr laundry w/quartz CT, sink, white cabinetry, & sliding doors to the deck & yard, 4pce main bath w/quartz CT, large 2nd bedrm w/built-in storage, & the unfin basement providing a workshop area & lots of storage space, as well as potential for added living space & bedrms, if desired. The home also has wideplank luxury vinyl flrs T/O (tile in both baths), LED potlights T/O the main flr, quality light fixtures incl 2 ceiling fans, new roof in ‘20, & new electrical, plumbing, & main flr insulation in ‘21. The exterior is as fantastic too, boasting a much desired 1 acre lot, fully fenced yard incl the front yard which also has a gate by the road, huge 40x16 wood deck w/gazebo, built in ‘24 costing $21,000, 2 garden/storage sheds, a fantastic 20x10 studio/hobby rm w/power, built in ‘23, a private 14x13ft hot tub rm w/ a concrete pad, & the hot tub included, built in ‘25, 1.5-car garage w/man doors at the front & back, & inside entry, & a driveway w/parking for at least 6. Properties like this, & in this price point, don’t come along often! Close to Lake Erie, beaches, parks, community centre, shops, dining, & more, & an easy drive to/from Hamilton & surrounding areas. Don’t hesitate! This home is a must see & must be seen in person to capture all it has to offer! Welcome home! (id:61366)
Property details
- Property type
- Single Family
- Style
- House
- Ownership
- Freehold
- Bedrooms
- 3 (3 above)
- Bathrooms
- 2
- Storeys
- 1
- Living area
- 2,710 sq ft
- Lot size
- 1
- Frontage
- 132 feet
- Parking
- 7 spaces
- Year built
- 1961
- Annual tax
- $3,508
- MLS®
- 40834264
- Board
- Cornerstone
- Status
- Active
- Listed
- May 28, 2026
- Updated
- Jun 30, 2026
Room dimensions
| Room | Level | Dimensions |
|---|---|---|
| Storage | Basement | — |
| Utility room | Basement | — |
| Workshop | Basement | — |
| Bedroom | Second level | 15'8'' x 18'0'' |
| Bedroom | Main level | 9'7'' x 11'3'' |
| 4pc Bathroom | Main level | — |
| Full bathroom | Main level | — |
| Primary Bedroom | Main level | 12'6'' x 14'7'' |
| Living room | Main level | 12'4'' x 14'2'' |
| Dining room | Main level | 8'0'' x 14'2'' |
| Kitchen | Main level | 14'2'' x 15'0'' |
Features & finishes
Appliances
- Washer
- Refrigerator
- Dishwasher
- Dryer
- Stove
Heating
- Forced air
- Natural gas
Cooling
- Central air conditioning
Basement
- Full
- Unfinished
Exterior
- Aluminum siding
Foundation
- Block
Parking
- Attached Garage
Lot
- Country residential
- Visual exposure
- Paved driveway
- Private Yard
Sewer & Utilities
- Septic System
Community
- Quiet Area
- Community Centre
Financing
Estimated monthly payment
$3,507/mo
Loan amount
$599,920
Down payment
$149,980
Estimate only. Rates and terms vary by lender and qualification.
Powered by Lenderoo.caLocation & area
Cornerstone
Nearby
About the area
Census · N0A- 31,957
- Population
- 51
- Median age
- $88,000
- Median income
- $592,000
- Median home value
- 87%
- Home ownership
- 31 min
- Avg. commute
Age distribution
Tenure
Neighbourhood statistics for the property’s forward sortation area. Figures are census-derived estimates.
Powered by Neighbourly.ioFrequently asked questions
What is the asking price for 5391 RAINHAM ROAD?
5391 RAINHAM ROAD is listed for $749,900, in Cornerstone.
How many bedrooms and bathrooms does 5391 RAINHAM ROAD have?
It offers 3 bedrooms and 2 bathrooms.
What type of home is 5391 RAINHAM ROAD?
5391 RAINHAM ROAD is a Single Family, House set over 1 storey, built in 1961.
How large is 5391 RAINHAM ROAD?
The home offers approximately 2,710 sq ft of living space on a lot measuring 1.
What would the monthly mortgage payment be?
With a 20% down payment at a 5.0% interest rate over a 25-year amortization, the estimated monthly payment is about $3,507. Use the mortgage calculator above to model your own scenario.
What are the annual property taxes?
Property taxes are approximately $3,508 per year.
Is there parking?
Yes — 5391 RAINHAM ROAD includes 7 parking spaces.
What is the Cornerstone area like?
Cornerstone has a population of about 31,957, a median age of 51, a 87% home-ownership rate, with an average commute of about 31 minutes.
What is the average home value in Cornerstone?
The median dwelling value in this area is approximately $592,000, based on census data via Neighbourly.
What is the median household income in Cornerstone?
The median household income in this area is approximately $88,000.
Similar residences
Comparable House near Cornerstone at a similar price.
Private viewings
Arrange a private viewing of 5391 RAINHAM ROAD.
Our advisors offer discreet, personal guidance from first viewing through to closing. We’d be delighted to assist.