268 DORCAS BAIE ROAD
Toronto · N0H2R0
$889,000
About this residence
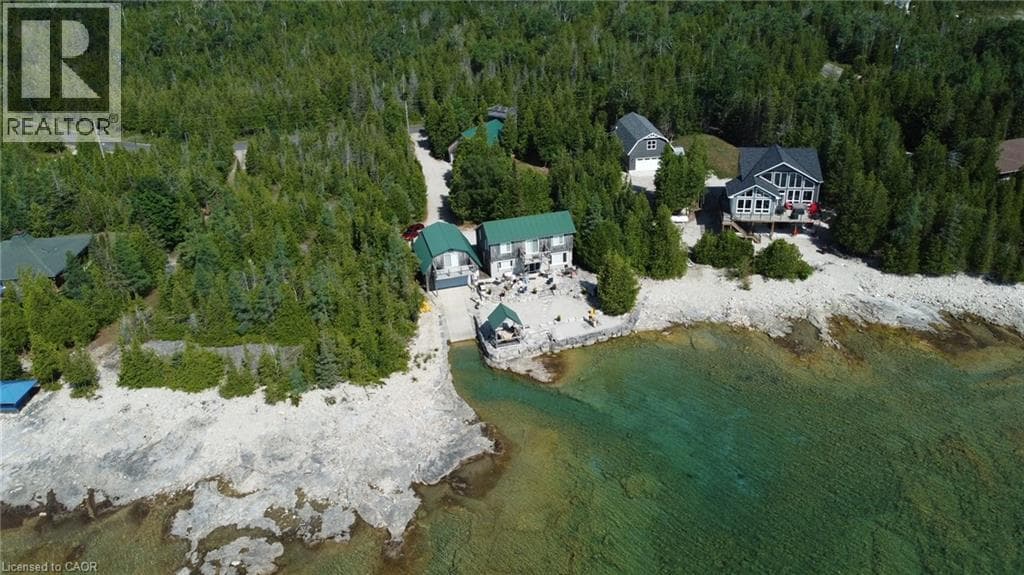
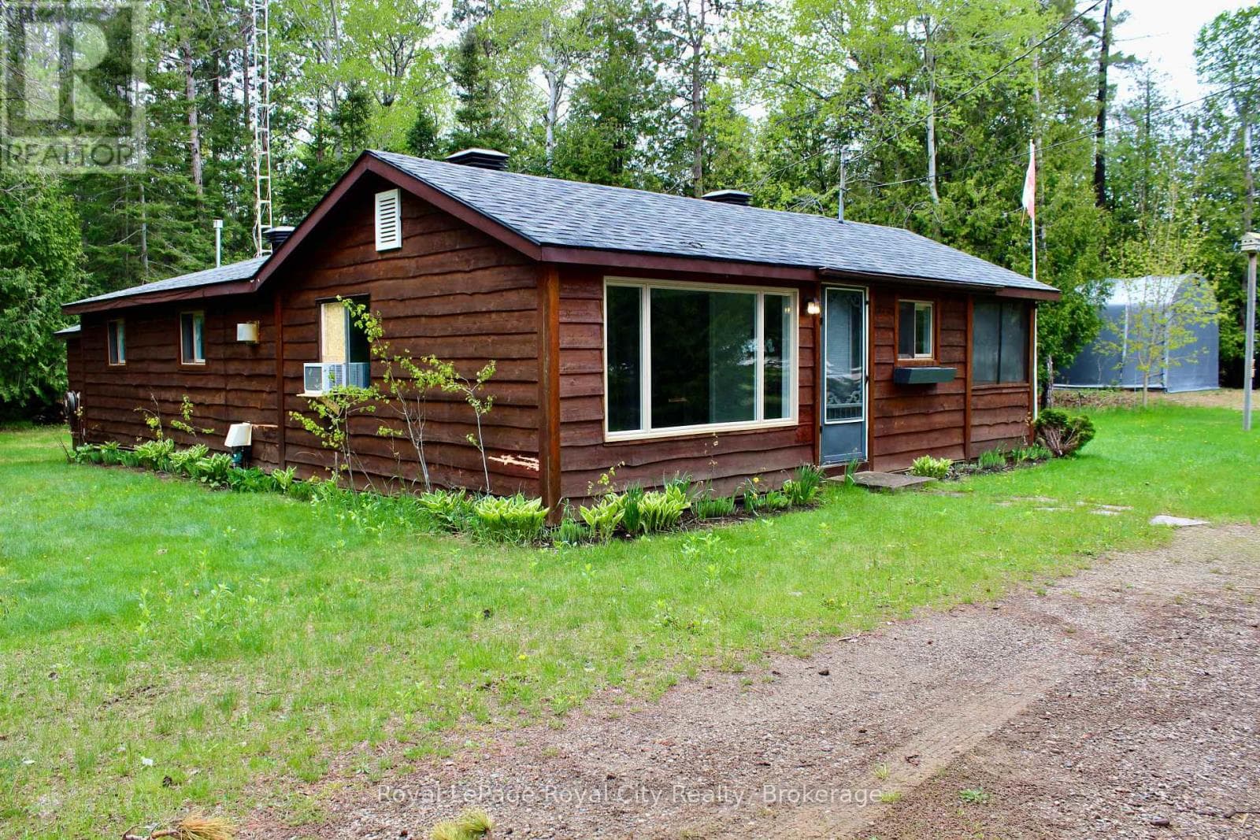
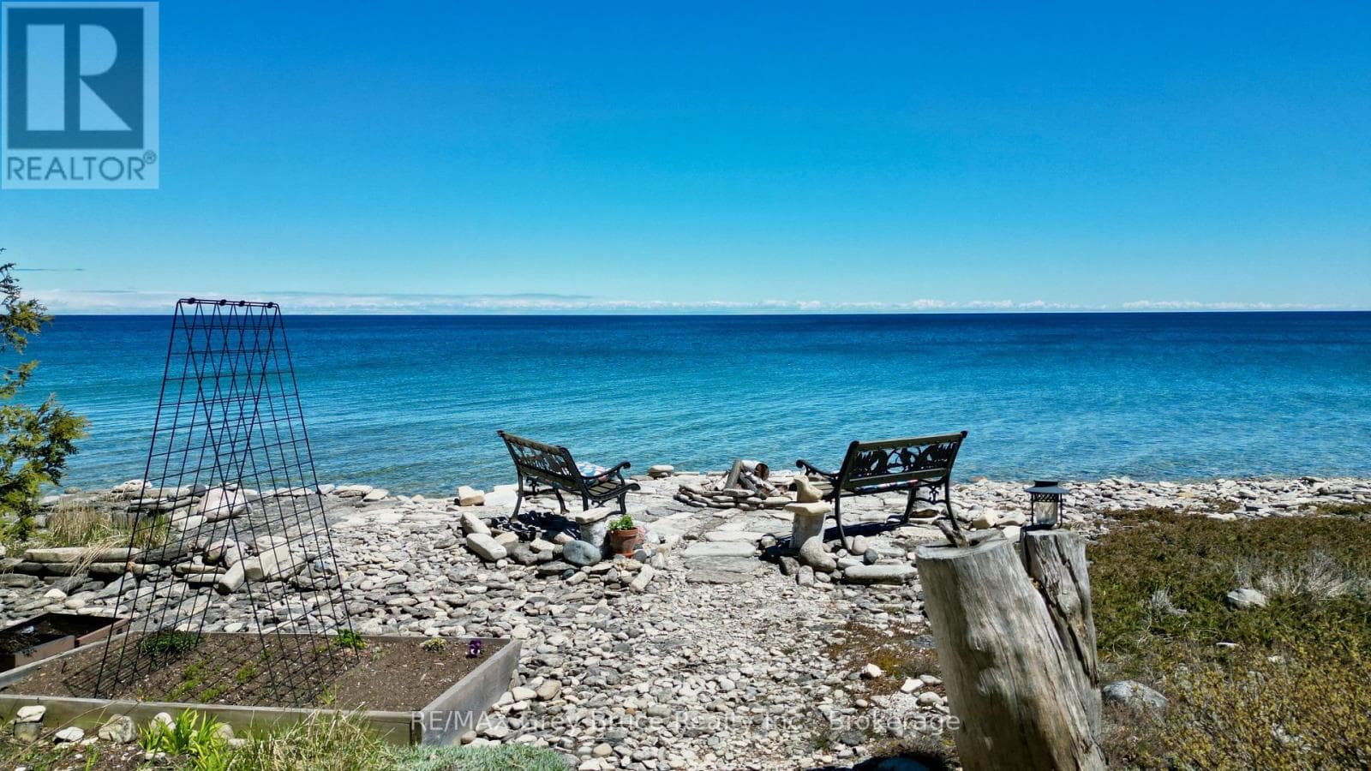
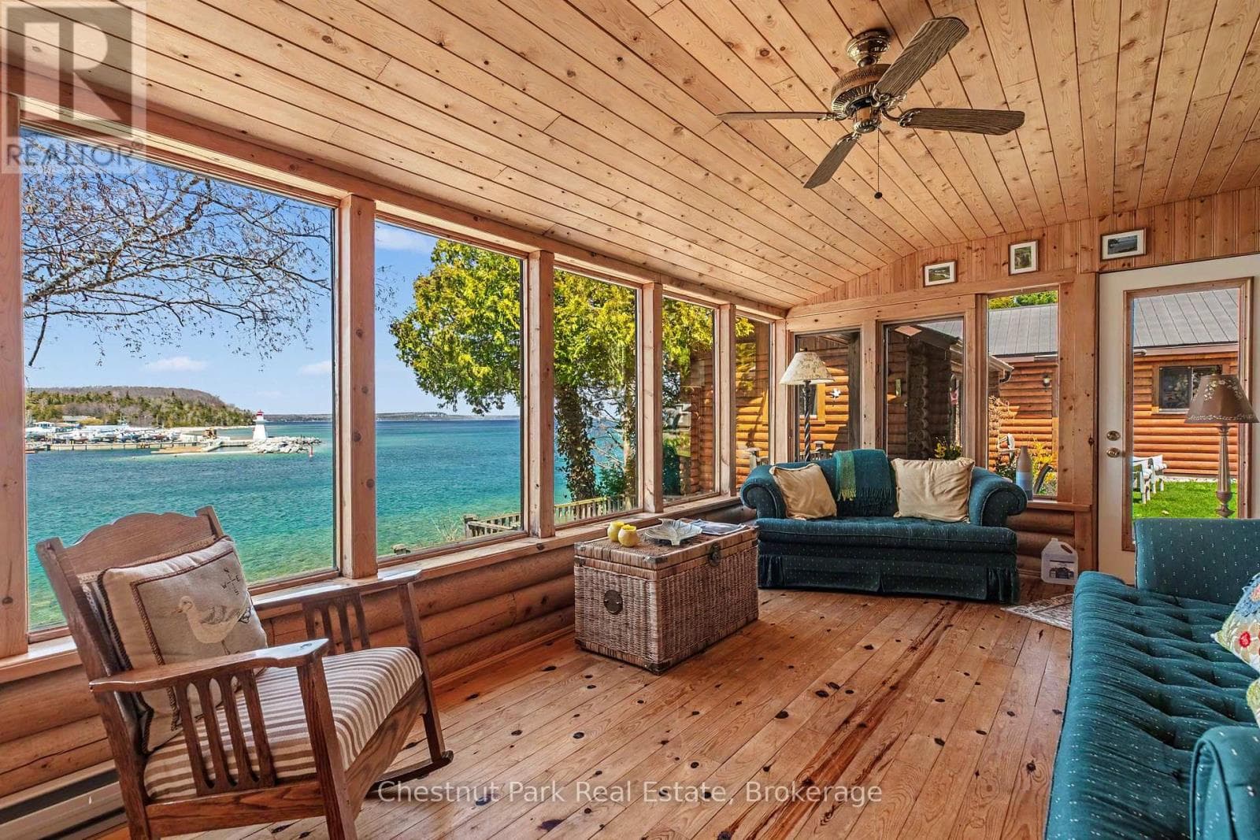
Escape and relax in Tobermory on Lake Huron! This exceptionally cared for waterfront home/cottage is where family and friends will create a lifetime of memories. With an ideal blend of year round living and cottage-style escape, this home will be the heart of every gathering. Perched on a generous 90ft x 240 ft lot with clear, unobstructed views of Lake Huron, this inviting 3-bedroom, 2 bath home also offers office space and a huge laundry/utility room. An extra sleeping area means there's always room for one more at the table or to relax on the party sized cement dock. The enormous country kitchen is the true soul of this home. Abundant storage, ample counter space, and enough elbow room for a couple of cooks to work side by side to make holiday feasts and lazy Sunday brunches. The Sunroom off the kitchen has oversized windows inviting the summer breeze and frames the kind of sunsets you'll never tire of. Whether it's morning coffee or evening wine, this is where the day begins and ends. Both the spacious living room and dining room feature sliding glass doors that open onto a generous deck/yard, your private grandstand for watching the lake shift from blue to gold as the sun dips below the horizon. Need extra space? You'll love the the versatile workshop, ideal for hobbies, storage, or creative projects. Alternatively, transform this space into a cozy bunkie to accommodate guests or expand your living area. Both the home and workshop are topped with durable metal roofs, offering low maintenance. You'll never be left in the dark during a storm, your propane-powered generator ensures power. Hosting is a breeze with ample parking for 12 or more vehicles, making this the perfect gathering spot for those weekends when everyone decides to visit. Enjoy what area surroundings have to offer, fresh water diving, hiking, The Grotto in Bruce Peninsula National Park, The M.S Chi-Cheemaun and so much more. (id:61366)
Property details
- Property type
- Single Family
- Style
- House
- Ownership
- Freehold
- Bedrooms
- 3 (3 above)
- Bathrooms
- 2 (1 half)
- Storeys
- 1
- Living area
- 1,500–2,000 sq ft
- Lot size
- 95 x 240 FT
- Frontage
- 95 feet
- Parking
- 12 spaces
- Fireplace
- Yes
- Annual tax
- $4,718
- MLS®
- X13072212
- Board
- Toronto
- Status
- Active
- Listed
- May 1, 2026
- Updated
- May 25, 2026
Room dimensions
| Room | Level | Dimensions |
|---|---|---|
| Kitchen | Main level | 18.4 × 11.9 m |
| Dining room | Main level | 18.4 × 11.9 m |
| Living room | Main level | 18.3 × 15.1 m |
| Primary Bedroom | Main level | 18.3 × 11.7 m |
| Bedroom 2 | Main level | 10.3 × 11.8 m |
| Bedroom 3 | Main level | 10.3 × 11.5 m |
| Sunroom | Main level | 9.8 × 14.8 m |
| Office | Main level | 20.5 × 9.4 m |
| Bathroom | Main level | 10.4 × 10.3 m |
| Bathroom | Main level | 3.11 × 4 m |
Features & finishes
Appliances
- Refrigerator
- Dishwasher
- Stove
- Water softener
- Hood Fan
- All
- Water purifier
- Blinds
Flooring
- Laminate
Heating
- Forced air
- Baseboard heaters
- Electric
- Propane
Cooling
- Window air conditioner
Basement
- Crawl space
Exterior
- Vinyl siding
Foundation
- Block
Parking
- Attached Garage
- Garage
Lot
- Irregular lot size
- Lighting
Sewer & Utilities
- Septic System
Views
- Lake view
- View
- View of water
- Direct Water View
- Unobstructed Water View
Architecture
- Bungalow
Financing
Estimated monthly payment
$4,158/mo
Loan amount
$711,200
Down payment
$177,800
Estimate only. Rates and terms vary by lender and qualification.
Powered by Lenderoo.caLocation & area
Toronto
Nearby
About the area
Census · N0H- 53,674
- Population
- 53
- Median age
- $86,000
- Median income
- $600,000
- Median home value
- 85%
- Home ownership
- 25 min
- Avg. commute
Age distribution
Tenure
Neighbourhood statistics for the property’s forward sortation area. Figures are census-derived estimates.
Powered by Neighbourly.ioFrequently asked questions
What is the asking price for 268 DORCAS BAIE ROAD?
268 DORCAS BAIE ROAD is listed for $889,000, in Toronto.
How many bedrooms and bathrooms does 268 DORCAS BAIE ROAD have?
It offers 3 bedrooms and 2 bathrooms (including 1 half-bath).
What type of home is 268 DORCAS BAIE ROAD?
268 DORCAS BAIE ROAD is a Single Family, House set over 1 storey.
How large is 268 DORCAS BAIE ROAD?
The home offers approximately 1,500–2,000 sq ft of living space on a lot measuring 95 x 240 FT.
What would the monthly mortgage payment be?
With a 20% down payment at a 5.0% interest rate over a 25-year amortization, the estimated monthly payment is about $4,158. Use the mortgage calculator above to model your own scenario.
What are the annual property taxes?
Property taxes are approximately $4,718 per year.
Is there parking?
Yes — 268 DORCAS BAIE ROAD includes 12 parking spaces.
What is the Toronto area like?
Toronto has a population of about 53,674, a median age of 53, a 85% home-ownership rate, with an average commute of about 25 minutes.
What is the average home value in Toronto?
The median dwelling value in this area is approximately $600,000, based on census data via Neighbourly.
What is the median household income in Toronto?
The median household income in this area is approximately $86,000.
Similar residences
Comparable House near Toronto at a similar price.
Private viewings
Arrange a private viewing of 268 DORCAS BAIE ROAD.
Our advisors offer discreet, personal guidance from first viewing through to closing. We’d be delighted to assist.