36 WILLIAM STREET
OnePoint · N0H1W0
$899,000
About this residence
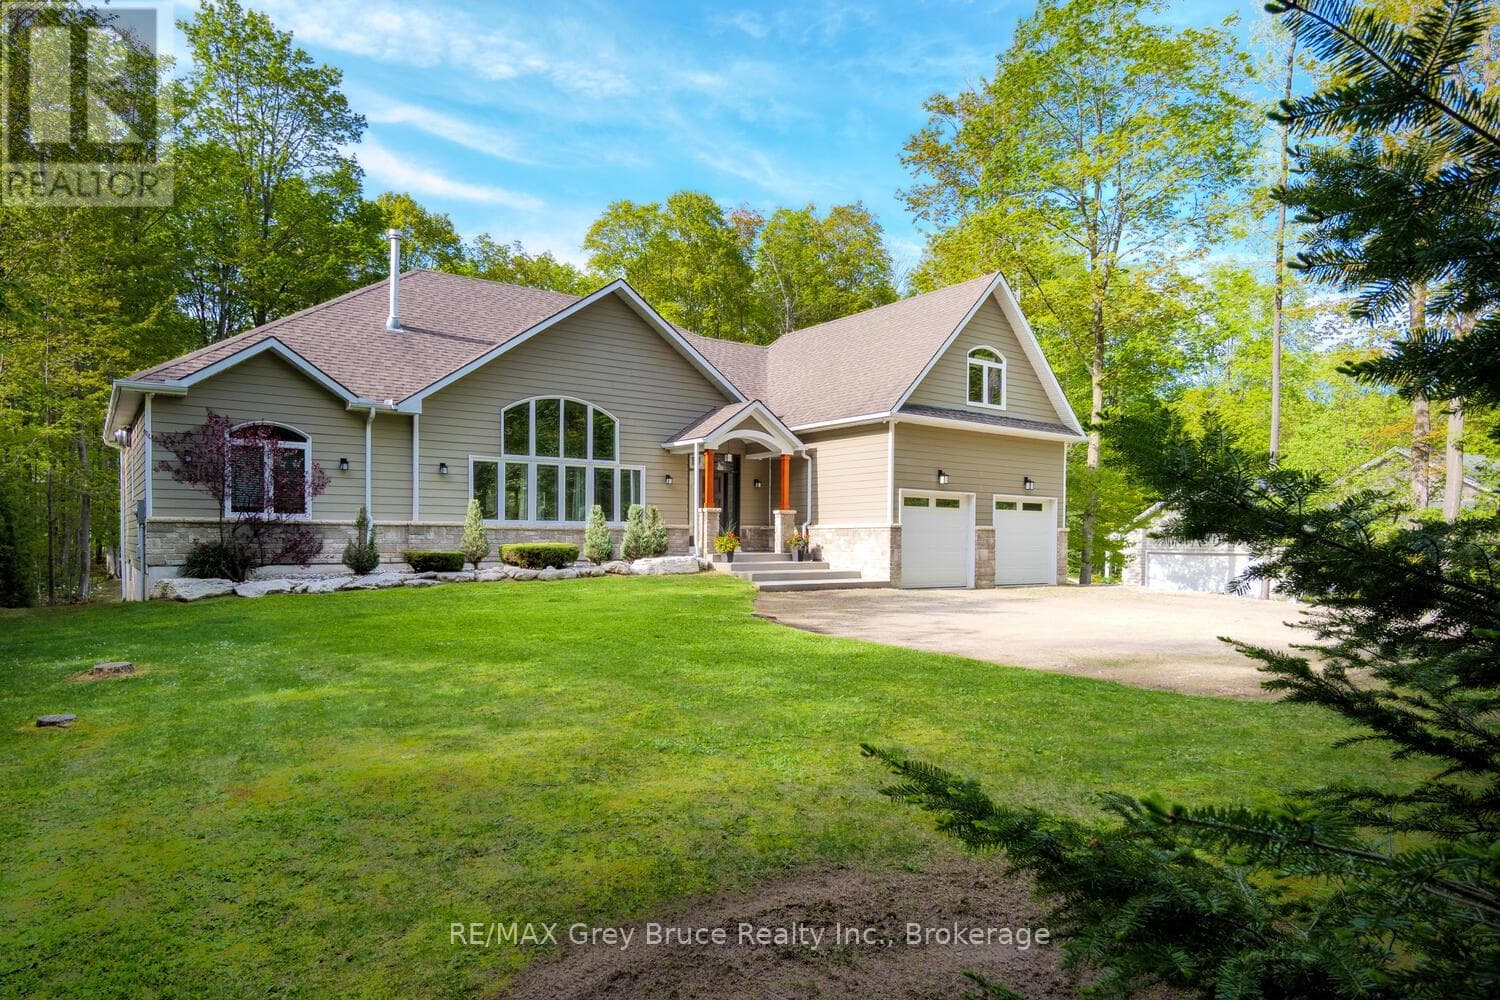
Discover a truly unique waterfront retreat in the charming hamlet of Lion's Head. This exceptional property combines privacy, character, and convenience, all set along a year-round paved road with direct access to the famed Bruce Trail and stunning Niagara Escarpment vistas. Boasting approximately 93 feet of immaculate shoreline on the clear waters of Georgian Bay, the property features a beautifully crafted Frontier log home, blending rustic elegance with classic stone accents. Inside, a generous loft provides ample sleeping accommodations for family and guests, while a cozy bunkhouse offers a private sleeping retreat. A spacious garage and versatile workshop complete the property, allowing plenty of room for hobbies, storage, and recreational equipment. Adding to the serene setting, a natural spring-fed stream winds through the grounds, complete with gentle waterfalls that create a tranquil, storybook atmosphere. From the backyard, take in sweeping views of Georgian Bay and the escarpment-a perfect backdrop for relaxation or entertaining. Designed for year-round enjoyment, the home is serviced by a drilled well and septic and features a wood-burning stove that enhances its warm, inviting cottage feel. Just a short walk away, you'll find the harbour, sandy beach, marina, grocery store, hospital, bank, library, and local dining options. This rare Lion's Head property offers a one-of-a-kind opportunity to embrace the Bruce Peninsula lifestyle in a waterfront setting unlike any other. (id:61366)
Property details
- Property type
- Single Family
- Style
- House
- Ownership
- Freehold
- Bedrooms
- 2 (2 above)
- Bathrooms
- 2
- Living area
- 1,500–2,000 sq ft
- Lot size
- 112 x 126 FT
- Frontage
- 112 feet
- Parking
- 3 spaces
- Fireplace
- 1
- Annual tax
- $5,612
- MLS®
- X12879440
- Board
- OnePoint
- Status
- Active
- Listed
- Mar 13, 2026
- Updated
- Jun 1, 2026
Room dimensions
| Room | Level | Dimensions |
|---|---|---|
| Living room | Main level | 4.11 × 5.13 m |
| Kitchen | Main level | 3.35 × 3.99 m |
| Sunroom | Main level | 3.12 × 8.61 m |
| Primary Bedroom | Main level | 4.29 × 4.24 m |
| Bathroom | Main level | 3 × 2.87 m |
| Laundry room | Main level | 3 × 3.33 m |
| Mud room | Main level | 3.78 × 1.93 m |
| Family room | Second level | 3.56 × 4.42 m |
| Bedroom | Second level | 2.34 × 2.57 m |
| Bathroom | Second level | 1.52 × 1.7 m |
Features & finishes
Appliances
- Washer
- Refrigerator
- Dryer
- Stove
- Water Heater
Heating
- Baseboard heaters
- Electric
Basement
- Crawl space
Exterior
- Stone
- Log
Foundation
- Poured Concrete
- Slab
Parking
- Garage
- Detached Garage
Lot
- Flat site
- Irregular lot size
Sewer & Utilities
- Septic System
- Electricity
Views
- View of water
- Direct Water View
Architecture
- Log house/cabin
Financing
Estimated monthly payment
$4,204/mo
Loan amount
$719,200
Down payment
$179,800
Estimate only. Rates and terms vary by lender and qualification.
Powered by Lenderoo.caLocation & area
OnePoint
Nearby
About the area
Census · N0H- 53,674
- Population
- 53
- Median age
- $86,000
- Median income
- $600,000
- Median home value
- 85%
- Home ownership
- 25 min
- Avg. commute
Age distribution
Tenure
Neighbourhood statistics for the property’s forward sortation area. Figures are census-derived estimates.
Powered by Neighbourly.ioFrequently asked questions
What is the asking price for 36 WILLIAM STREET?
36 WILLIAM STREET is listed for $899,000, in OnePoint.
How many bedrooms and bathrooms does 36 WILLIAM STREET have?
It offers 2 bedrooms and 2 bathrooms.
What type of home is 36 WILLIAM STREET?
36 WILLIAM STREET is a Single Family, House.
How large is 36 WILLIAM STREET?
The home offers approximately 1,500–2,000 sq ft of living space on a lot measuring 112 x 126 FT.
What would the monthly mortgage payment be?
With a 20% down payment at a 5.0% interest rate over a 25-year amortization, the estimated monthly payment is about $4,204. Use the mortgage calculator above to model your own scenario.
What are the annual property taxes?
Property taxes are approximately $5,612 per year.
Is there parking?
Yes — 36 WILLIAM STREET includes 3 parking spaces.
What is the OnePoint area like?
OnePoint has a population of about 53,674, a median age of 53, a 85% home-ownership rate, with an average commute of about 25 minutes.
What is the average home value in OnePoint?
The median dwelling value in this area is approximately $600,000, based on census data via Neighbourly.
What is the median household income in OnePoint?
The median household income in this area is approximately $86,000.
Similar residences
Comparable House near OnePoint at a similar price.
Private viewings
Arrange a private viewing of 36 WILLIAM STREET.
Our advisors offer discreet, personal guidance from first viewing through to closing. We’d be delighted to assist.