4265 EAGLE BAIE ROAD
Interior REALTORS®
$649,000
About this residence
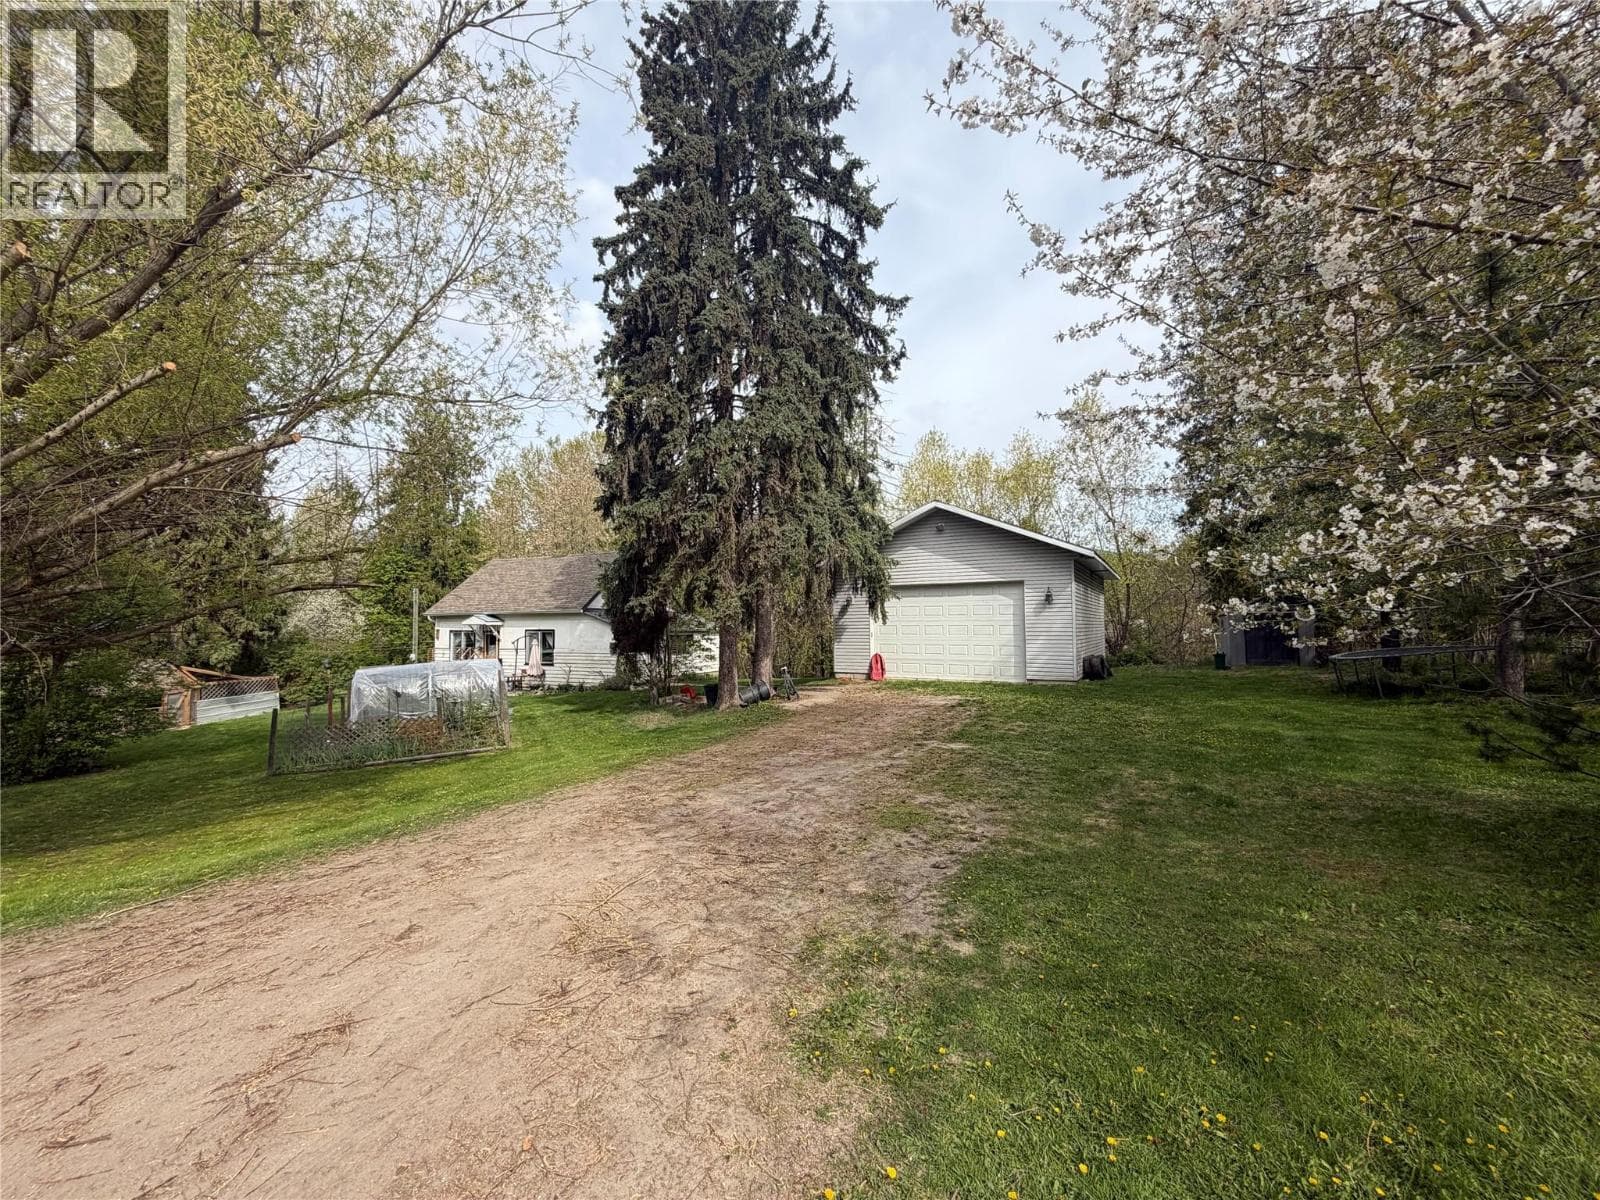
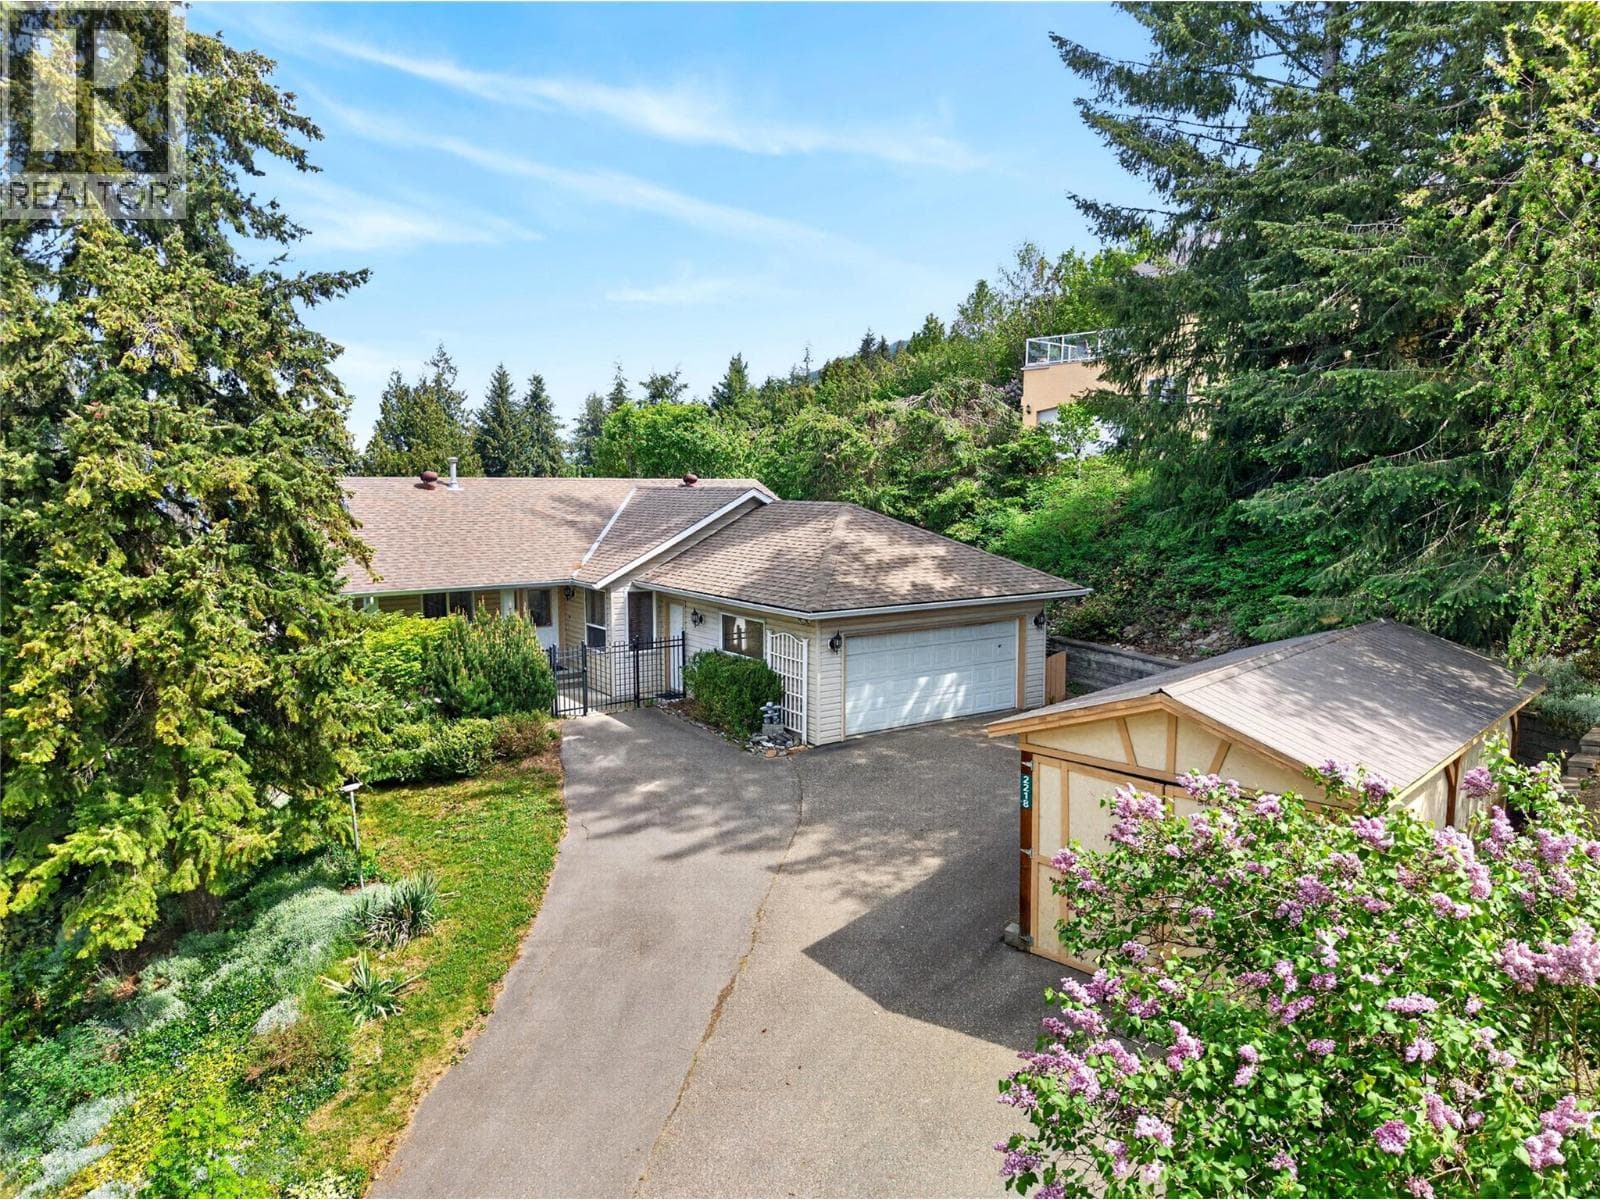
Almost waterfront, this unique 1.4-acre lakeview property is steps from beach access at the end of Dolan Road and offers the perfect blend of privacy and convenience. Just 15 minutes from the Blind Bay Village Grocer and 35 minutes from Salmon Arm, this home is surrounded by mature fruit trees including plum, apple, cherry, and pear along with grape vines. The stair case off the deck leads to the beach access on Dolan Road. The 4-bedroom, 1.5-bath home is level entry with a walkout basement. The main floor boasts an open-concept layout with lake views from the kitchen, living room, and the sunroom. A primary bedroom with a 2-piece ensuite, a second bedroom, and a full bath complete the main floor. The lower level features two additional bedrooms, a den, laundry, and a bonus room with a woodstove. The property offers endless space for RV parking, camping, gatherings, or entertaining and can be accessed from both Dolan Road and Eagle Bay Road. With its mix of trails through the trees, areas for kids to explore, and its proximity to the lake, this property can be a recreational retreat, a practical family home, or a rental property. (id:61366)
Property details
- Property type
- Single Family
- Style
- House
- Ownership
- Freehold
- Bedrooms
- 4
- Bathrooms
- 2 (1 half)
- Storeys
- 1
- Living area
- 2,356 sq ft
- Lot size
- 1.4
- Fireplace
- 1
- Year built
- 1969
- Annual tax
- $1,992
- MLS®
- 10385425
- Board
- Interior REALTORS®
- Status
- Active
- Listed
- May 1, 2026
- Updated
- Jul 4, 2026
Room dimensions
| Room | Level | Dimensions |
|---|---|---|
| Kitchen | Main level | 13'5'' x 14'6'' |
| Dining room | Main level | 15'2'' x 11'9'' |
| Living room | Main level | 16'10'' x 15'1'' |
| Bedroom | Main level | 10'3'' x 13'3'' |
| Primary Bedroom | Main level | 10'3'' x 15'9'' |
| 4pc Bathroom | Main level | 10'3'' x 7'8'' |
| 2pc Ensuite bath | Main level | 3'6'' x 6'1'' |
| Recreation room | Basement | 13' x 37'4'' |
| Bedroom | Basement | 12'7'' x 10'4'' |
| Bedroom | Basement | 12'7'' x 9' |
| Laundry room | Basement | 4'4'' x 18'4'' |
| Den | Basement | 5'7'' x 6'11'' |
Features & finishes
Heating
- Baseboard heaters
- Stove
- Wood
Basement
- Full
Exterior
- Vinyl siding
Lot
- Private setting
- Irregular lot size
- Corner Site
Sewer & Utilities
- Septic tank
Community
- Rural Setting
Views
- Lake view
- Mountain view
- View of water
- View (panoramic)
Architecture
- Ranch
Financing
Estimated monthly payment
$3,035/mo
Loan amount
$519,200
Down payment
$129,800
Estimate only. Rates and terms vary by lender and qualification.
Powered by Lenderoo.caLocation & area
Interior REALTORS®
Frequently asked questions
What is the asking price for 4265 EAGLE BAIE ROAD?
4265 EAGLE BAIE ROAD is listed for $649,000, in Interior REALTORS®.
How many bedrooms and bathrooms does 4265 EAGLE BAIE ROAD have?
It offers 4 bedrooms and 2 bathrooms (including 1 half-bath).
What type of home is 4265 EAGLE BAIE ROAD?
4265 EAGLE BAIE ROAD is a Single Family, House set over 1 storey, built in 1969.
How large is 4265 EAGLE BAIE ROAD?
The home offers approximately 2,356 sq ft of living space on a lot measuring 1.4.
What would the monthly mortgage payment be?
With a 20% down payment at a 5.0% interest rate over a 25-year amortization, the estimated monthly payment is about $3,035. Use the mortgage calculator above to model your own scenario.
What are the annual property taxes?
Property taxes are approximately $1,992 per year.
Similar residences
Comparable House near Interior REALTORS® at a similar price.
Private viewings
Arrange a private viewing of 4265 EAGLE BAIE ROAD.
Our advisors offer discreet, personal guidance from first viewing through to closing. We’d be delighted to assist.