2901 Abbott Street Unit# 116
Interior REALTORS® · V1Y1G7
$1,049,000
About this residence
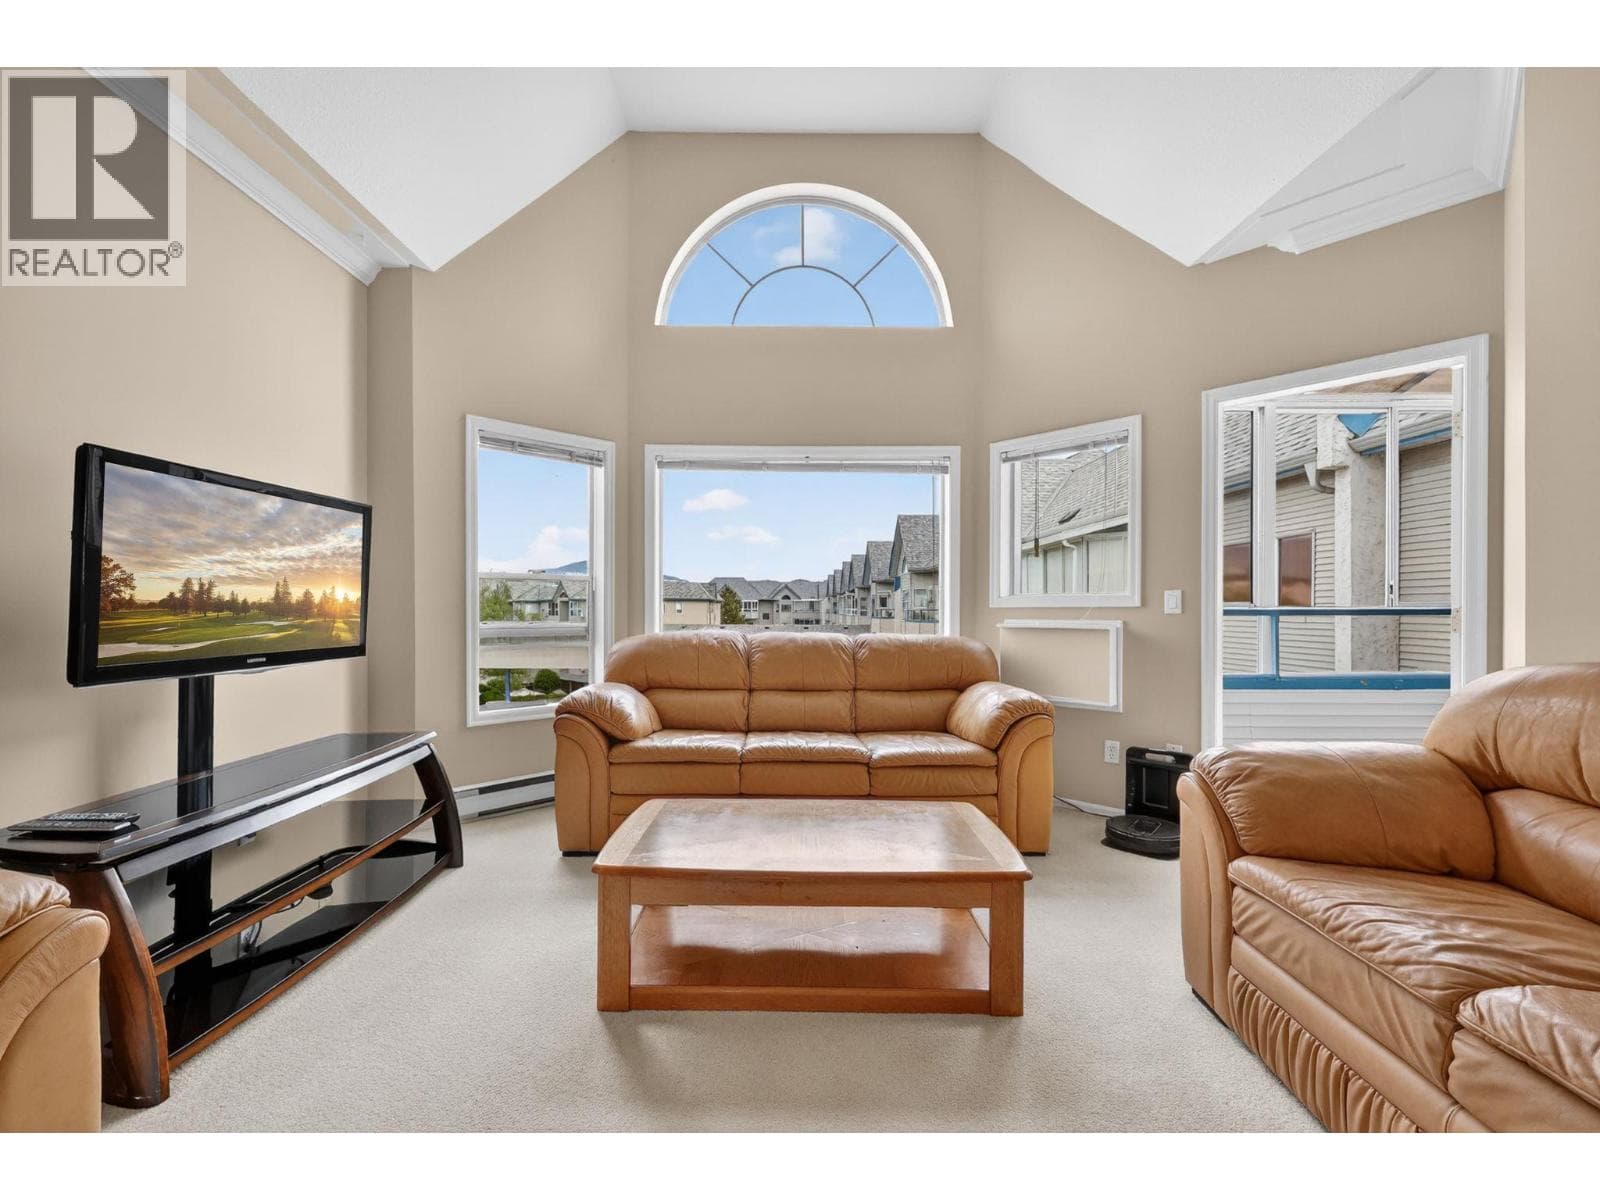
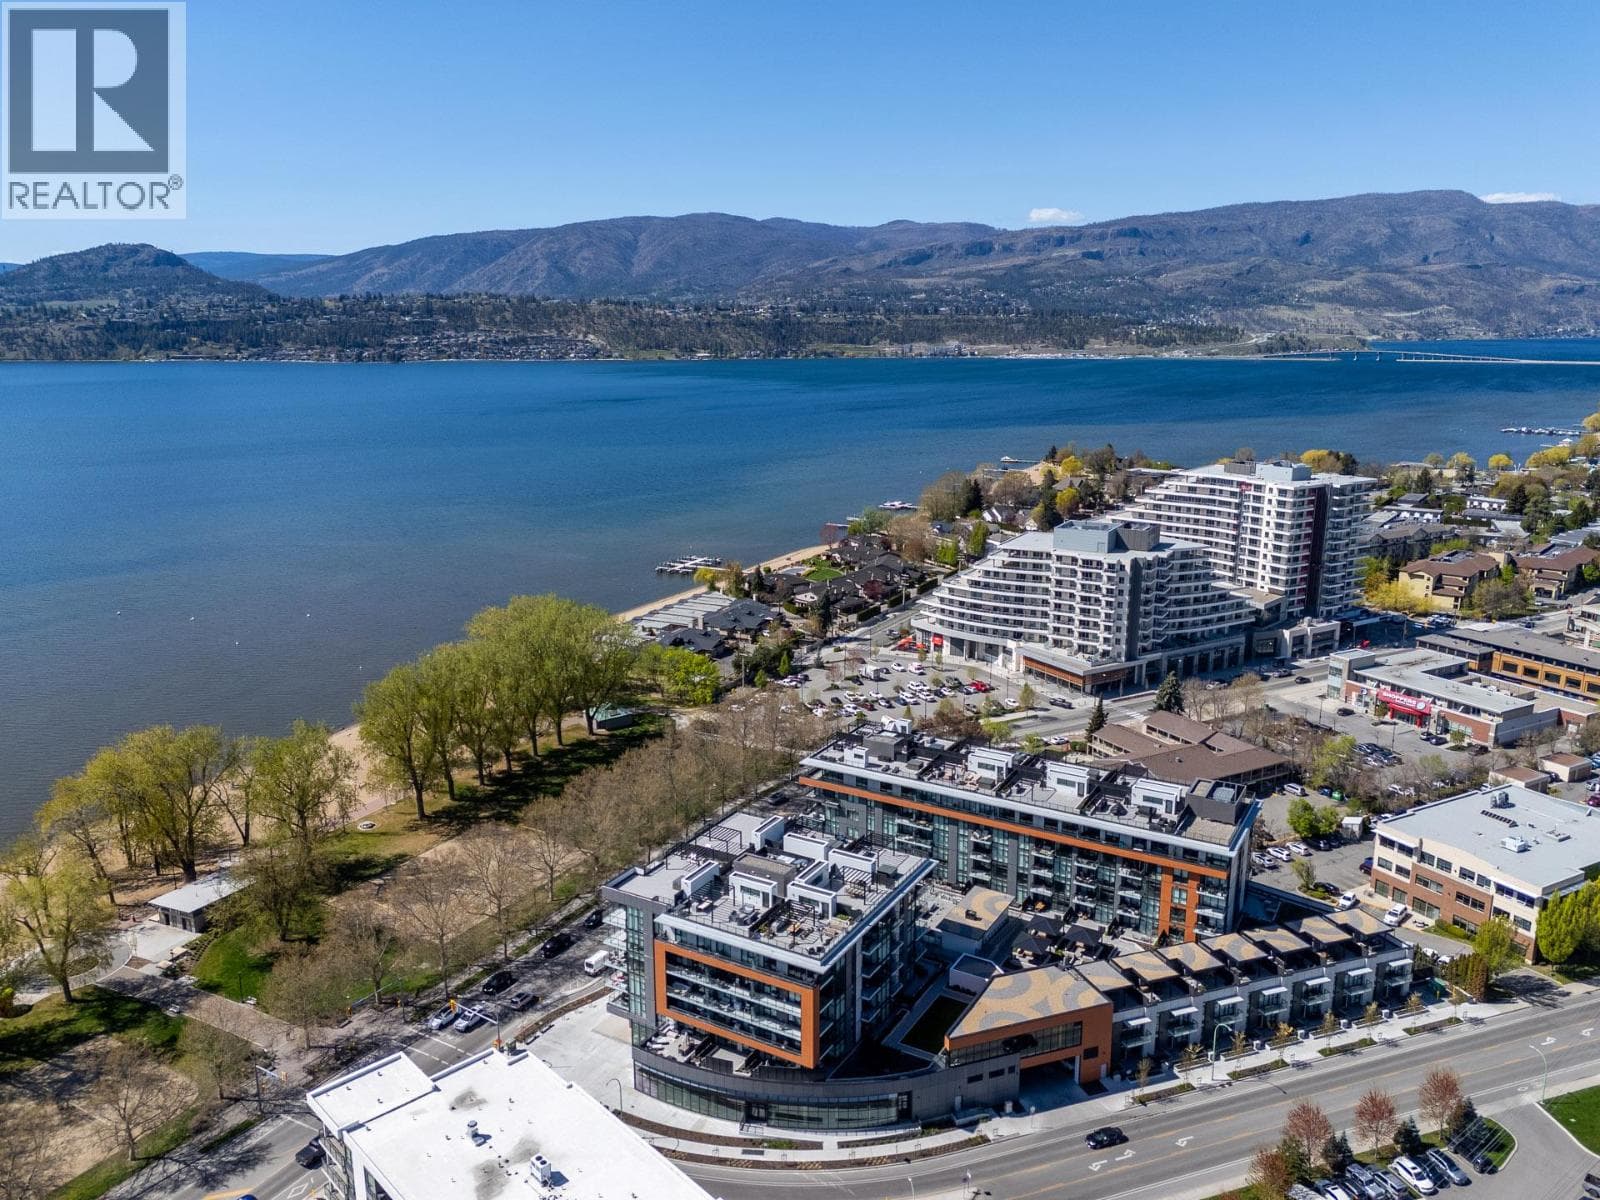
Mornings begin with a short walk to the shoreline — coffee in hand, paddleboard tucked under your arm, the lake just steps from your door. Positioned directly across from the water in one of the most sought-after waterfront corridors, and within the upscale Pandosy neighbourhood. This extensively renovated 2 storey townhome was redesigned for comfort and entertaining. The main living spaces are on the upper level, where natural light pours through expansive windows and the layout flows smoothly. The living area centers around a sleek fireplace framed by custom built-ins, creating a welcoming atmosphere year-round. The kitchen is both beautiful and highly functional with commercial-grade black walnut countertops, custom cabinetry with soft-close hardware and a full Miele appliance package. Whether preparing a quiet dinner or hosting friends after a day at the beach, the space feels intentional and inviting. The bonus is a generous west-facing deck with retractable awning, perfect for entertaining or unwinding while enjoying the fresh light breeze off the lake. A half bath, coat closet and Interior apartment door complete the upper floor. Downstairs, the home shifts into retreat mode. All bedrooms are on the walk-out level, offering privacy from the main entertaining areas above. The primary suite has a custom walk-through closet and spa-inspired ensuite featuring heated floors, heated towel bar and mirror, slate tile, vessel sink, and a multi-spray tiled shower. A second bedroom, a full bath and a flexible den allow for guests, storage, work, and creative pursuits. A spacious lower patio offers storage for watercraft , room for seating and abit of planter gardening too. Easily access the secure parking, bike room and storage unit via either your Interior or Exterior Entrance. The strata fee incl. heat, A/C, water, natural gas, as well as the usual services. Just move-in and live the Okanagan dream. (id:61366)
Property details
- Property type
- Single Family
- Style
- Row / Townhouse
- Ownership
- Condo/Strata
- Bedrooms
- 2
- Bathrooms
- 3 (1 half)
- Storeys
- 2
- Living area
- 1,423 sq ft
- Parking
- 1 spaces
- Fireplace
- 1
- Year built
- 2006
- Annual tax
- $4,341
- Association fee
- $867
- MLS®
- 10385507
- Board
- Interior REALTORS®
- Status
- Active
- Listed
- May 1, 2026
- Updated
- Jun 29, 2026
Room dimensions
| Room | Level | Dimensions |
|---|---|---|
| Partial bathroom | Second level | 5'5'' x 5'4'' |
| Laundry room | Second level | 8'2'' x 3'3'' |
| Kitchen | Second level | 12'8'' x 11'7'' |
| Living room | Second level | 11'10'' x 17'5'' |
| Dining room | Second level | 12'11'' x 10'9'' |
| Foyer | Second level | 5'4'' x 6'11'' |
| Den | Main level | 13'3'' x 11'5'' |
| Full ensuite bathroom | Main level | 13'0'' x 8'7'' |
| Primary Bedroom | Main level | 11'11'' x 11'5'' |
| Full bathroom | Main level | 5'7'' x 7'11'' |
| Bedroom | Main level | 10'9'' x 8'10'' |
Features & finishes
Flooring
- Hardwood
- Tile
- Slate
Heating
- Forced air
- Geothermal
Cooling
- Central air conditioning
- Geothermal
Parking
- Underground
- Parkade
Lot
- Level lot
Sewer & Utilities
- Municipal sewage system
Financing
Estimated monthly payment
$4,906/mo
Loan amount
$839,200
Down payment
$209,800
Estimate only. Rates and terms vary by lender and qualification.
Powered by Lenderoo.caLocation & area
Interior REALTORS®
Nearby
About the area
Census · V1Y- 39,050
- Population
- 41
- Median age
- $70,000
- Median income
- $650,000
- Median home value
- 50%
- Home ownership
- 18 min
- Avg. commute
Age distribution
Tenure
Neighbourhood statistics for the property’s forward sortation area. Figures are census-derived estimates.
Powered by Neighbourly.ioFrequently asked questions
What is the asking price for 2901 Abbott Street Unit# 116?
2901 Abbott Street Unit# 116 is listed for $1,049,000, in Interior REALTORS®.
How many bedrooms and bathrooms does 2901 Abbott Street Unit# 116 have?
It offers 2 bedrooms and 3 bathrooms (including 1 half-bath).
What type of home is 2901 Abbott Street Unit# 116?
2901 Abbott Street Unit# 116 is a Single Family, Row / Townhouse set over 2 storeys, built in 2006.
How large is 2901 Abbott Street Unit# 116?
The home offers approximately 1,423 sq ft of living space.
What would the monthly mortgage payment be?
With a 20% down payment at a 5.0% interest rate over a 25-year amortization, the estimated monthly payment is about $4,906. Use the mortgage calculator above to model your own scenario.
What are the annual property taxes?
Property taxes are approximately $4,341 per year.
Is there parking?
Yes — 2901 Abbott Street Unit# 116 includes 1 parking space.
What is the Interior REALTORS® area like?
Interior REALTORS® has a population of about 39,050, a median age of 41, a 50% home-ownership rate, with an average commute of about 18 minutes.
What is the average home value in Interior REALTORS®?
The median dwelling value in this area is approximately $650,000, based on census data via Neighbourly.
What is the median household income in Interior REALTORS®?
The median household income in this area is approximately $70,000.
Similar residences
Comparable Row / Townhouse near Interior REALTORS® at a similar price.
Private viewings
Arrange a private viewing of 2901 Abbott Street Unit# 116.
Our advisors offer discreet, personal guidance from first viewing through to closing. We’d be delighted to assist.