433 Churchill Avenue Unit# 101
Interior REALTORS® · V2A1C9
$1,079,000
About this residence
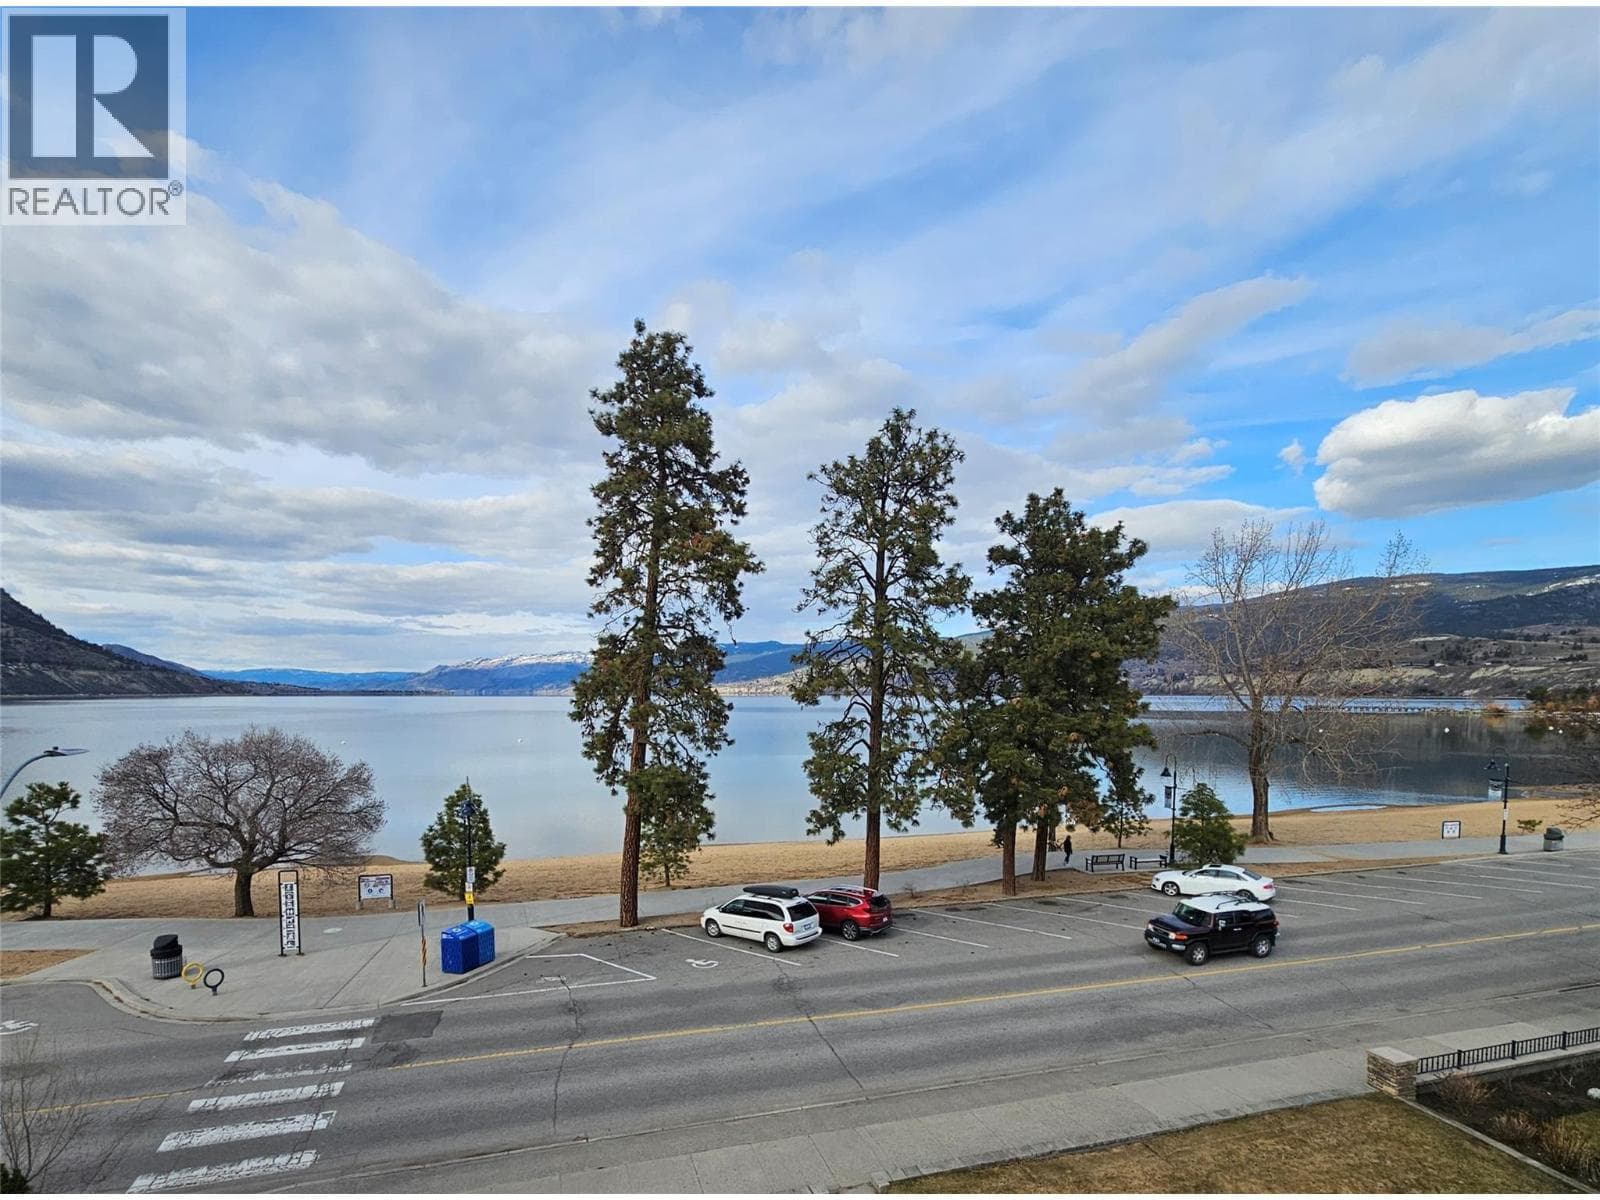
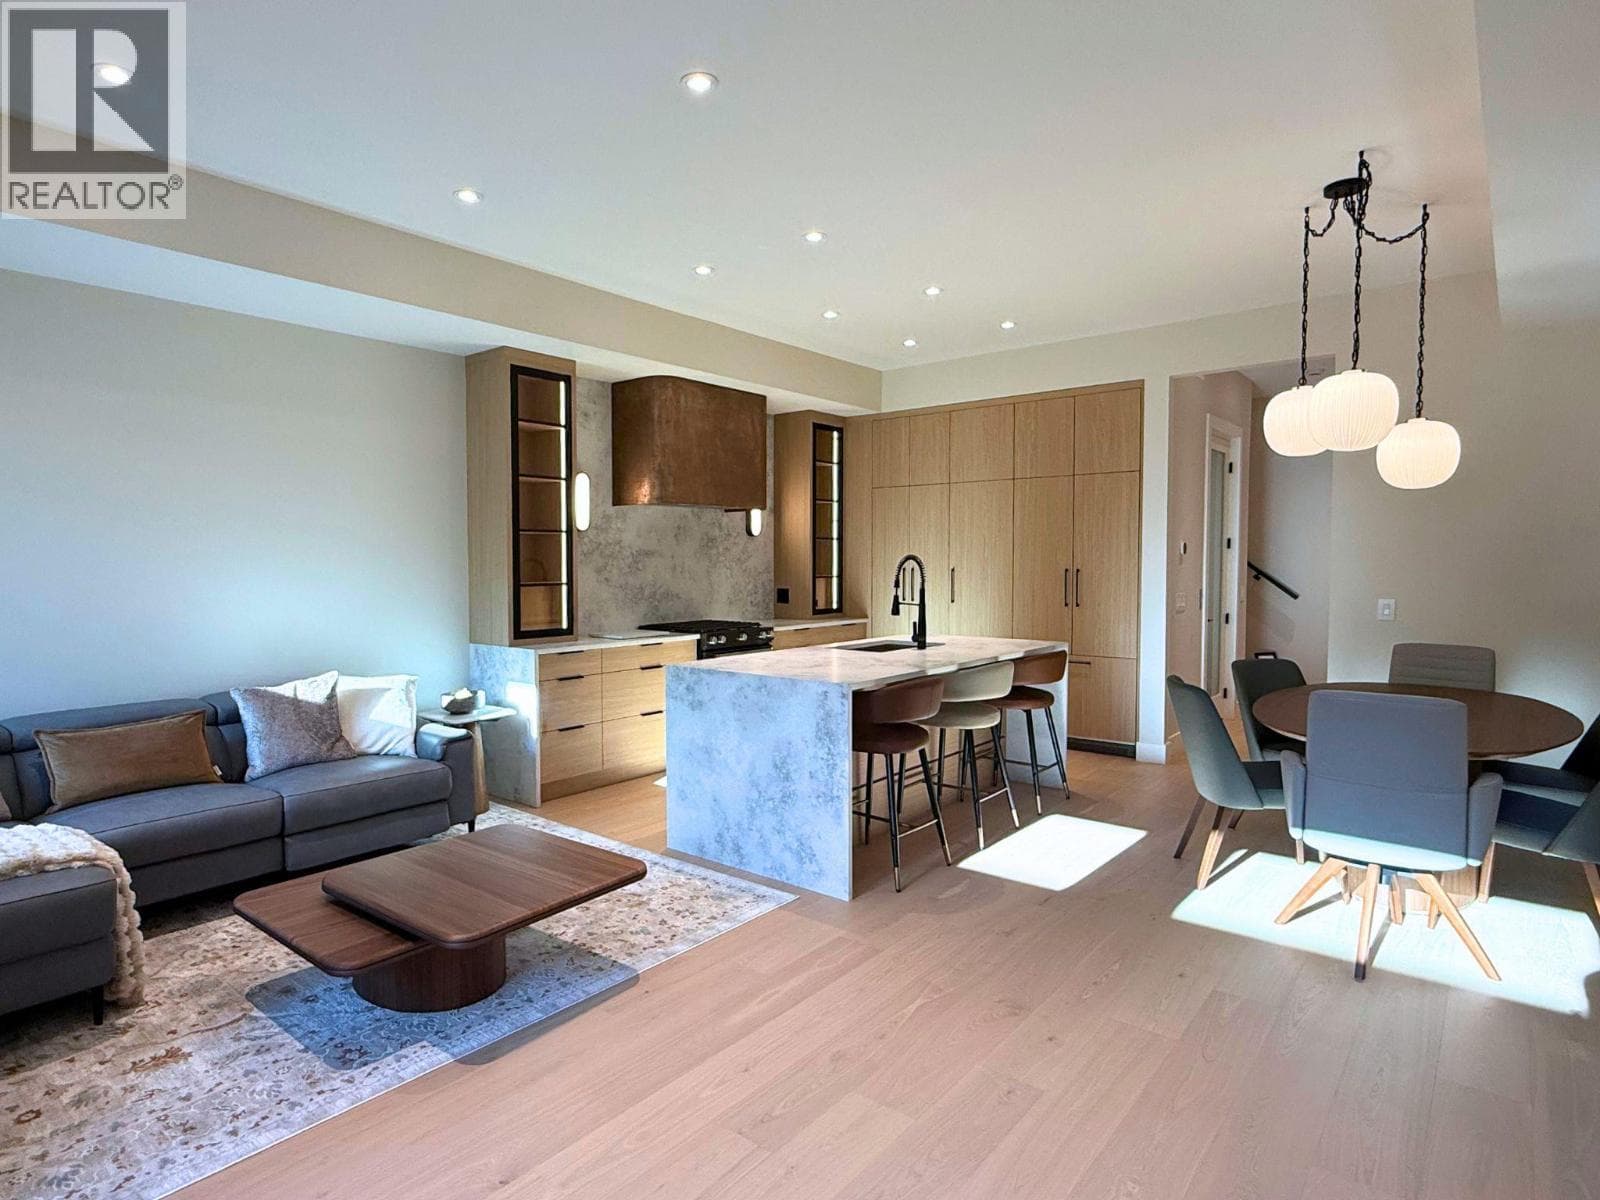
CLICK VIDEO TOUR. Just steps from the shimmering shores of Okanagan Lake, this award-winning modern townhome offers a quiet sense of luxury where every detail has been thoughtfully designed. Sunlight pours through soaring 18-FOOT CEILINGS and FLOOR-TO-CEILING WINDOWS with convenient POWER BLINDS, gently illuminating the home’s refined finishes. From warm ELEGANT HEATED TILED FLOORS to QUARTZ surfaces and a stunning staircase that feels like art. The kitchen invites connection. Complete with PREMIUM APPLIANCES and a Wolf gas range, perfect for slow mornings or intimate evenings. Upstairs, three serene bedrooms offer a peaceful retreat. Enjoy the balcony overlooking Penticton from the second bedroom. The master offers a spa-inspired ensuite with a WALK-IN STEAM SHOWER… a space to truly unwind. And above it all, your private ROOFTOP PATIO… a place to sip, gather, and take in the beauty of the OKANAGAN LAKE AND MOUNTAINS. A convenient gas connection allows for a fire table to sit around and enjoy. A short stroll brings you to the lake, local markets, charming cafes, wineries, and KVR trails. This is more than a home…It’s a feeling. A lifestyle. A beautiful next chapter. (id:61366)
Property details
- Property type
- Single Family
- Style
- Row / Townhouse
- Ownership
- Condo/Strata
- Bedrooms
- 3
- Bathrooms
- 3 (1 half)
- Storeys
- 3
- Living area
- 1,865 sq ft
- Parking
- 2 spaces
- Year built
- 2012
- Annual tax
- $6,163
- Association fee
- $553
- MLS®
- 10386088
- Board
- Interior REALTORS®
- Status
- Active
- Listed
- May 6, 2026
- Updated
- May 21, 2026
Room dimensions
| Room | Level | Dimensions |
|---|---|---|
| Other | Basement | 26'5'' x 10'11'' |
| Utility room | Basement | 13' x 4' |
| Storage | Basement | 12'2'' x 3' |
| Recreation room | Basement | 16'8'' x 10'1'' |
| Living room | Main level | 12'8'' x 13'11'' |
| Laundry room | Main level | 6'3'' x 5'4'' |
| Foyer | Main level | 9'4'' x 4'11'' |
| Dining room | Main level | 12' x 9' |
| 2pc Bathroom | Main level | 5'6'' x 5'4'' |
| Kitchen | Main level | 14'7'' x 11'6'' |
| Family room | Second level | 9' x 8'10'' |
| Bedroom | Second level | 9'1'' x 11' |
| Bedroom | Second level | 9' x 11' |
| 4pc Bathroom | Second level | 5'1'' x 7'5'' |
| 3pc Ensuite bath | Third level | 16'10'' x 11' |
| Primary Bedroom | Third level | 16'10'' x 11' |
Features & finishes
Appliances
- Refrigerator
- Dishwasher
- Dryer
- Cooktop - Gas
- Microwave
- Washer & Dryer
Flooring
- Ceramic Tile
- Mixed Flooring
Heating
- See remarks
Cooling
- Heat Pump
Parking
- Attached Garage
Lot
- Balcony
- Central island
Sewer & Utilities
- Municipal sewage system
Community
- Pets Allowed With Restrictions
- Pet Restrictions
Views
- Lake view
- Mountain view
Architecture
- Contemporary
Financing
Estimated monthly payment
$5,046/mo
Loan amount
$863,200
Down payment
$215,800
Estimate only. Rates and terms vary by lender and qualification.
Powered by Lenderoo.caLocation & area
Interior REALTORS®
Nearby
About the area
Census · V2A- 40,489
- Population
- 53
- Median age
- $69,000
- Median income
- $552,000
- Median home value
- 64%
- Home ownership
- 17 min
- Avg. commute
Age distribution
Tenure
Neighbourhood statistics for the property’s forward sortation area. Figures are census-derived estimates.
Powered by Neighbourly.ioFrequently asked questions
What is the asking price for 433 Churchill Avenue Unit# 101?
433 Churchill Avenue Unit# 101 is listed for $1,079,000, in Interior REALTORS®.
How many bedrooms and bathrooms does 433 Churchill Avenue Unit# 101 have?
It offers 3 bedrooms and 3 bathrooms (including 1 half-bath).
What type of home is 433 Churchill Avenue Unit# 101?
433 Churchill Avenue Unit# 101 is a Single Family, Row / Townhouse set over 3 storeys, built in 2012.
How large is 433 Churchill Avenue Unit# 101?
The home offers approximately 1,865 sq ft of living space.
What would the monthly mortgage payment be?
With a 20% down payment at a 5.0% interest rate over a 25-year amortization, the estimated monthly payment is about $5,046. Use the mortgage calculator above to model your own scenario.
What are the annual property taxes?
Property taxes are approximately $6,163 per year.
Is there parking?
Yes — 433 Churchill Avenue Unit# 101 includes 2 parking spaces.
What is the Interior REALTORS® area like?
Interior REALTORS® has a population of about 40,489, a median age of 53, a 64% home-ownership rate, with an average commute of about 17 minutes.
What is the average home value in Interior REALTORS®?
The median dwelling value in this area is approximately $552,000, based on census data via Neighbourly.
What is the median household income in Interior REALTORS®?
The median household income in this area is approximately $69,000.
Similar residences
Comparable Row / Townhouse near Interior REALTORS® at a similar price.
$1,099,000
Single Family781 MARTIN AVENUE UNIT 3
Central City, Kelowna
$1,049,000
Single Family2901 Abbott Street Unit# 116
South Pandosy - KLO, Kelowna
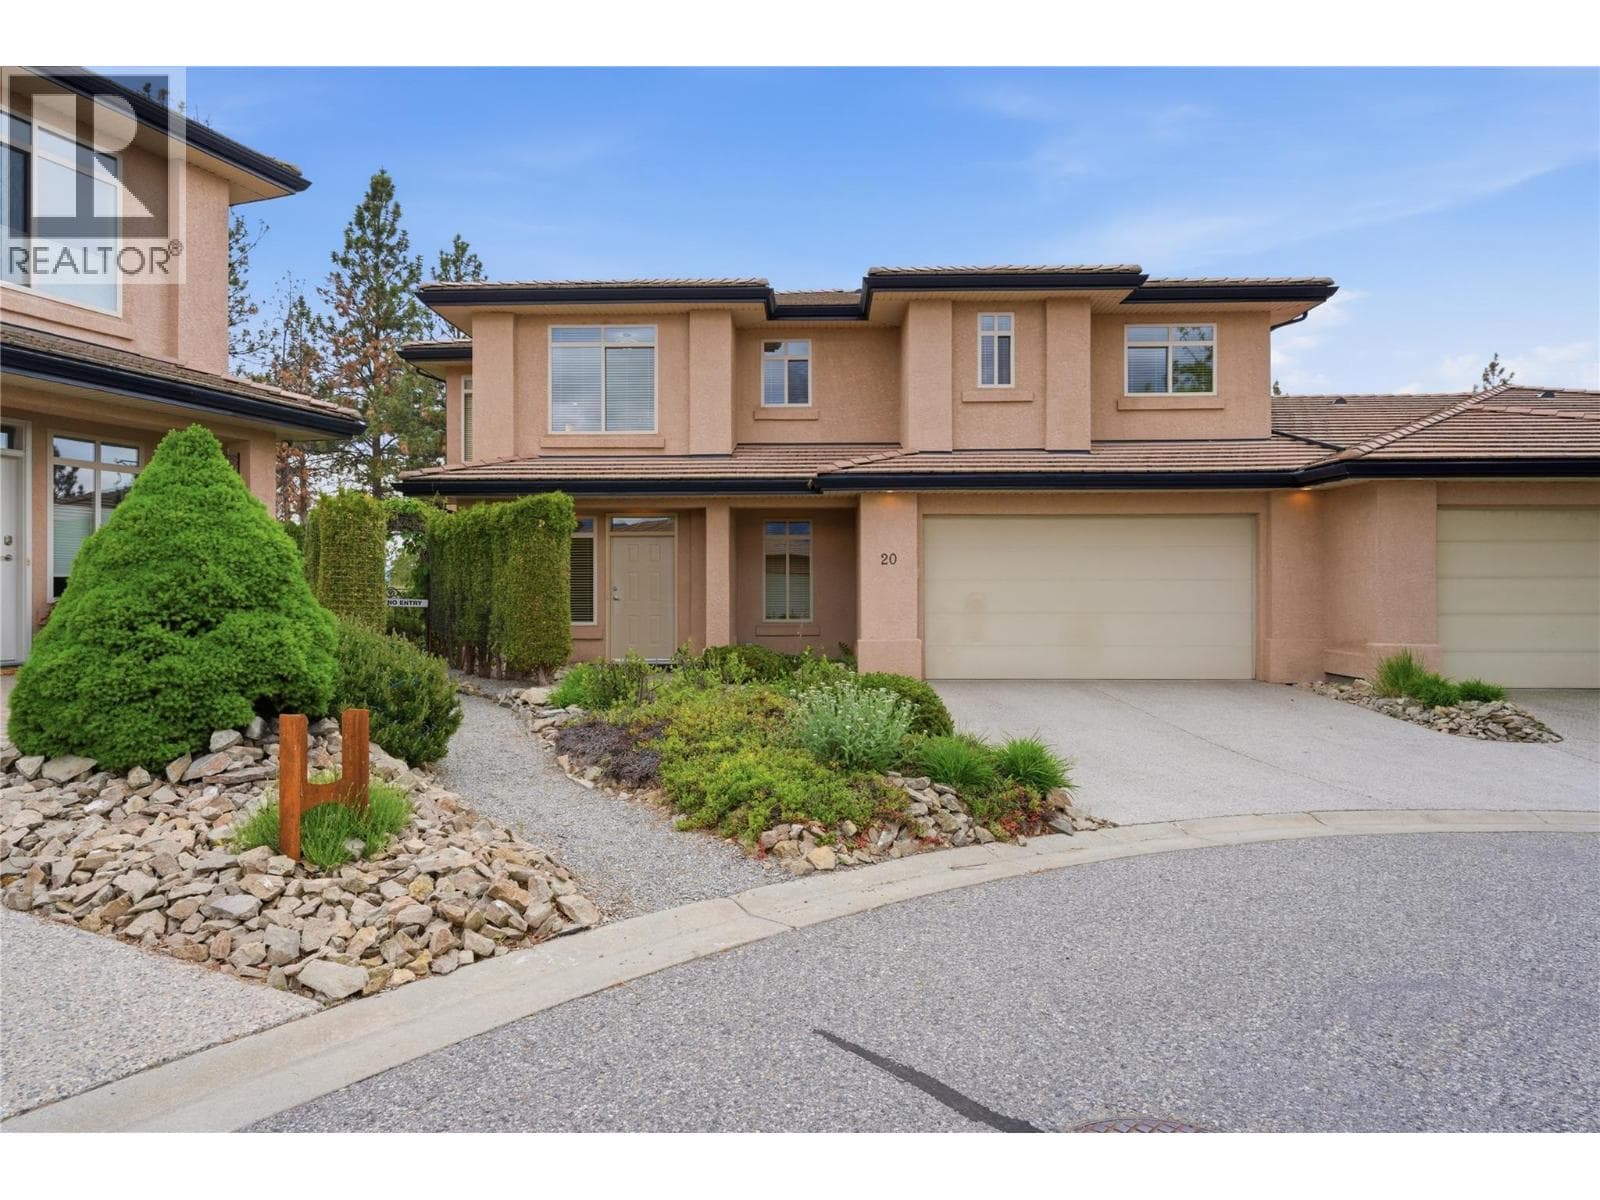
$998,800
Single Family20 2213 WADDINGTON COURT
Glenmore - Clifton - Dilworth, Kelowna
Private viewings
Arrange a private viewing of 433 Churchill Avenue Unit# 101.
Our advisors offer discreet, personal guidance from first viewing through to closing. We’d be delighted to assist.