1112E - 34 TUBMAN AVENUE
Toronto · M5A2C1
$579,900
About this residence
Boutique Luxury Penthouse Suite with unobstructed views of the iconic CN Tower at DuEast Boutique Condos by Daniels Corporation, located in the heart of Regent Park - one of Toronto's most vibrant and award-winning revitalized communities.1-bedroom + den suite with 1 locker included offers 654 sq ft (Includes Balcony) of designed open-concept living, featuring soaring 10-foot ceilings exclusive to penthouse level, custom made blinds, modern laminate flooring, stone countertops, and stylish cabinetry with contemporary lighting throughout. Enjoy unobstructed views of the iconic CN Tower from your private balcony. Access to premium, hotel-inspired amenities including a 24-hour concierge, state-of-the-art fitness and yoga studio, co-working space with complimentary Wi-Fi, business centre, media and games rooms, and an elegant party room with veranda overlooking Dundas Street. The building also features a rooftop terrace with BBQ area, children's play area, pet wash station, bike storage, guest suites, and visitor parking. TTC streetcar access right at your doorstep and just minutes to the DVP and QEW, this home offers the perfect blend of style, comfort, and connectivity.Live where luxury meets convenience. Boutique living at its finest!! (id:61366)
Property details
- Property type
- Single Family
- Style
- Apartment
- Ownership
- Condo/Strata
- Bedrooms
- 2 (1 above, 1 below)
- Bathrooms
- 1
- Living area
- 500–599 sq ft
- Annual tax
- $2,551
- Association fee
- $461
- MLS®
- C13072650
- Board
- Toronto
- Status
- Active
- Listed
- May 1, 2026
- Updated
- May 4, 2026
Room dimensions
| Room | Level | Dimensions |
|---|---|---|
| Living room | Main level | 3.26 × 3.41 m |
| Dining room | Main level | 3.26 × 3.41 m |
| Kitchen | Main level | 3.05 × 3.26 m |
| Bedroom | Main level | 2.86 × 2.92 m |
| Den | Main level | 2.16 × 1.83 m |
Features & finishes
Heating
- Forced air
- Natural gas
Cooling
- Central air conditioning
Exterior
- Concrete
Parking
- Garage
- Underground
Lot
- In suite Laundry
Community
- Pets Allowed With Restrictions
Financing
Estimated monthly payment
$2,712/mo
Loan amount
$463,920
Down payment
$115,980
Estimate only. Rates and terms vary by lender and qualification.
Powered by Lenderoo.caLocation & area
Toronto
Nearby
About the area
Census · M5A- 48,978
- Population
- 36
- Median age
- $71,000
- Median income
- $730,000
- Median home value
- 35%
- Home ownership
- 30 min
- Avg. commute
Age distribution
Tenure
Neighbourhood statistics for the property’s forward sortation area. Figures are census-derived estimates.
Powered by Neighbourly.ioFrequently asked questions
What is the asking price for 1112E - 34 TUBMAN AVENUE?
1112E - 34 TUBMAN AVENUE is listed for $579,900, in Toronto.
How many bedrooms and bathrooms does 1112E - 34 TUBMAN AVENUE have?
It offers 2 bedrooms and 1 bathroom.
What type of home is 1112E - 34 TUBMAN AVENUE?
1112E - 34 TUBMAN AVENUE is a Single Family, Apartment.
How large is 1112E - 34 TUBMAN AVENUE?
The home offers approximately 500–599 sq ft of living space.
What would the monthly mortgage payment be?
With a 20% down payment at a 5.0% interest rate over a 25-year amortization, the estimated monthly payment is about $2,712. Use the mortgage calculator above to model your own scenario.
What are the annual property taxes?
Property taxes are approximately $2,551 per year.
What is the Toronto area like?
Toronto has a population of about 48,978, a median age of 36, a 35% home-ownership rate, with an average commute of about 30 minutes.
What is the average home value in Toronto?
The median dwelling value in this area is approximately $730,000, based on census data via Neighbourly.
What is the median household income in Toronto?
The median household income in this area is approximately $71,000.
Similar residences
Comparable Apartment near Toronto at a similar price.
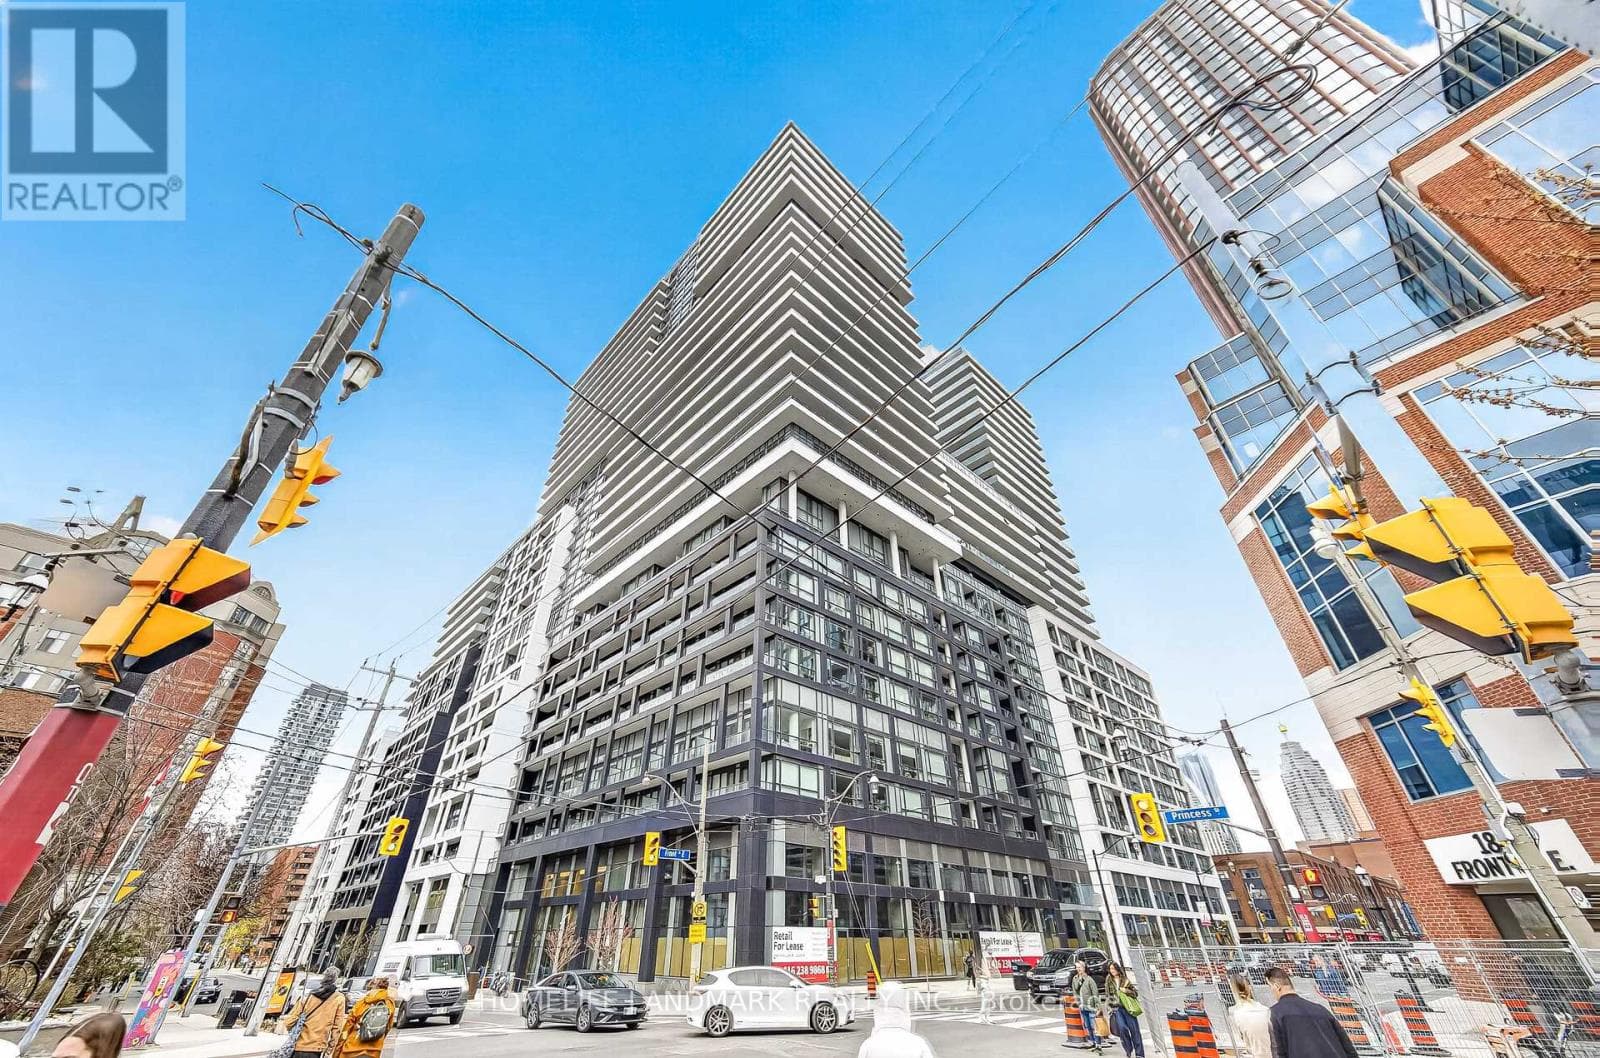
$579,000
Single Family2811 - 70 PRINCESS STREET
St Lawrence-East Bayfront-The Islands, GREATER TORONTO AREA
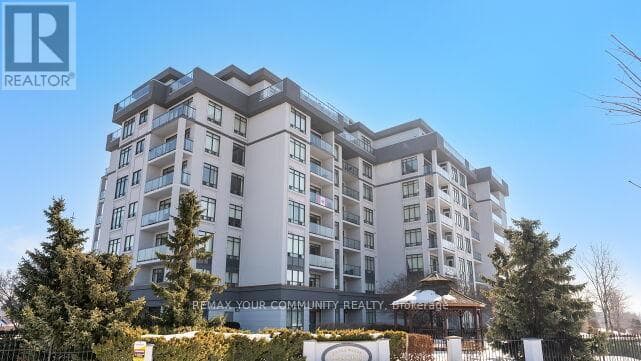
$589,000
Single Family519 - 11121 YONGE STREET
Richmond Hill North East, GREATER TORONTO AREA
$589,900
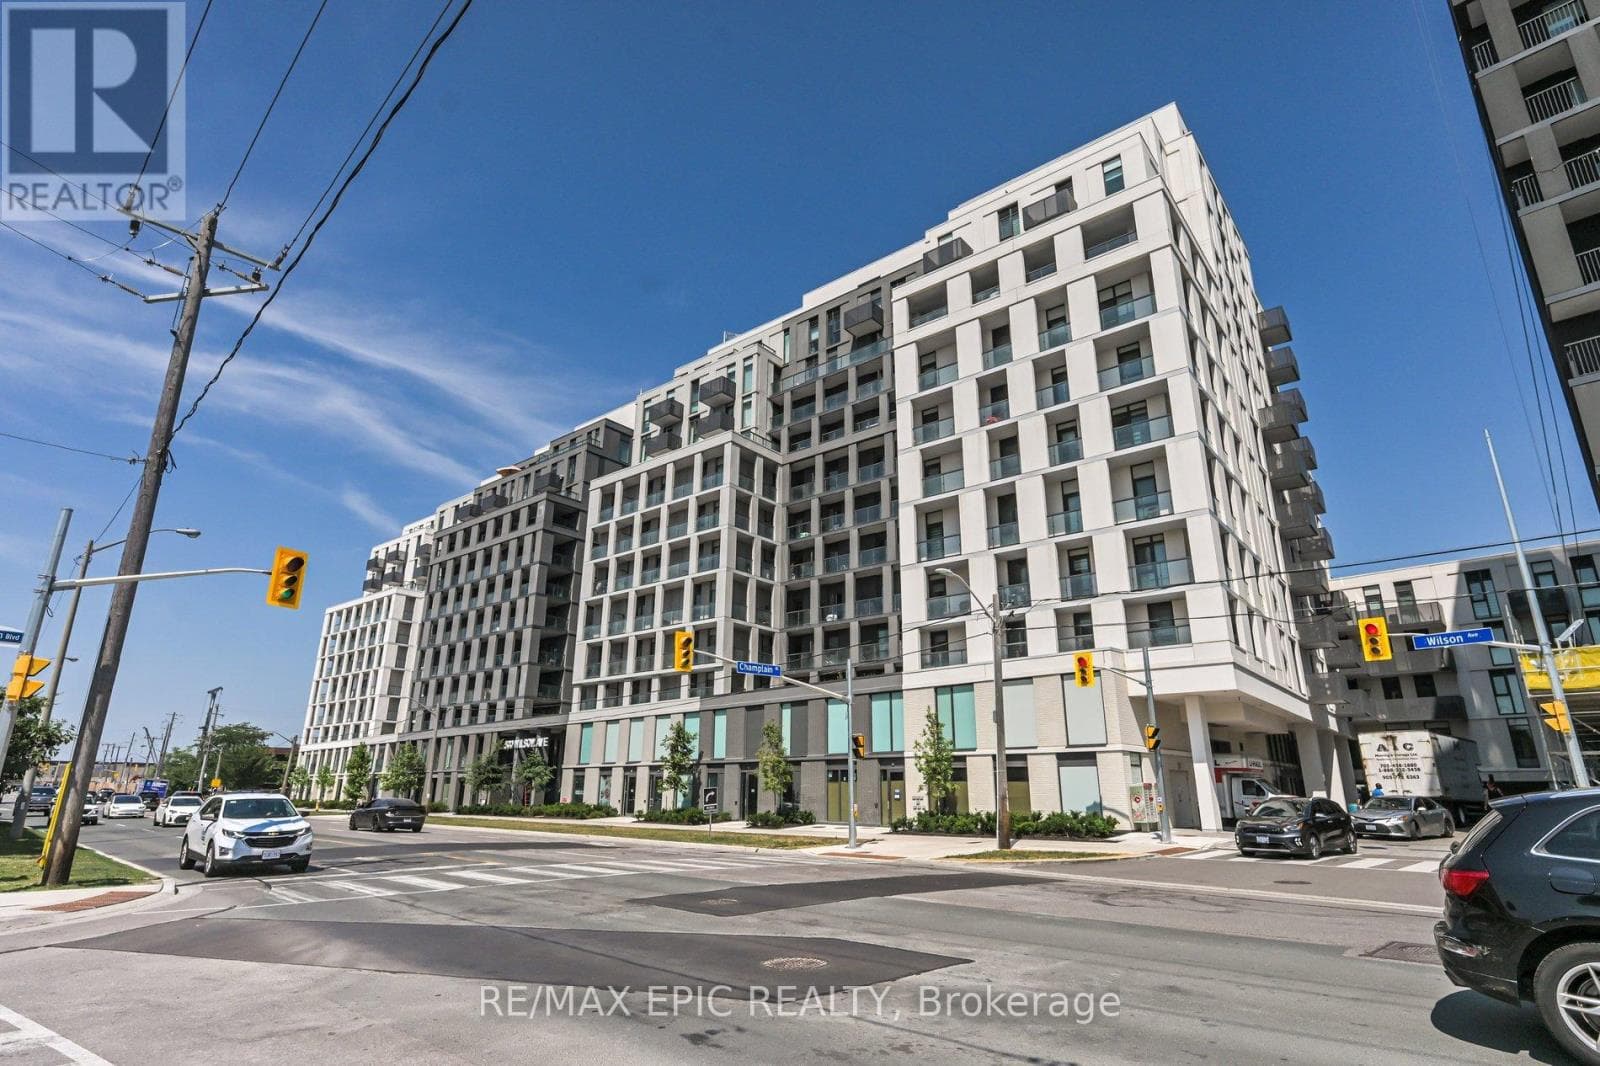
Single Family622 - 500 WILSON AVENUE
Clanton Park, GREATER TORONTO AREA
Private viewings
Arrange a private viewing of 1112E - 34 TUBMAN AVENUE.
Our advisors offer discreet, personal guidance from first viewing through to closing. We’d be delighted to assist.