2612 - 225 SACKVILLE STREET
Toronto · M5A0B9
$498,000
About this residence
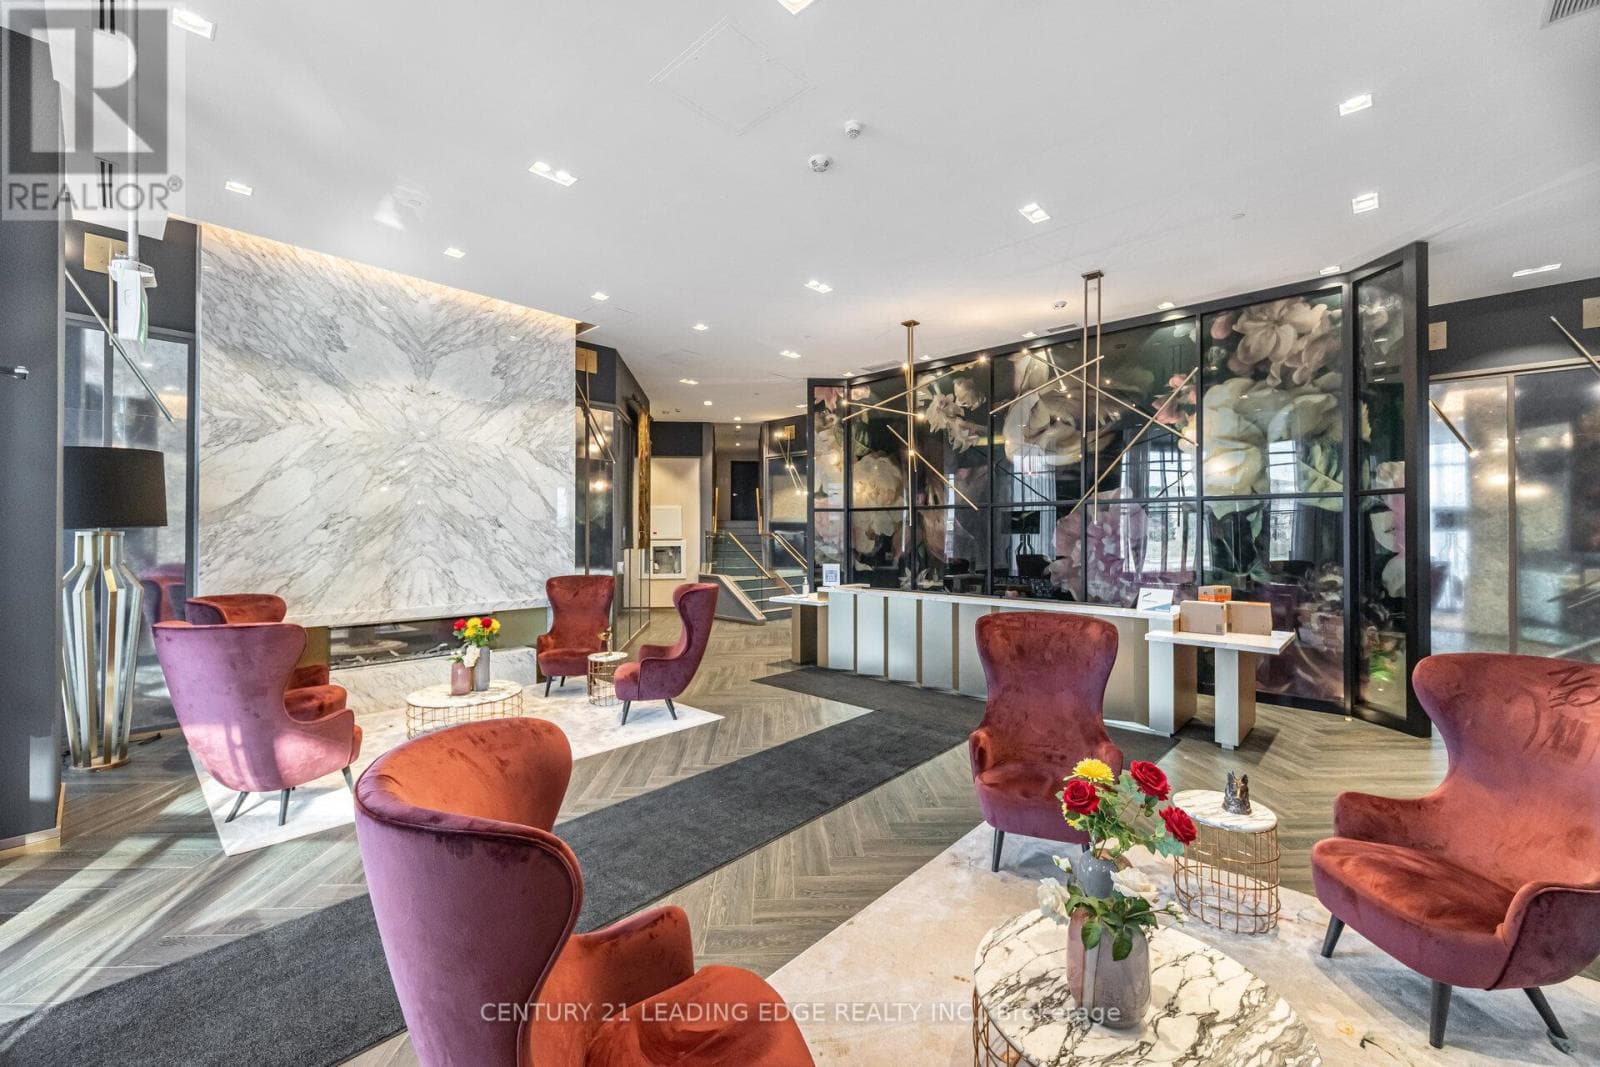
Top-Floor Penthouse Style unit Soaring 26 floors above the city with no units above, this 1 bedroom suite delivers about 600 sq ft, including a parking, and listed for under the $500K price point. Step inside to a bright, open canvas where living, dining, and a true home office share one generous space that flows to a private balcony. A sleek kitchen with stainless steel appliances, stone counters, and a functional island anchors the room. The bedroom is a calm retreat with ample storage, and the 4 piece bath pairs style with everyday comfort. In suite laundry adds day to day ease. Life at Paintbox is complete with 24 hour concierge, a well equipped fitness centre, media and party rooms, a rooftop terrace with BBQs, and a cafe right downstairs. Daniels Spectrum is next door, bringing galleries and community events to your front door. The location is a standout for young professionals and couples who value time and connection. The 505 Dundas streetcar is steps away for easy trips across the core. Walk to the six acre Regent Park, the Aquatic Centre, and neighborhood dog parks. weekends are made for the Distillery District, St. Lawrence Market, Eaton Centre, and King East dining. Daily errands are simple with grocery, cafes, and shops nearby. (id:61366)
Property details
- Property type
- Single Family
- Style
- Apartment
- Ownership
- Condo/Strata
- Bedrooms
- 1 (1 above)
- Bathrooms
- 1
- Living area
- 500–599 sq ft
- Parking
- 1 spaces
- Annual tax
- $2,406
- Association fee
- $591
- MLS®
- C13077414
- Board
- Toronto
- Status
- Active
- Listed
- May 4, 2026
- Updated
- May 11, 2026
Room dimensions
| Room | Level | Dimensions |
|---|---|---|
| Living room | Flat | 4.88 × 3.05 m |
| Dining room | Flat | 4.88 × 3.05 m |
| Kitchen | Flat | 4.72 × 2.57 m |
| Primary Bedroom | Flat | 3.18 × 2.87 m |
Features & finishes
Appliances
- Washer
- Refrigerator
- Dishwasher
- Dryer
- Stove
- Microwave
Flooring
- Laminate
Heating
- Forced air
- Natural gas
Cooling
- Central air conditioning
Exterior
- Concrete
Parking
- Garage
- Underground
Lot
- Balcony
Community
- Pets Allowed With Restrictions
Financing
Estimated monthly payment
$2,329/mo
Loan amount
$398,400
Down payment
$99,600
Estimate only. Rates and terms vary by lender and qualification.
Powered by Lenderoo.caLocation & area
Toronto
Nearby
About the area
Census · M5A- 48,978
- Population
- 36
- Median age
- $71,000
- Median income
- $730,000
- Median home value
- 35%
- Home ownership
- 30 min
- Avg. commute
Age distribution
Tenure
Neighbourhood statistics for the property’s forward sortation area. Figures are census-derived estimates.
Powered by Neighbourly.ioFrequently asked questions
What is the asking price for 2612 - 225 SACKVILLE STREET?
2612 - 225 SACKVILLE STREET is listed for $498,000, in Toronto.
How many bedrooms and bathrooms does 2612 - 225 SACKVILLE STREET have?
It offers 1 bedroom and 1 bathroom.
What type of home is 2612 - 225 SACKVILLE STREET?
2612 - 225 SACKVILLE STREET is a Single Family, Apartment.
How large is 2612 - 225 SACKVILLE STREET?
The home offers approximately 500–599 sq ft of living space.
What would the monthly mortgage payment be?
With a 20% down payment at a 5.0% interest rate over a 25-year amortization, the estimated monthly payment is about $2,329. Use the mortgage calculator above to model your own scenario.
What are the annual property taxes?
Property taxes are approximately $2,406 per year.
Is there parking?
Yes — 2612 - 225 SACKVILLE STREET includes 1 parking space.
What is the Toronto area like?
Toronto has a population of about 48,978, a median age of 36, a 35% home-ownership rate, with an average commute of about 30 minutes.
What is the average home value in Toronto?
The median dwelling value in this area is approximately $730,000, based on census data via Neighbourly.
What is the median household income in Toronto?
The median household income in this area is approximately $71,000.
Similar residences
Comparable Apartment near Toronto at a similar price.
Private viewings
Arrange a private viewing of 2612 - 225 SACKVILLE STREET.
Our advisors offer discreet, personal guidance from first viewing through to closing. We’d be delighted to assist.