126 MCGREGOR CRESCENT
Toronto · L9G1B5
$3,888,000
About this residence
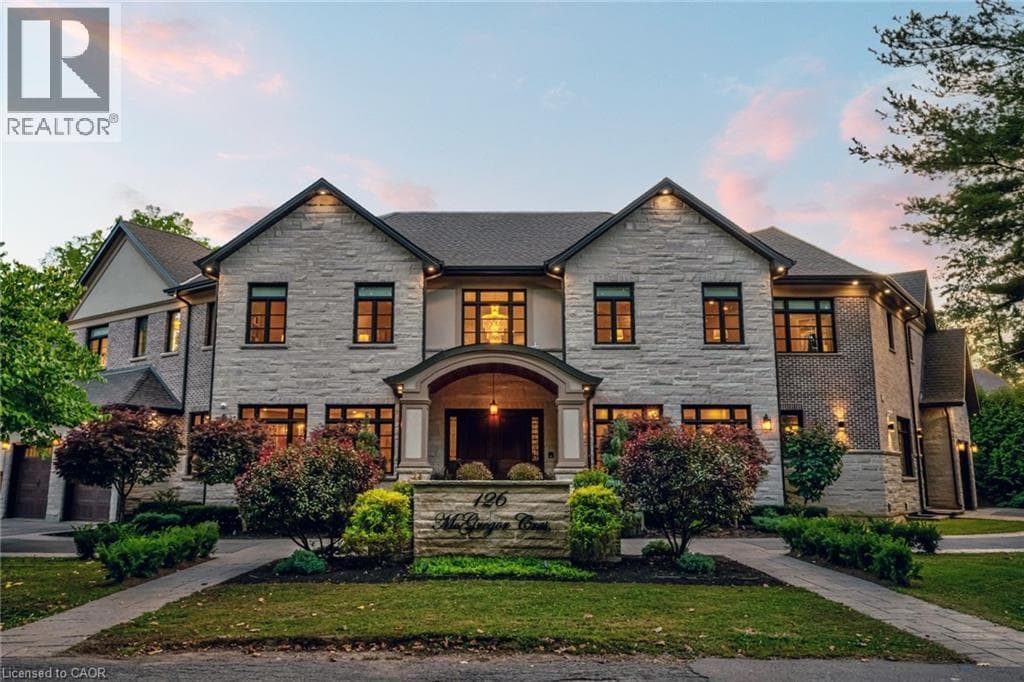
This multi-generational luxury dream home blends timeless design with superior craftsmanship, offering over 8,850 sqft. of finished living space with 7 bedrooms and 8 bathrooms on a 135-ft-wide lot in Ancasters prestigious Oakhill neighbourhood. Surrounded by mature trees and estate homes, the property showcases two separate garages, parking for 20+ vehicles, professional landscaping, and a commanding architectural façade. Inside, a 21-ft grand foyer with curved staircase and custom millwork sets an elegant tone, complemented by wide-plank hardwood, porcelain tile, and abundant natural light from oversized windows. The main level offers formal living and dining rooms, a private office, powder room, and one of two primary suites with backyard walk-out. At the heart of the home, a soaring family room with floor-to-ceiling windows connects to a gourmet kitchen featuring top-tier Thermador appliances, a servery, walk-in pantry, and a heated four-season sunroom with in-floor heating. Upstairs are four generous bedrooms, each with its own ensuite and heated floors, plus a convenient laundry room and a spectacular primary retreat with gas fireplace, dressing room, and spa-inspired 6-pc ensuite. A covered terrace with artificial turf extends the living space outdoors. The finished lower level offers incredible versatility for extended family living with a separate entrance, two bedrooms, two bathrooms, recreation room with gas fireplace, kitchenette, and a sound-isolated home theatre room that can be separated from the rest of the basement. The private backyard provides multiple patios under mature trees, with professional renderings available for a future pool, hot tub, and full landscaping. Smart-home features include Control4 automation, security system, 400-amp, dual furnaces & ACs, HRVs, and central vacuum with hide-a-hoses. A rare opportunity to own an Oakhill estate that combines sophistication, space, and modern functionality for todays luxury lifestyle. (id:61366)
Property details
- Property type
- Single Family
- Style
- House
- Ownership
- Freehold
- Bedrooms
- 7 (5 above, 2 below)
- Bathrooms
- 8 (2 half)
- Storeys
- 2
- Living area
- 5,000–100,000 sq ft
- Lot size
- 134.9 x 130 FT
- Frontage
- 134.1 feet
- Parking
- 20 spaces
- Fireplace
- 3
- Annual tax
- $27,545
- MLS®
- X13072976
- Board
- Toronto
- Status
- Active
- Listed
- May 2, 2026
- Updated
- May 2, 2026
Room dimensions
| Room | Level | Dimensions |
|---|---|---|
| Living room | Main level | 5.08 × 4.27 m |
| Pantry | Main level | — |
| Mud room | Main level | — |
| Mud room | Main level | — |
| Primary Bedroom | Second level | 5.08 × 5.44 m |
| Bathroom | Second level | — |
| Bedroom | Second level | 3.81 × 4.65 m |
| Bathroom | Second level | — |
| Bedroom | Second level | 5.08 × 3.66 m |
| Bathroom | Second level | — |
| Bedroom | Second level | 4.78 × 3.66 m |
| Dining room | Main level | 7.54 × 5.49 m |
| Bathroom | Second level | — |
| Media | Basement | 7.06 × 5.23 m |
| Recreational, Games room | Basement | 10.52 × 5.94 m |
| Family room | Main level | 6.1 × 5.21 m |
| Bedroom | Basement | 4.88 × 3.66 m |
| Bedroom | Basement | 4.11 × 3.66 m |
| Bathroom | Basement | — |
| Bathroom | Basement | — |
| Laundry room | Basement | — |
| Cold room | Basement | — |
| Kitchen | Main level | 3.05 × 6.1 m |
| Eating area | Main level | 3.66 × 6.1 m |
| Sunroom | Main level | 4.11 × 4.7 m |
| Primary Bedroom | Main level | 4.57 × 4.57 m |
| Bathroom | Main level | — |
| Bathroom | Main level | — |
| Office | Main level | 3.96 × 4.27 m |
Features & finishes
Appliances
- Refrigerator
- Dishwasher
- Dryer
- Oven
- Microwave
- Gas stove(s)
- Garage door opener remote(s)
- Central Vacuum
- Water Heater
- Two Washers
- Water meter
Heating
- Forced air
- Natural gas
Cooling
- Central air conditioning
Basement
- Full
- Finished
- Separate entrance
- Walk-up
Exterior
- Brick
- Stucco
Foundation
- Poured Concrete
Parking
- Attached Garage
- Garage
Lot
- Irregular lot size
- Sump Pump
- In-Law Suite
Sewer & Utilities
- Sanitary sewer
- Cable
- Electricity
- Sewer
Financing
Estimated monthly payment
$18,183/mo
Loan amount
$3,110,400
Down payment
$777,600
Estimate only. Rates and terms vary by lender and qualification.
Powered by Lenderoo.caLocation & area
Toronto
Nearby
About the area
Census · L9G- 25,020
- Population
- 45
- Median age
- $138,000
- Median income
- $950,000
- Median home value
- 90%
- Home ownership
- 26 min
- Avg. commute
Age distribution
Tenure
Neighbourhood statistics for the property’s forward sortation area. Figures are census-derived estimates.
Powered by Neighbourly.ioFrequently asked questions
What is the asking price for 126 MCGREGOR CRESCENT?
126 MCGREGOR CRESCENT is listed for $3,888,000, in Toronto.
How many bedrooms and bathrooms does 126 MCGREGOR CRESCENT have?
It offers 7 bedrooms and 8 bathrooms (including 2 half-baths).
What type of home is 126 MCGREGOR CRESCENT?
126 MCGREGOR CRESCENT is a Single Family, House set over 2 storeys.
How large is 126 MCGREGOR CRESCENT?
The home offers approximately 5,000–100,000 sq ft of living space on a lot measuring 134.9 x 130 FT.
What would the monthly mortgage payment be?
With a 20% down payment at a 5.0% interest rate over a 25-year amortization, the estimated monthly payment is about $18,183. Use the mortgage calculator above to model your own scenario.
What are the annual property taxes?
Property taxes are approximately $27,545 per year.
Is there parking?
Yes — 126 MCGREGOR CRESCENT includes 20 parking spaces.
What is the Toronto area like?
Toronto has a population of about 25,020, a median age of 45, a 90% home-ownership rate, with an average commute of about 26 minutes.
What is the average home value in Toronto?
The median dwelling value in this area is approximately $950,000, based on census data via Neighbourly.
What is the median household income in Toronto?
The median household income in this area is approximately $138,000.
Similar residences
Comparable House near Toronto at a similar price.
Private viewings
Arrange a private viewing of 126 MCGREGOR CRESCENT.
Our advisors offer discreet, personal guidance from first viewing through to closing. We’d be delighted to assist.