4180 LAKESHORE ROAD
Oakville-Milton · L7L1A4
$3,899,900
About this residence
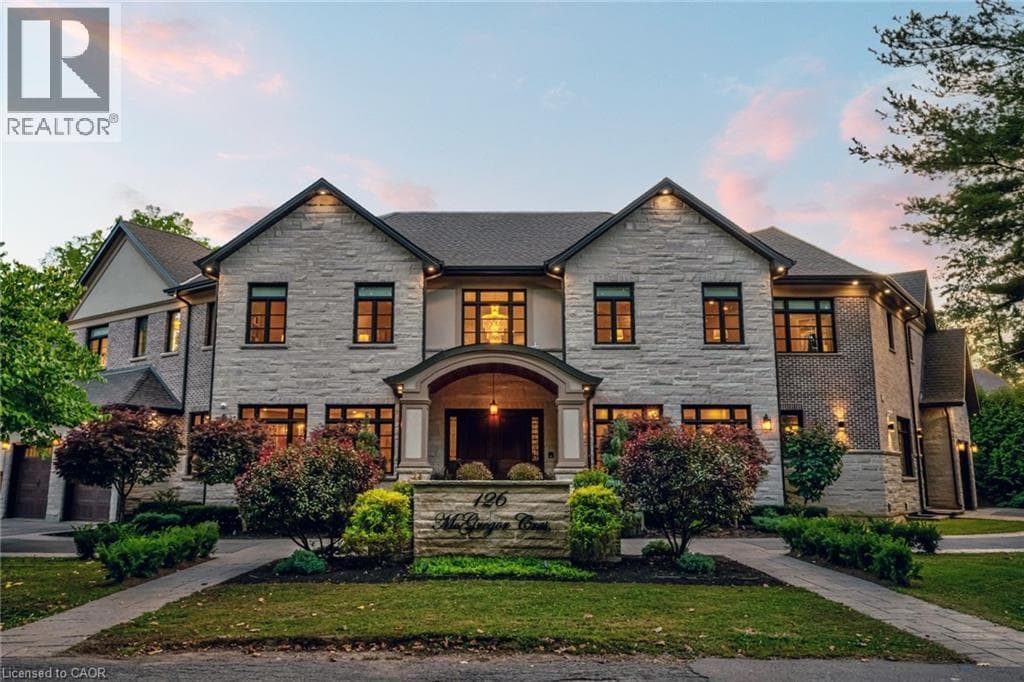
Exquisite, turnkey Lakeshore home in prestigious Shoreacres & John T. Tuck school district, steps to Paletta Park & the Lake! This custom-built (2014) residence blends timeless elegance with modern functionality, offering over 6,300 sqft. of living space characterized by high-end finishes & bespoke millwork.The heart of the home is a massive chef's kitchen, an entertainer's dream, bathed in natural light.It features two oversized islands with seating for eight, a six-burner gas cooktop, pot fillers, double ovens, a side-by-side fridge/freezer, wine fridge & endless storage.A convenient servery with a wet bar leads to the formal dining room. Meanwhile the Great Room off the kitchen features custom cabinetry, a gas fireplace, & an additional full wet bar with wine fridge.The main floor also includes a large mudroom, walk in coat closet, office, & a powder room.Ascend the grand staircase to the upper level where you will find the primary bedroom suite, a true sanctuary with vaulted ceiling, a gas fireplace, private sauna, & a walk-in dressing room with coffee station.The 7-piece spa-like ensuite boasts heated white marble floors and a bidet.Three additional bedrooms each feature walk-in closets, one with a private ensuite and two sharing a spacious Jack & Jill bath. A laundry room with ample cabinetry adds convenience to this level.The 1,800 sqft. finished lower level is built for recreation, featuring a home theatre, a climate-controlled wine cellar, a full gym, yoga/dance studio (could also be 5th bedroom) and a large entertaining space with a stone fireplace and wet bar.The private backyard retreat is truly a luxurious escape featuring a heated saltwater pool with waterfall, a B/I hot tub, and a covered terrace with a gas fireplace and TV.Includes a double garage with two car lifts, a whole-home filtration system, tankless water heater (2020) and a new A/C and pool heater (2024). Don't miss your chance to call this stunning property your home! Luxury Certified. (id:61366)
Property details
- Property type
- Single Family
- Style
- House
- Ownership
- Freehold
- Bedrooms
- 4 (4 above)
- Bathrooms
- 5 (1 half)
- Storeys
- 2
- Living area
- 3,500–5,000 sq ft
- Lot size
- 60 x 154 FT
- Frontage
- 60 feet
- Parking
- 10 spaces
- Fireplace
- 3
- Annual tax
- $16,993
- MLS®
- W13084322
- Board
- Oakville-Milton
- Status
- Active
- Listed
- May 5, 2026
- Updated
- May 11, 2026
Room dimensions
| Room | Level | Dimensions |
|---|---|---|
| Foyer | Main level | 8.29 × 2.95 m |
| Laundry room | Second level | 3.53 × 2.22 m |
| Recreational, Games room | Basement | 8.67 × 8.1 m |
| Exercise room | Basement | 16.95 × 3.68 m |
| Exercise room | Basement | 5.7 × 4.09 m |
| Cold room | Basement | 2.8 × 2.08 m |
| Bathroom | Main level | 1.82 × 1.54 m |
| Bathroom | Second level | 5.54 × 3.93 m |
| Bathroom | Second level | 2.97 × 2.85 m |
| Bathroom | Second level | 2.44 × 1.7 m |
| Bathroom | Basement | 3.13 × 1.89 m |
| Mud room | Main level | 4.09 × 1.96 m |
| Office | Main level | 3.55 × 3.04 m |
| Dining room | Main level | 6.54 × 3.68 m |
| Kitchen | Main level | 11.39 × 6.2 m |
| Great room | Main level | 8.09 × 6.13 m |
| Primary Bedroom | Second level | 6.21 × 5.52 m |
| Bedroom 2 | Second level | 4.29 × 4.13 m |
| Bedroom 3 | Second level | 7.14 × 5.61 m |
| Bedroom 4 | Second level | 6.62 × 3.68 m |
Features & finishes
Appliances
- Washer
- Refrigerator
- Dryer
- Oven
- Microwave
- Gas stove(s)
- Window Coverings
- Hot Tub
- Freezer
- Garage door opener remote(s)
- Central Vacuum
- Water Heater - Tankless
- Water purifier
- Sauna
- Home Theatre
Flooring
- Hardwood
- Tile
- Wood
Heating
- Forced air
- Natural gas
Cooling
- Central air conditioning
- Air exchanger
Basement
- Finished
Exterior
- Stone
- Wood
Foundation
- Poured Concrete
Parking
- Attached Garage
- Garage
Lot
- Carpet Free
- Sauna
Sewer & Utilities
- Sanitary sewer
Pool
- Salt Water Pool
- Inground pool
Financing
Estimated monthly payment
$18,239/mo
Loan amount
$3,119,920
Down payment
$779,980
Estimate only. Rates and terms vary by lender and qualification.
Powered by Lenderoo.caLocation & area
Oakville-Milton
Nearby
About the area
Census · L7L- 47,433
- Population
- 42
- Median age
- $122,000
- Median income
- $900,000
- Median home value
- 84%
- Home ownership
- 26 min
- Avg. commute
Age distribution
Tenure
Neighbourhood statistics for the property’s forward sortation area. Figures are census-derived estimates.
Powered by Neighbourly.ioFrequently asked questions
What is the asking price for 4180 LAKESHORE ROAD?
4180 LAKESHORE ROAD is listed for $3,899,900, in Oakville-Milton.
How many bedrooms and bathrooms does 4180 LAKESHORE ROAD have?
It offers 4 bedrooms and 5 bathrooms (including 1 half-bath).
What type of home is 4180 LAKESHORE ROAD?
4180 LAKESHORE ROAD is a Single Family, House set over 2 storeys.
How large is 4180 LAKESHORE ROAD?
The home offers approximately 3,500–5,000 sq ft of living space on a lot measuring 60 x 154 FT.
What would the monthly mortgage payment be?
With a 20% down payment at a 5.0% interest rate over a 25-year amortization, the estimated monthly payment is about $18,239. Use the mortgage calculator above to model your own scenario.
What are the annual property taxes?
Property taxes are approximately $16,993 per year.
Is there parking?
Yes — 4180 LAKESHORE ROAD includes 10 parking spaces.
What is the Oakville-Milton area like?
Oakville-Milton has a population of about 47,433, a median age of 42, a 84% home-ownership rate, with an average commute of about 26 minutes.
What is the average home value in Oakville-Milton?
The median dwelling value in this area is approximately $900,000, based on census data via Neighbourly.
What is the median household income in Oakville-Milton?
The median household income in this area is approximately $122,000.
Similar residences
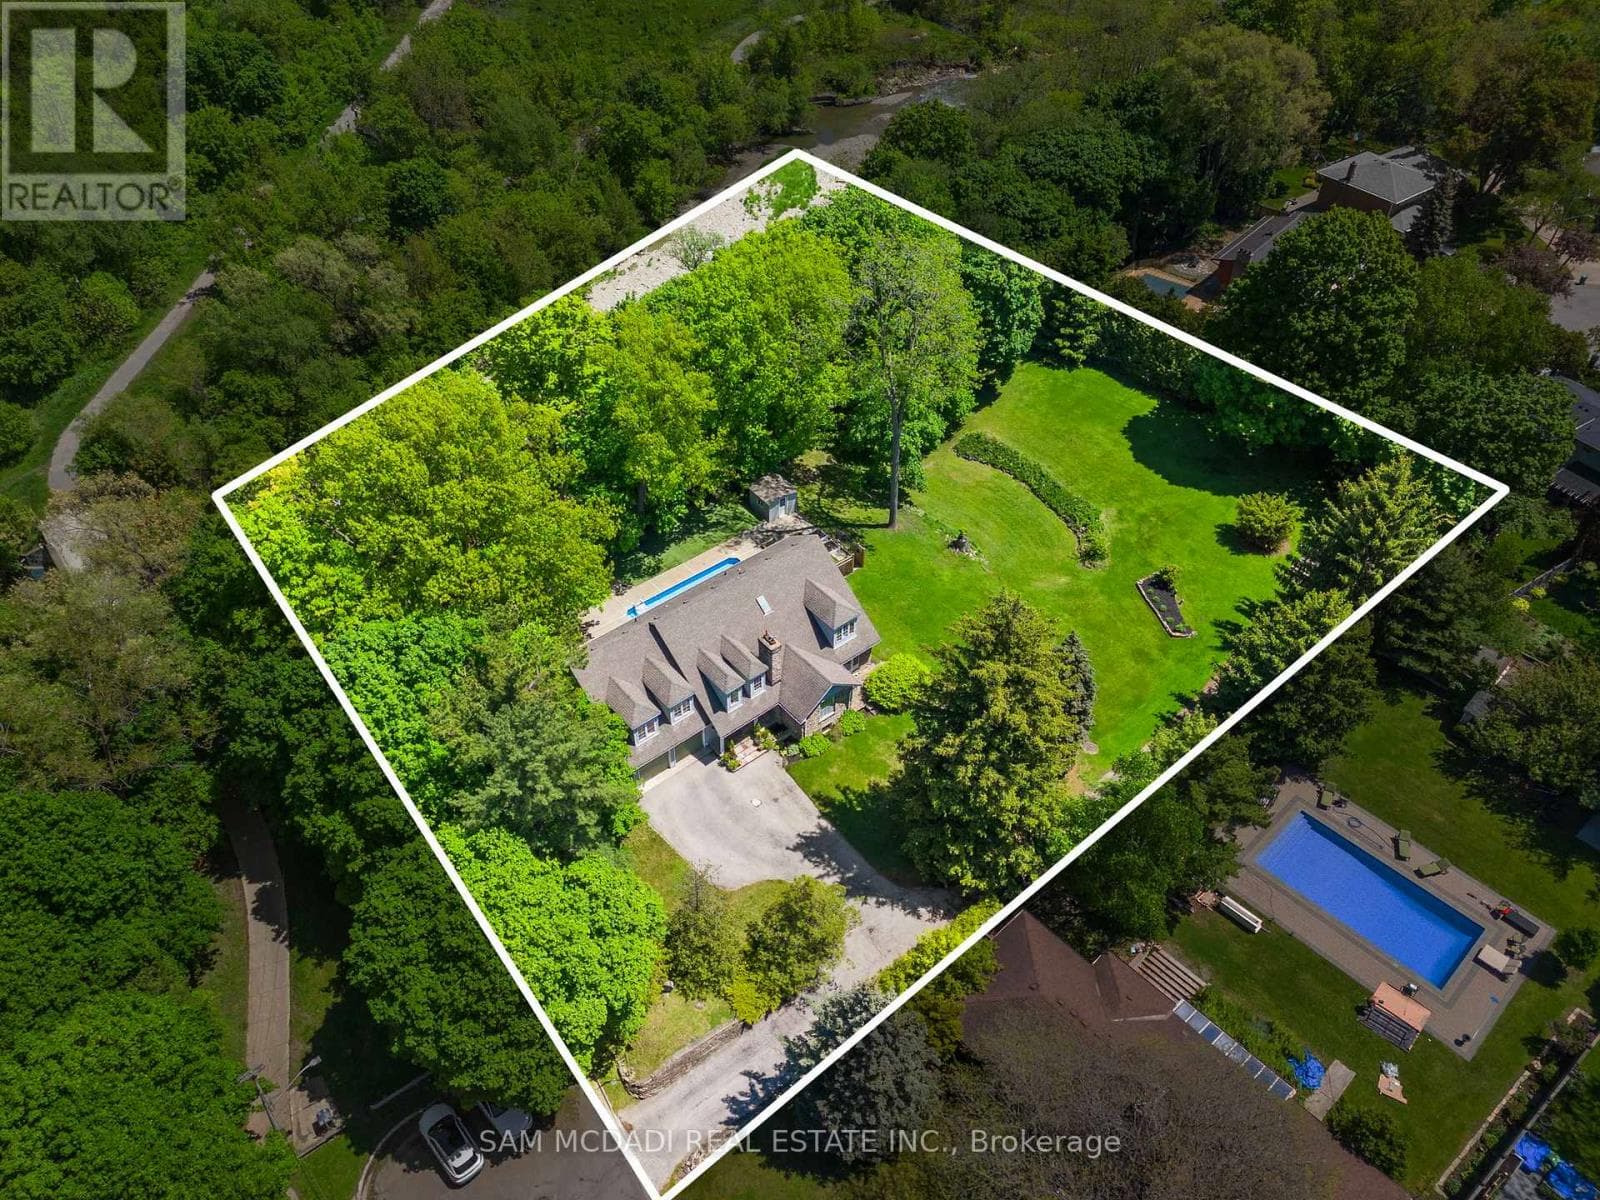
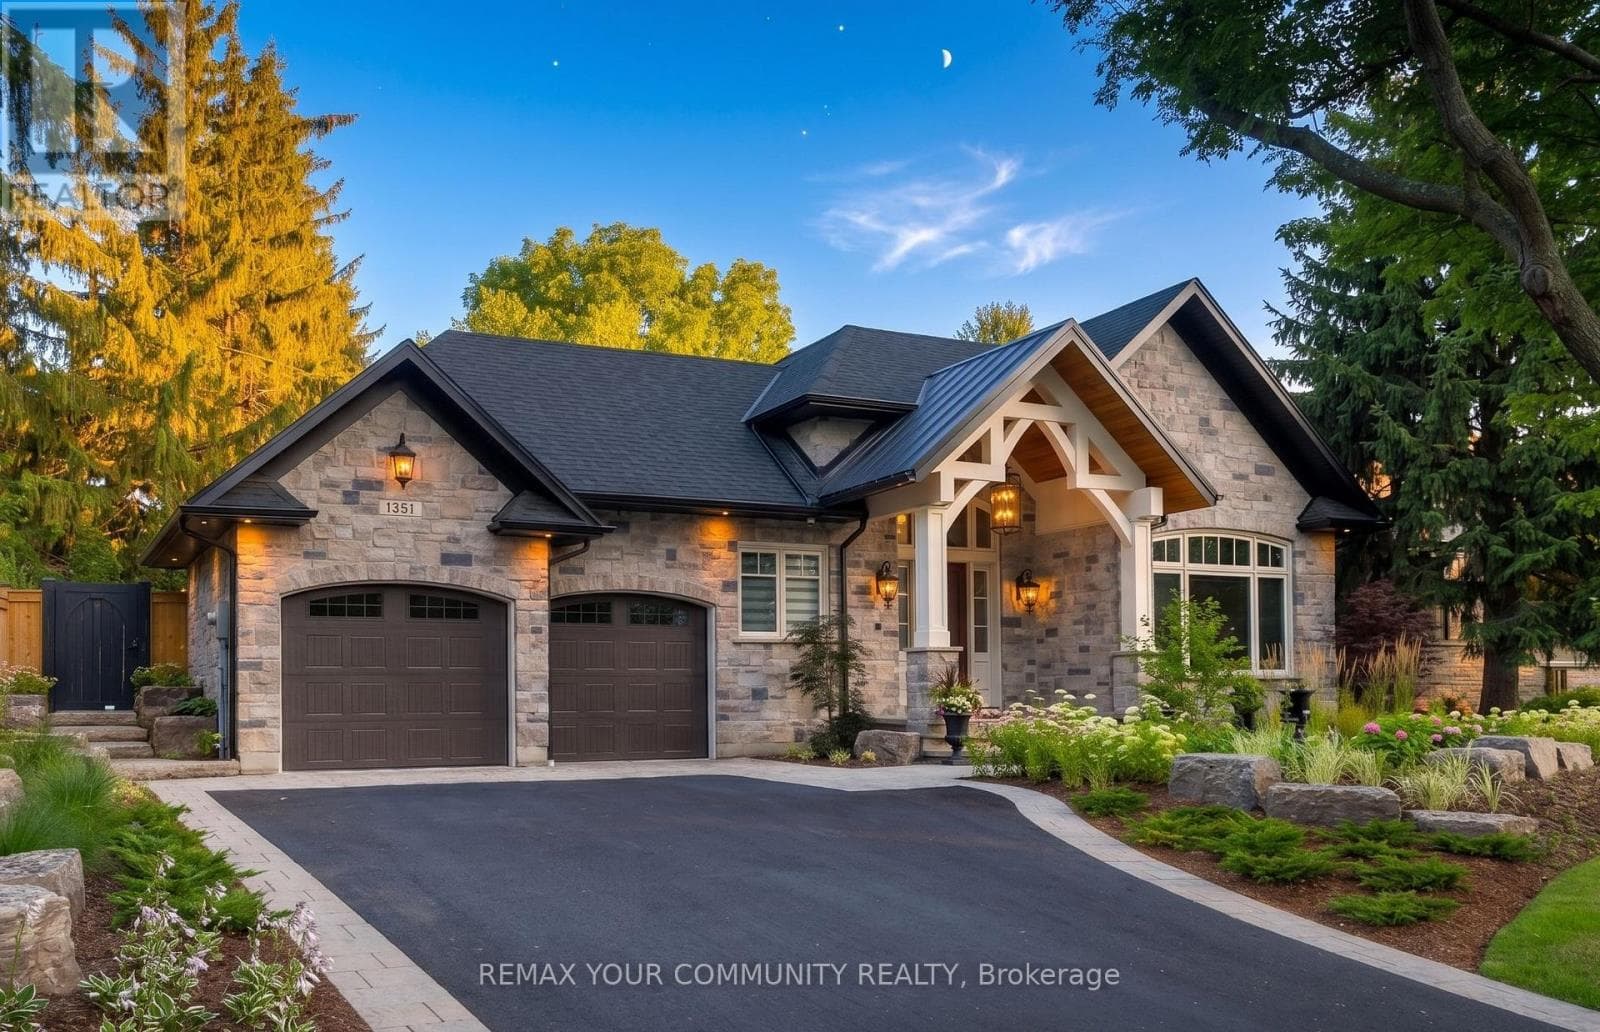
Comparable House near Oakville-Milton at a similar price.
Private viewings
Arrange a private viewing of 4180 LAKESHORE ROAD.
Our advisors offer discreet, personal guidance from first viewing through to closing. We’d be delighted to assist.