1690 SHERWAY DRIVE
Toronto · L4X1C7
$3,900,000
About this residence
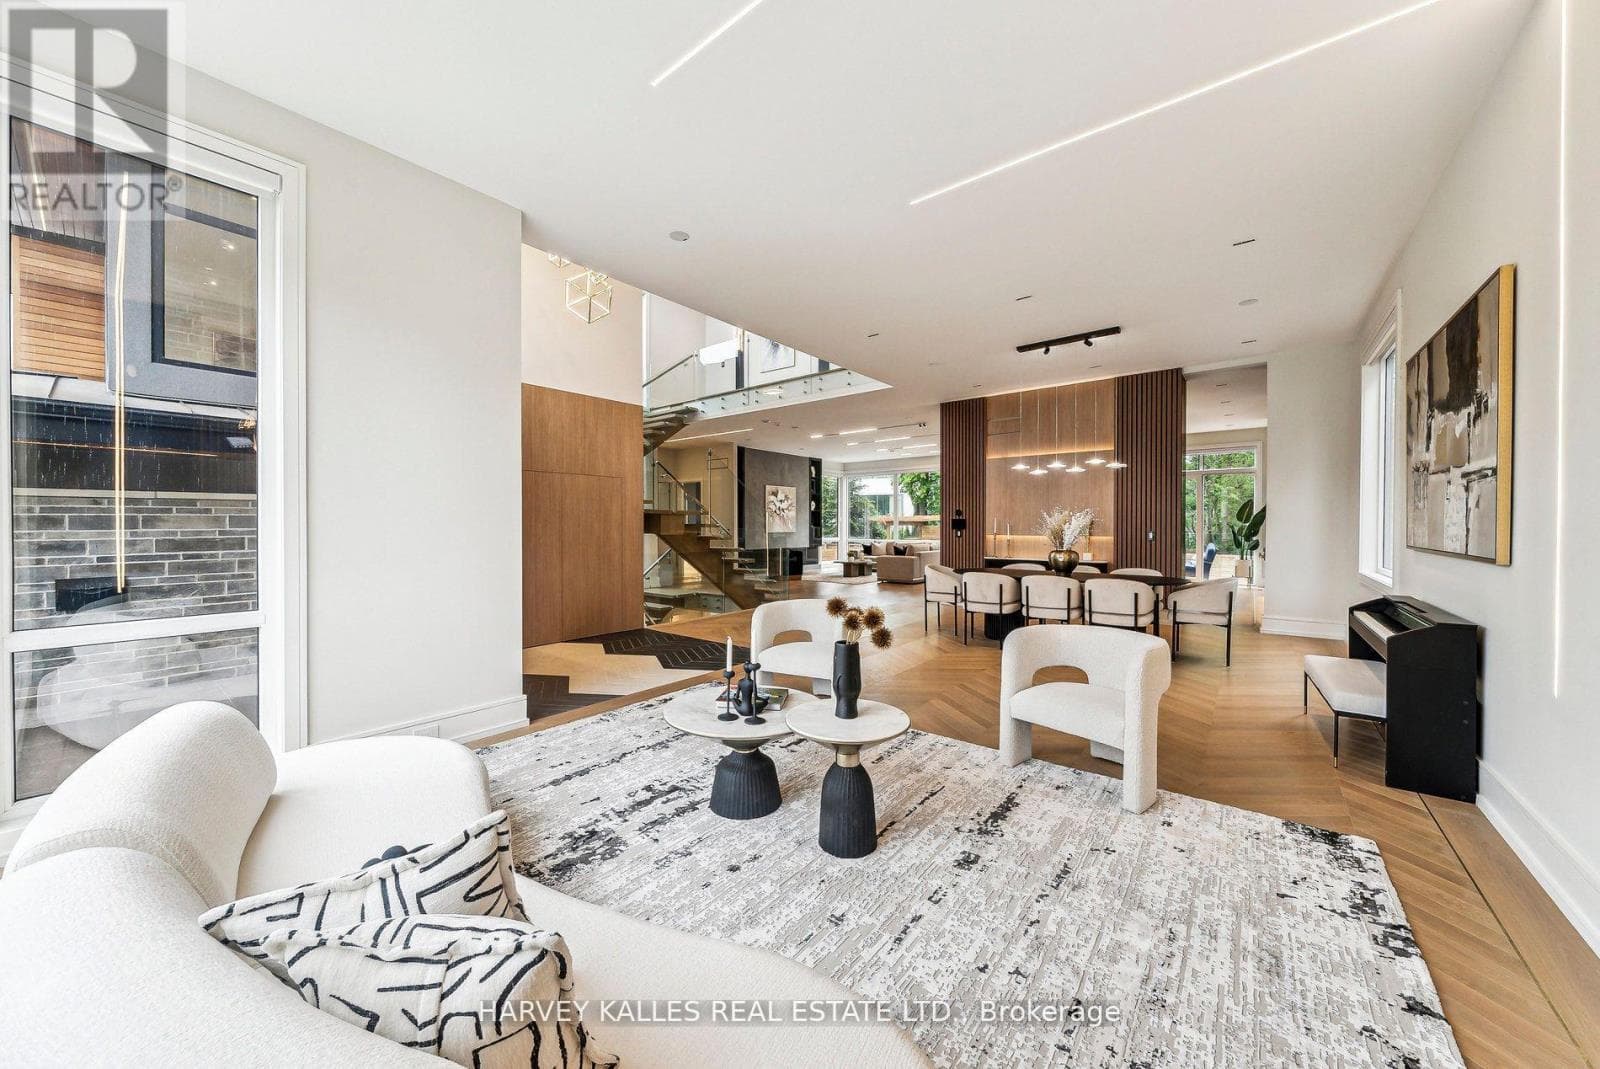
Set on an extraordinary ultra-private 1.8-acre lot and backing onto the scenic Etobicoke Creek, 1690 Sherway Dr presents a rare opportunity with future potential in one of Mississauga's most coveted settings. The expansive parcel, set above the ravine, provides exceptional usable space, creating a compelling opportunity to enjoy the existing home, expand it, or reimagine the lot, including the potential to build your custom dream estate of significant scale, approximately 6,000 SF or more. For builders and end users alike, the lot size, privacy, and natural setting make this a truly one-of-a-kind offering. Surrounded by mature trees, lush ravine greenery, and a level of seclusion rarely found within the city, the existing 4-bedroom, 4-bathroom residence offers over 3,600 SF of total living space filled with warmth and natural light. Hardwood flooring, oversized windows, and tranquil ravine views create an inviting atmosphere throughout. The vaulted family room with a wood-burning fireplace anchors the main level, while the chef's kitchen features Caesarstone countertops, a centre island, and picturesque backyard views. The skylit upper level offers a primary retreat with walk-in closets and ensuite, plus three generously sized bedrooms. The finished lower level adds recreation space and multigenerational living potential. Outdoors, the property transforms into a private, resort-inspired setting with expansive entertaining areas overlooking the saltwater in-ground pool, beautifully landscaped grounds, mature trees, and a serene backdrop. A detached cottage-style bungalow with a kitchen and 4-piece bath adds versatility as a guest house, studio, or private office. Whether your vision is to move in, expand, or potentially sever and build on the buildable parcel, this property delivers the canvas. Conveniently located near top-rated schools, parks, golf courses, Sherway Gardens Shopping Mall, Toronto Pearson Airport and major highways (QEW, 401, 427 & 403). (id:61366)
Property details
- Property type
- Single Family
- Style
- House
- Ownership
- Freehold
- Bedrooms
- 4 (4 above)
- Bathrooms
- 4 (2 half)
- Storeys
- 2
- Living area
- 2,500–3,000 sq ft
- Lot size
- 120 x 267 FT
- Frontage
- 120 feet
- Parking
- 9 spaces
- Fireplace
- Yes
- Annual tax
- $16,252
- MLS®
- W13107154
- Board
- Toronto
- Status
- Inactive
- Listed
- May 9, 2026
- Updated
- May 12, 2026
Room dimensions
| Room | Level | Dimensions |
|---|---|---|
| Kitchen | Main level | 3.59 × 4.43 m |
| Recreational, Games room | Basement | 5.77 × 4.65 m |
| Eating area | Main level | 3.96 × 2.69 m |
| Dining room | Main level | 3.89 × 4.89 m |
| Living room | Main level | 5.43 × 3.98 m |
| Family room | Main level | 5.19 × 4.89 m |
| Primary Bedroom | Second level | 7.58 × 6.22 m |
| Bedroom 2 | Second level | 3.21 × 3.35 m |
| Bedroom 3 | Second level | 4.25 × 4.69 m |
| Bedroom 4 | Second level | 4.59 × 4.71 m |
| Office | Basement | 2.96 × 3.58 m |
Features & finishes
Appliances
- Washer
- Refrigerator
- Dishwasher
- Dryer
- Stove
- Oven
- Window Coverings
- Garage door opener remote(s)
- Water Heater
Flooring
- Carpeted
- Hardwood
- Tile
- Laminate
Heating
- Forced air
- Natural gas
Cooling
- Central air conditioning
Basement
- Full
- Finished
Exterior
- Stone
Foundation
- Poured Concrete
Parking
- Garage
Lot
- Cul-de-sac
- Wooded area
- Irregular lot size
- Conservation/green belt
- Guest Suite
- Backs on greenbelt
Sewer & Utilities
- Sanitary sewer
Pool
- Inground pool
Financing
Estimated monthly payment
$18,239/mo
Loan amount
$3,120,000
Down payment
$780,000
Estimate only. Rates and terms vary by lender and qualification.
Powered by Lenderoo.caLocation & area
Toronto
Nearby
About the area
Census · L4X- 18,719
- Population
- 41
- Median age
- $81,000
- Median income
- $900,000
- Median home value
- 47%
- Home ownership
- 31 min
- Avg. commute
Age distribution
Tenure
Neighbourhood statistics for the property’s forward sortation area. Figures are census-derived estimates.
Powered by Neighbourly.ioFrequently asked questions
What is the asking price for 1690 SHERWAY DRIVE?
1690 SHERWAY DRIVE is listed for $3,900,000, in Toronto.
How many bedrooms and bathrooms does 1690 SHERWAY DRIVE have?
It offers 4 bedrooms and 4 bathrooms (including 2 half-baths).
What type of home is 1690 SHERWAY DRIVE?
1690 SHERWAY DRIVE is a Single Family, House set over 2 storeys.
How large is 1690 SHERWAY DRIVE?
The home offers approximately 2,500–3,000 sq ft of living space on a lot measuring 120 x 267 FT.
What would the monthly mortgage payment be?
With a 20% down payment at a 5.0% interest rate over a 25-year amortization, the estimated monthly payment is about $18,239. Use the mortgage calculator above to model your own scenario.
What are the annual property taxes?
Property taxes are approximately $16,252 per year.
Is there parking?
Yes — 1690 SHERWAY DRIVE includes 9 parking spaces.
What is the Toronto area like?
Toronto has a population of about 18,719, a median age of 41, a 47% home-ownership rate, with an average commute of about 31 minutes.
What is the average home value in Toronto?
The median dwelling value in this area is approximately $900,000, based on census data via Neighbourly.
What is the median household income in Toronto?
The median household income in this area is approximately $81,000.
Similar residences
Comparable House near Toronto at a similar price.
Private viewings
Arrange a private viewing of 1690 SHERWAY DRIVE.
Our advisors offer discreet, personal guidance from first viewing through to closing. We’d be delighted to assist.