139 NEWTON DRIVE
Toronto · M2M2N4
$3,988,000
About this residence
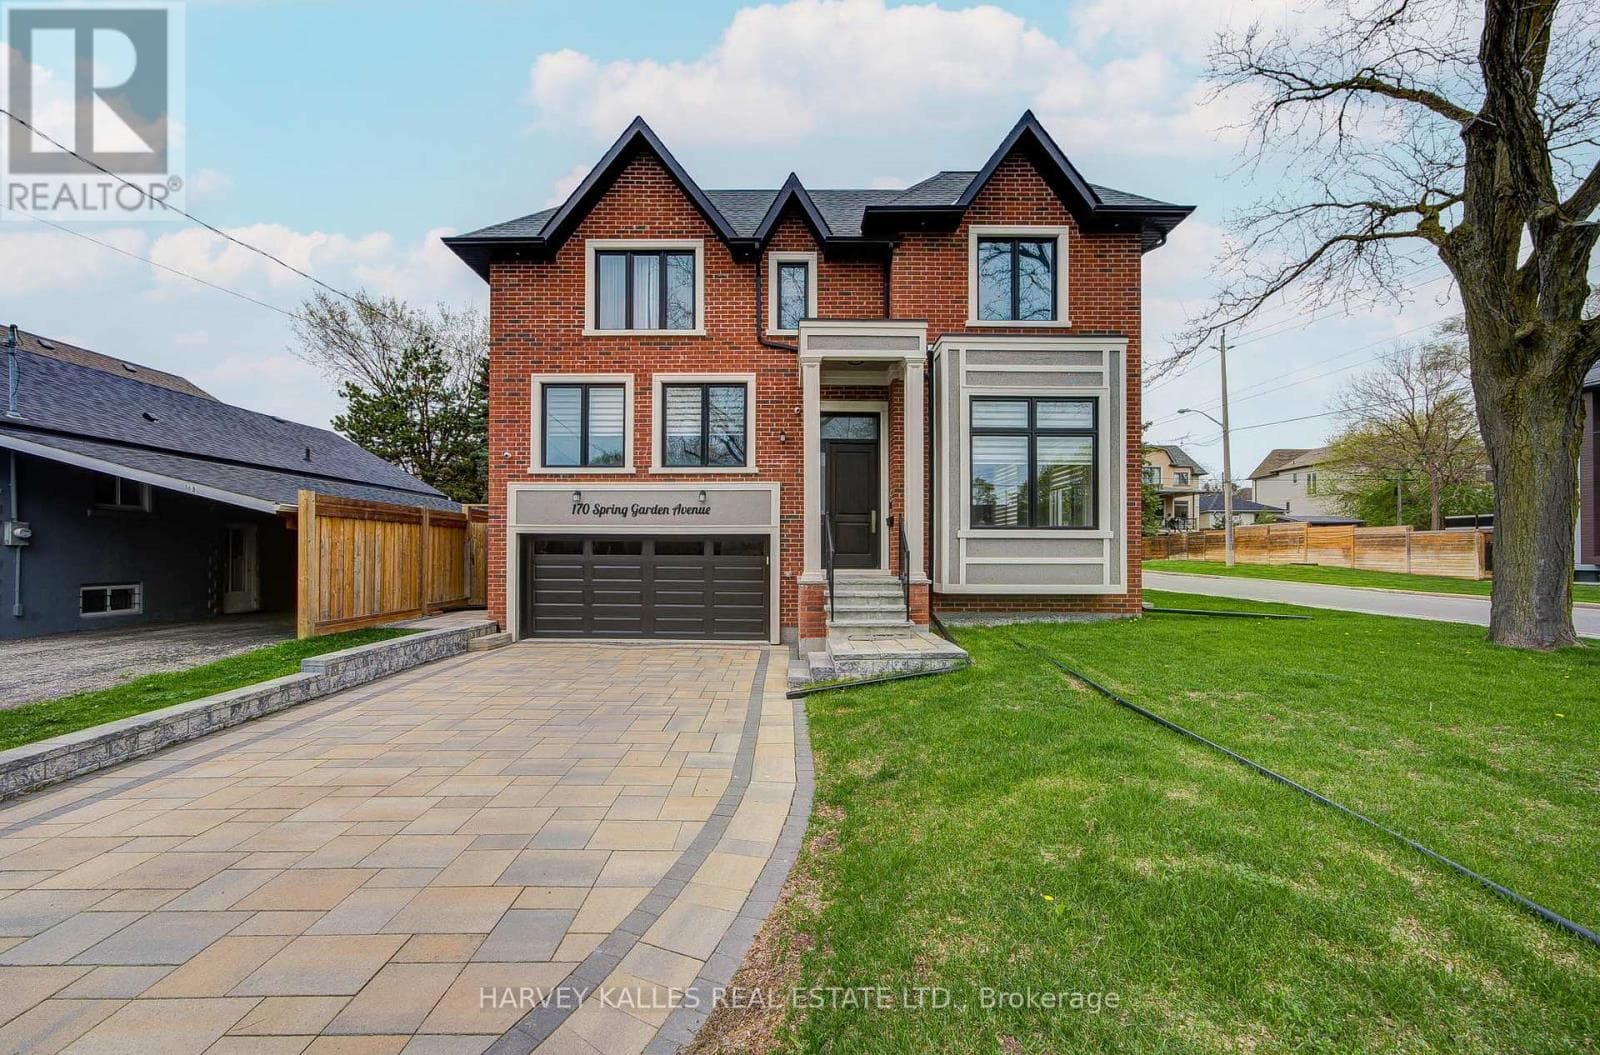
Some homes are built. This one was *composed* - every line, every finish, every material chosen with the kind of precision rarely seen at this price point in C14. A custom-built modern landmark in willowdale where contemporary design and functional luxury come together on a sun-drenched 60 x 130 ft south-facing lot.From the moment you arrive - the snow-melting driveway, the clean architectural façade, the warm glow of LED-lit interiors, this home signals a different standard. Inside, soaring cathedral ceilings, aluminum-framed windows, and sleek glass railings create a sense of light and openness that simply can't be replicated in a renovation. The chef-inspired modern kitchen and adjoining family room frame uninterrupted views of the inground pool - your private south-facing oasis.Four spacious bedrooms upstairs, *each with its own ensuite*, anchored by a striking primary suite finished in black and gold with a 7-piece spa ensuite and custom dressing room. A main-floor office with built-in millwork. A finished lower-level apartment with heated floors - ideal for in-laws, a nanny, or rental potential.**Built to a standard most buyers will only ever see in a custom build:** Two furnaces, two A/C units, two HRV systems Custom manifold gas piping & plumbing 8-foot solid interior doors throughout Heated floors in basement & primary ensuite Built-in garage + 6-car total parking Pre-wired for an optional private elevatorSteps to top schools, Yonge subway, Bayview Village, and Hwy 401. This is the calibre of home that defines a neighbourhood - offered at a number that respects today's market. (id:61366)
Property details
- Property type
- Single Family
- Style
- House
- Ownership
- Freehold
- Bedrooms
- 6 (4 above, 2 below)
- Bathrooms
- 7
- Storeys
- 2
- Living area
- 3,500–5,000 sq ft
- Lot size
- 60 x 130 FT
- Frontage
- 60 feet
- Parking
- 6 spaces
- Fireplace
- Yes
- Annual tax
- $19,923
- MLS®
- C13094294
- Board
- Toronto
- Status
- Active
- Listed
- May 7, 2026
- Updated
- Jul 13, 2026
Room dimensions
| Room | Level | Dimensions |
|---|---|---|
| Bedroom 4 | Second level | 5.91 × 3.68 m |
| Laundry room | Second level | — |
| Laundry room | Basement | — |
| Living room | Main level | 6.7 × 9.14 m |
| Dining room | Main level | — |
| Family room | Main level | 11.58 × 7.92 m |
| Kitchen | Main level | 11.58 × 7 m |
| Office | Main level | 3.96 × 2.74 m |
| Partial bathroom | Main level | — |
| Bedroom | Second level | 5.85 × 4.96 m |
| Bedroom 2 | Second level | 5.85 × 4.96 m |
| Bedroom 3 | Second level | 5.91 × 3.68 m |
Features & finishes
Flooring
- Hardwood
Heating
- Forced air
- Natural gas
Cooling
- Central air conditioning
Basement
- Finished
- Walk out
Exterior
- Aluminum siding
Parking
- Garage
Sewer & Utilities
- Sanitary sewer
Pool
- Inground pool
Financing
Estimated monthly payment
$18,651/mo
Loan amount
$3,190,400
Down payment
$797,600
Estimate only. Rates and terms vary by lender and qualification.
Powered by Lenderoo.caLocation & area
Toronto
Nearby
About the area
Census · M2M- 31,915
- Population
- 44
- Median age
- $81,000
- Median income
- $1,200,000
- Median home value
- 58%
- Home ownership
- 35 min
- Avg. commute
Age distribution
Tenure
Neighbourhood statistics for the property’s forward sortation area. Figures are census-derived estimates.
Powered by Neighbourly.ioFrequently asked questions
What is the asking price for 139 NEWTON DRIVE?
139 NEWTON DRIVE is listed for $3,988,000, in Toronto.
How many bedrooms and bathrooms does 139 NEWTON DRIVE have?
It offers 6 bedrooms and 7 bathrooms.
What type of home is 139 NEWTON DRIVE?
139 NEWTON DRIVE is a Single Family, House set over 2 storeys.
How large is 139 NEWTON DRIVE?
The home offers approximately 3,500–5,000 sq ft of living space on a lot measuring 60 x 130 FT.
What would the monthly mortgage payment be?
With a 20% down payment at a 5.0% interest rate over a 25-year amortization, the estimated monthly payment is about $18,651. Use the mortgage calculator above to model your own scenario.
What are the annual property taxes?
Property taxes are approximately $19,923 per year.
Is there parking?
Yes — 139 NEWTON DRIVE includes 6 parking spaces.
What is the Toronto area like?
Toronto has a population of about 31,915, a median age of 44, a 58% home-ownership rate, with an average commute of about 35 minutes.
What is the average home value in Toronto?
The median dwelling value in this area is approximately $1,200,000, based on census data via Neighbourly.
What is the median household income in Toronto?
The median household income in this area is approximately $81,000.
Similar residences
Comparable House near Toronto at a similar price.
Private viewings
Arrange a private viewing of 139 NEWTON DRIVE.
Our advisors offer discreet, personal guidance from first viewing through to closing. We’d be delighted to assist.