49 BOWERBANK DRIVE
Toronto · M2M1Z9
$1,438,000
About this residence
Exquisitely renovated,this stunning residence in the highly coveted Yonge/Finch neighbourhood delivers an exceptional blend of luxury,comfort,and lifestyle.Tucked away on a quiet,tree-lined street in one of Toronto's most vibrant and picturesque communities,this expansive family home backs onto a serene walking trail leading directly to the subway-offering a rare fusion of peaceful retreat and unmatched urban convenience.Just steps to Yonge Street,transit,premier shopping,dining, and top-tier amenities,this home is perfectly positioned for families seeking both sophistication and everyday ease.Set on a premium south-facing lot with no sidewalk,it boasts enhanced privacy, impressive curb appeal,and abundant natural sunlight throughout.At the heart of the home lies a show-stopping chef's eat-in kitchen-a true culinary masterpiece-featuring a seamless walkout to the backyard and a spacious dining area with its own separate walkout to an oversized deck, creating the ultimate indoor-outdoor entertaining experience.The inviting living room is anchored by large picture windows and a cozy fireplace, offering picturesque views of the beautifully landscaped front yard.The thoughtfully designed ground level includes a chic powder room, a versatile bedroom with walkout, a full bathroom with washer/dryer combo, and a flexible office space-perfect for modern family living, remote work, or multi-generational needs.Upstairs, retreat to three generously proportioned bedrooms with ample storage and a sleek,contemporary 4-piece bthrm designed with both style and functionality in mind.The fully finished lower level is a standout feature, offering incredible versatility with a bright, oversized recreation space, large windows, and a modern kitchen-ideal for in-law living, extended family, guests, or income potential.With a stunning backyard oasis,summer living will never be the same-an exceptional opportunity to own a home that beautifully blends country charm with vibrant city living. (id:61366)
Property details
- Property type
- Single Family
- Style
- House
- Ownership
- Freehold
- Bedrooms
- 6 (4 above, 2 below)
- Bathrooms
- 4 (1 half)
- Living area
- 1,500–2,000 sq ft
- Lot size
- 50 x 120 FT ; Regular Lot,Close To Yonge/Finch Subway
- Frontage
- 50 feet
- Parking
- 5 spaces
- Fireplace
- 1
- Annual tax
- $6,583
- MLS®
- C13073470
- Board
- Toronto
- Status
- Active
- Listed
- May 2, 2026
- Updated
- Jun 7, 2026
Room dimensions
| Room | Level | Dimensions |
|---|---|---|
| Living room | Main level | 5.9 × 3.91 m |
| Kitchen | Main level | 3.18 × 2.7 m |
| Dining room | Main level | 3.72 × 2.63 m |
| Primary Bedroom | Second level | 4.72 × 2.98 m |
| Bedroom 2 | Second level | 3.34 × 2.69 m |
| Bedroom 3 | Second level | 3.46 × 3.2 m |
| Office | Ground level | 3.71 × 2.82 m |
| Bedroom | Ground level | 2.85 × 2.6 m |
| Kitchen | Lower level | 3.9 × 3.25 m |
| Recreational, Games room | Lower level | 5.76 × 3.86 m |
Features & finishes
Appliances
- Washer
- Dishwasher
- Dryer
- Stove
- Microwave
- Hood Fan
- Window Coverings
Heating
- Forced air
- Natural gas
Cooling
- Central air conditioning
Basement
- Finished
- Separate entrance
- Walk-up
Exterior
- Brick
Parking
- Garage
Lot
- In-Law Suite
- Carpet Free
- Guest Suite
Sewer & Utilities
- Sanitary sewer
Financing
Estimated monthly payment
$6,725/mo
Loan amount
$1,150,400
Down payment
$287,600
Estimate only. Rates and terms vary by lender and qualification.
Powered by Lenderoo.caLocation & area
Toronto
Nearby
About the area
Census · M2M- 31,915
- Population
- 44
- Median age
- $81,000
- Median income
- $1,200,000
- Median home value
- 58%
- Home ownership
- 35 min
- Avg. commute
Age distribution
Tenure
Neighbourhood statistics for the property’s forward sortation area. Figures are census-derived estimates.
Powered by Neighbourly.ioFrequently asked questions
What is the asking price for 49 BOWERBANK DRIVE?
49 BOWERBANK DRIVE is listed for $1,438,000, in Toronto.
How many bedrooms and bathrooms does 49 BOWERBANK DRIVE have?
It offers 6 bedrooms and 4 bathrooms (including 1 half-bath).
What type of home is 49 BOWERBANK DRIVE?
49 BOWERBANK DRIVE is a Single Family, House.
How large is 49 BOWERBANK DRIVE?
The home offers approximately 1,500–2,000 sq ft of living space on a lot measuring 50 x 120 FT ; Regular Lot,Close To Yonge/Finch Subway.
What would the monthly mortgage payment be?
With a 20% down payment at a 5.0% interest rate over a 25-year amortization, the estimated monthly payment is about $6,725. Use the mortgage calculator above to model your own scenario.
What are the annual property taxes?
Property taxes are approximately $6,583 per year.
Is there parking?
Yes — 49 BOWERBANK DRIVE includes 5 parking spaces.
What is the Toronto area like?
Toronto has a population of about 31,915, a median age of 44, a 58% home-ownership rate, with an average commute of about 35 minutes.
What is the average home value in Toronto?
The median dwelling value in this area is approximately $1,200,000, based on census data via Neighbourly.
What is the median household income in Toronto?
The median household income in this area is approximately $81,000.
Similar residences
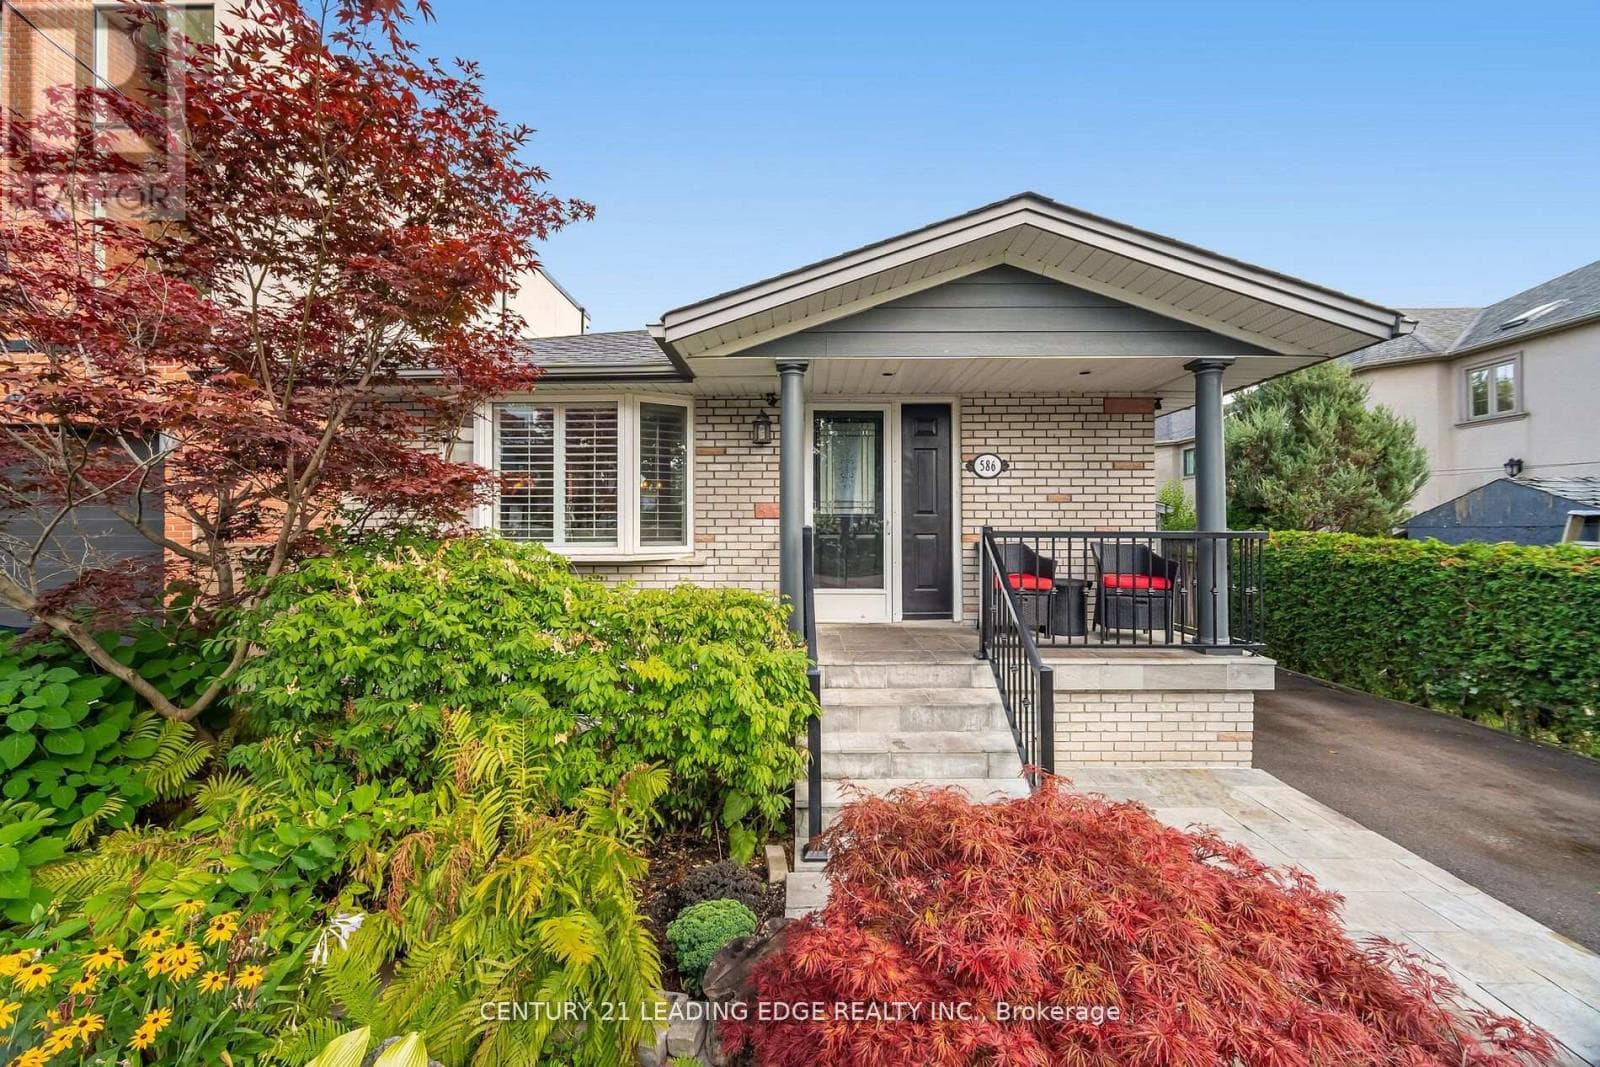
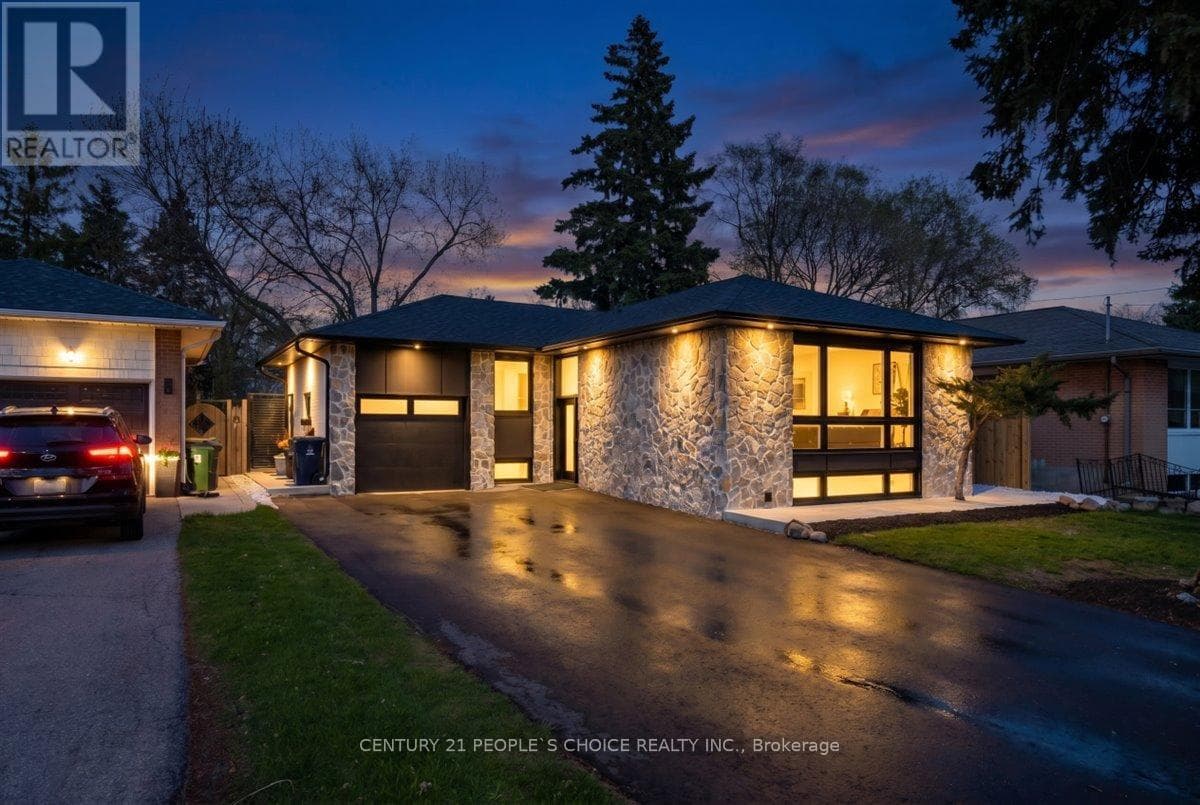
Comparable House near Toronto at a similar price.
Private viewings
Arrange a private viewing of 49 BOWERBANK DRIVE.
Our advisors offer discreet, personal guidance from first viewing through to closing. We’d be delighted to assist.