51 BOWERBANK DRIVE
Toronto · M2M1Z9
$2,350,000
About this residence
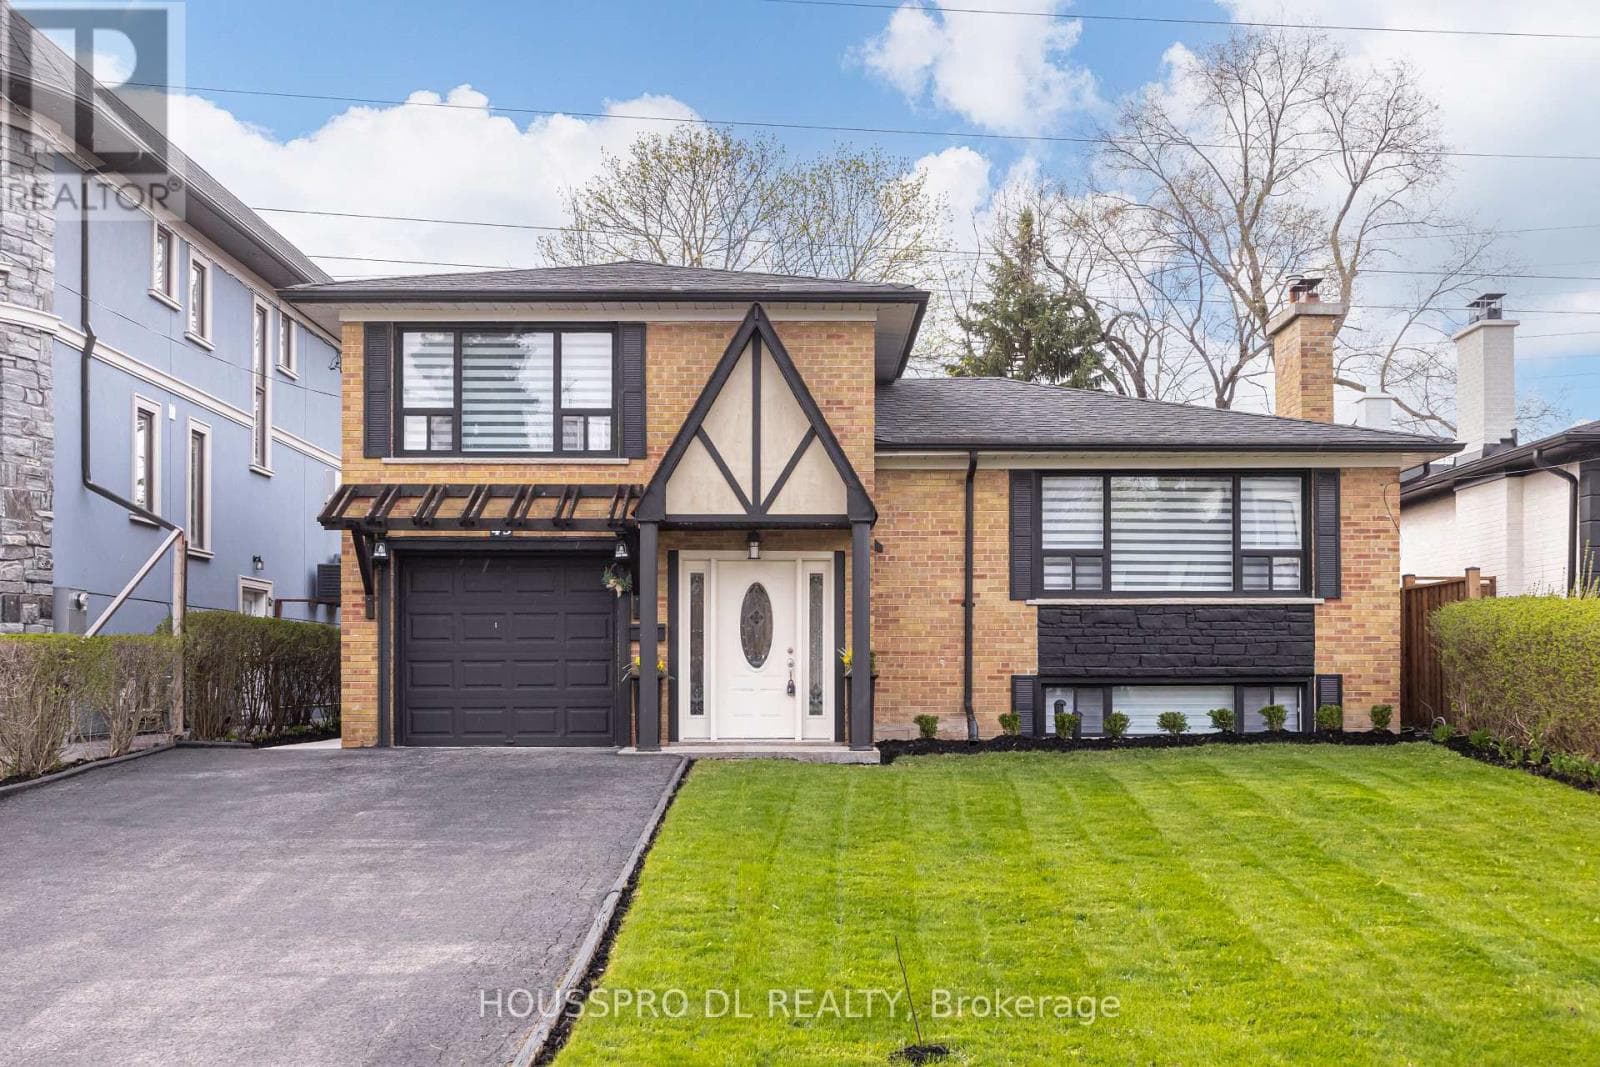
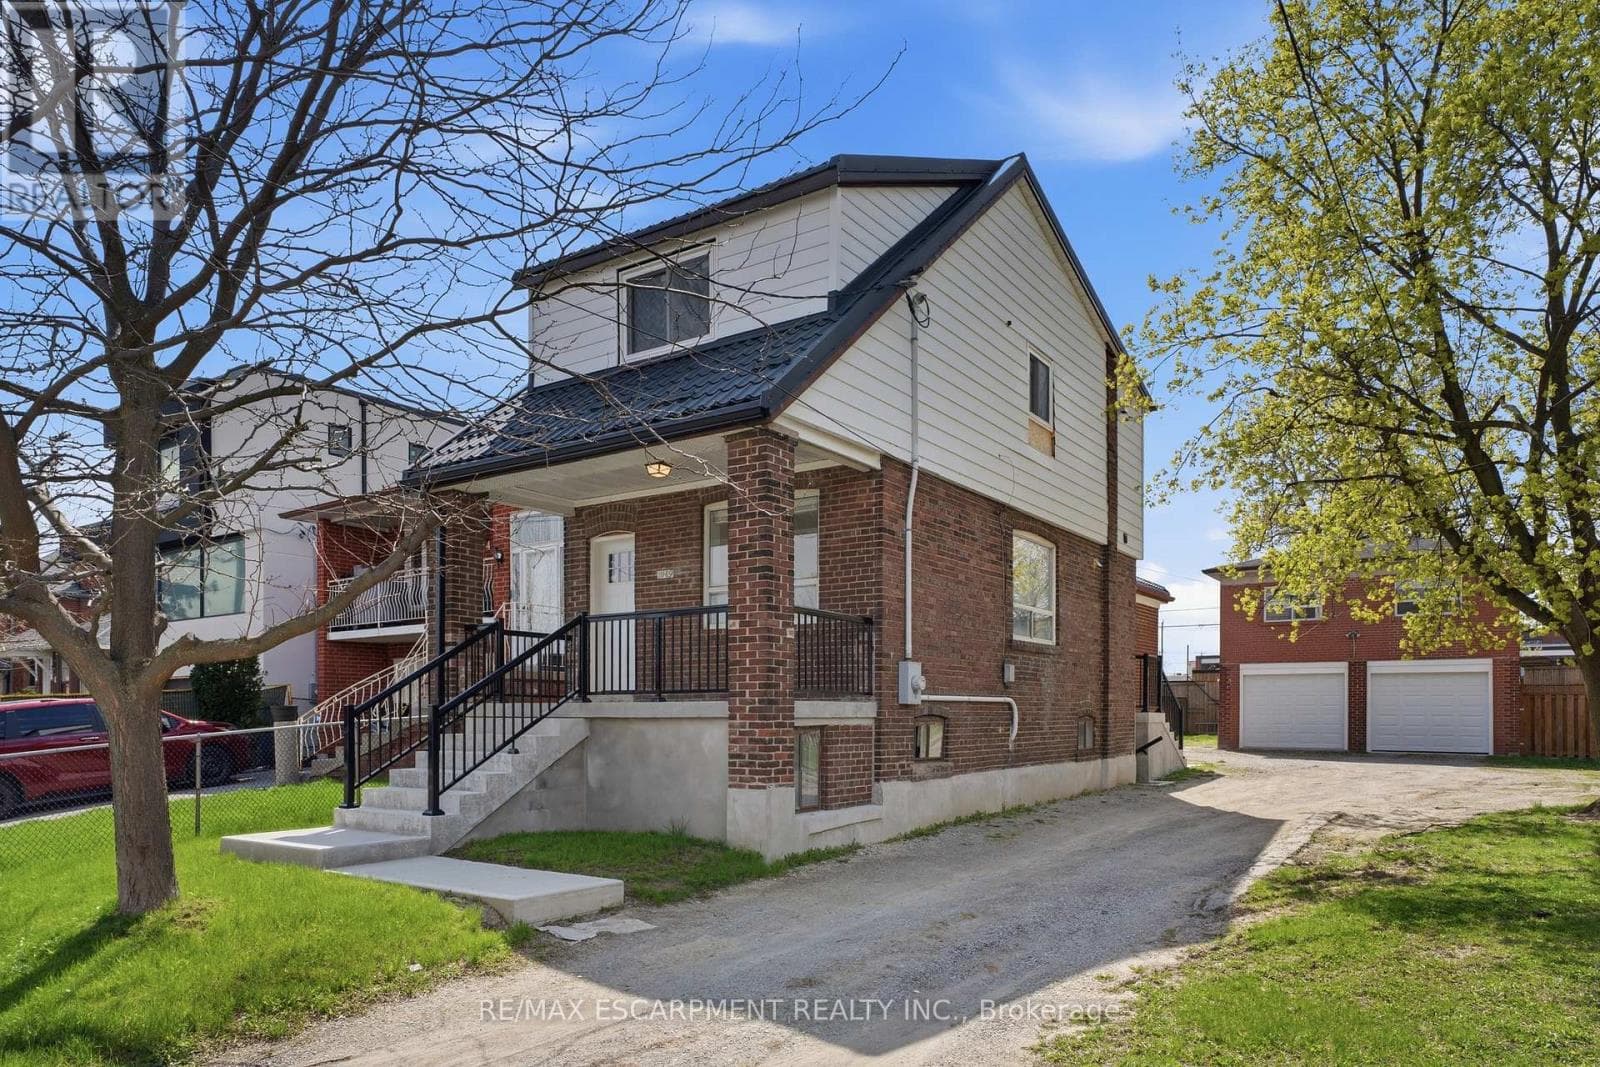
Luxury with premium details best describes this newly renovated home. Open concept main floor features engineered hardwood floors, large windows and a beautifully designed dream kitchen with quartz countertops, built-in appliances and ample cabinetry. Bright and spacious living and dining areas flow seamlessly, anchored by a modern electric fireplace-- ideal for everyday living and entertaining. The newly built addition showcases a spacious Primary bedroom retreat on main floor, soaring 10 foot ceilings, walk-in closet, and a spa-inspired ensuite with freestanding soaker tub and separate glass enclosed shower. The finished basement offers additional living space excellent for multi-generational living. This four level side split delivers style and functionality with 4+1 bedrooms, 2 Kitchens, 5 bathrooms, 2 laundry areas (upper level & basement) and best of all is situated in one of North York's most sought-after neighbourhoods close to Yonge/Finch Subway Station. This is a rare opportunity for end-users and investors alike to secure a turnkey home with significant upgrades throughout. Additional features include: *commercial grade shingles/roofing with heated element for snow removal* double car garage together with long interlock driveway provide parking for up to 8 vehicles(no sidewalk)* concrete walkway and patio*gazebo* separate side entrance* 200 amp service* modern glass railings inside and out* And Much More. *Seller may consider Vendor Take-Back (VTB) financing.* Immediate closing available, with flexible closing options to accommodate buyer preferences.* (id:61366)
Property details
- Property type
- Single Family
- Style
- House
- Ownership
- Freehold
- Bedrooms
- 5 (4 above, 1 below)
- Bathrooms
- 5 (1 half)
- Living area
- 2,000–2,500 sq ft
- Lot size
- 50 x 120 FT
- Frontage
- 50 feet
- Parking
- 8 spaces
- Fireplace
- Yes
- Annual tax
- $6,711
- MLS®
- C13092496
- Board
- Toronto
- Status
- Inactive
- Listed
- May 6, 2026
- Updated
- Jul 8, 2026
Room dimensions
| Room | Level | Dimensions |
|---|---|---|
| Kitchen | Main level | 4.6 × 2.16 m |
| Living room | Main level | 4.87 × 3.65 m |
| Dining room | Main level | 3.05 × 2.41 m |
| Primary Bedroom | Main level | 4.87 × 3.65 m |
| Bedroom 2 | Upper Level | 4.75 × 2.87 m |
| Bedroom 3 | Upper Level | 4.42 × 3.3 m |
| Bedroom 4 | Ground level | 3.65 × 2.71 m |
| Bedroom | Basement | 3.2 × 2.9 m |
| Kitchen | Basement | 5 × 2.8 m |
| Den | Basement | 2.9 × 2.05 m |
Features & finishes
Appliances
- Washer
- Refrigerator
- Dishwasher
- Dryer
- Stove
- Oven
- Microwave
- Window Coverings
- Garage door opener
- Water Heater
Flooring
- Hardwood
- Laminate
Heating
- Forced air
- Natural gas
Cooling
- Central air conditioning
Basement
- Finished
Exterior
- Brick
- Stucco
Parking
- Attached Garage
- Garage
Sewer & Utilities
- Sanitary sewer
Financing
Estimated monthly payment
$10,990/mo
Loan amount
$1,880,000
Down payment
$470,000
Estimate only. Rates and terms vary by lender and qualification.
Powered by Lenderoo.caLocation & area
Toronto
Nearby
About the area
Census · M2M- 31,915
- Population
- 44
- Median age
- $81,000
- Median income
- $1,200,000
- Median home value
- 58%
- Home ownership
- 35 min
- Avg. commute
Age distribution
Tenure
Neighbourhood statistics for the property’s forward sortation area. Figures are census-derived estimates.
Powered by Neighbourly.ioFrequently asked questions
What is the asking price for 51 BOWERBANK DRIVE?
51 BOWERBANK DRIVE is listed for $2,350,000, in Toronto.
How many bedrooms and bathrooms does 51 BOWERBANK DRIVE have?
It offers 5 bedrooms and 5 bathrooms (including 1 half-bath).
What type of home is 51 BOWERBANK DRIVE?
51 BOWERBANK DRIVE is a Single Family, House.
How large is 51 BOWERBANK DRIVE?
The home offers approximately 2,000–2,500 sq ft of living space on a lot measuring 50 x 120 FT.
What would the monthly mortgage payment be?
With a 20% down payment at a 5.0% interest rate over a 25-year amortization, the estimated monthly payment is about $10,990. Use the mortgage calculator above to model your own scenario.
What are the annual property taxes?
Property taxes are approximately $6,711 per year.
Is there parking?
Yes — 51 BOWERBANK DRIVE includes 8 parking spaces.
What is the Toronto area like?
Toronto has a population of about 31,915, a median age of 44, a 58% home-ownership rate, with an average commute of about 35 minutes.
What is the average home value in Toronto?
The median dwelling value in this area is approximately $1,200,000, based on census data via Neighbourly.
What is the median household income in Toronto?
The median household income in this area is approximately $81,000.
Similar residences
Comparable House near Toronto at a similar price.
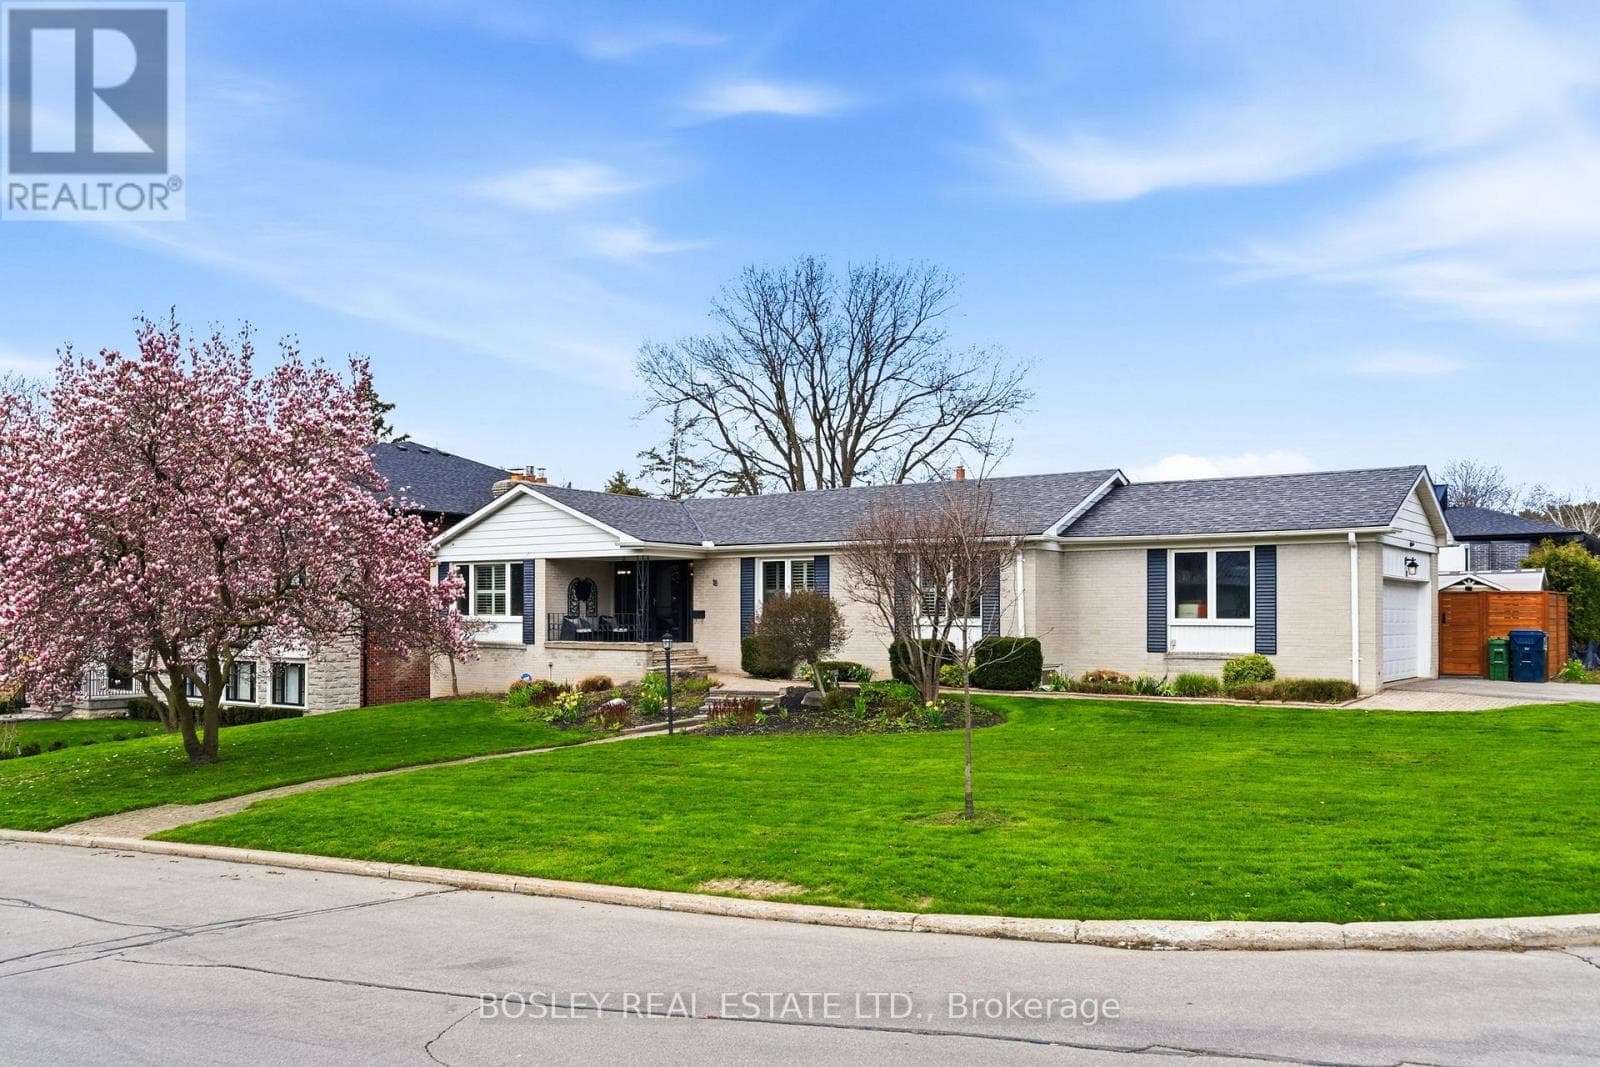
$2,349,000
Single Family18 TETBURY CRESCENT
Parkwoods-O'Connor Hills, GREATER TORONTO AREA
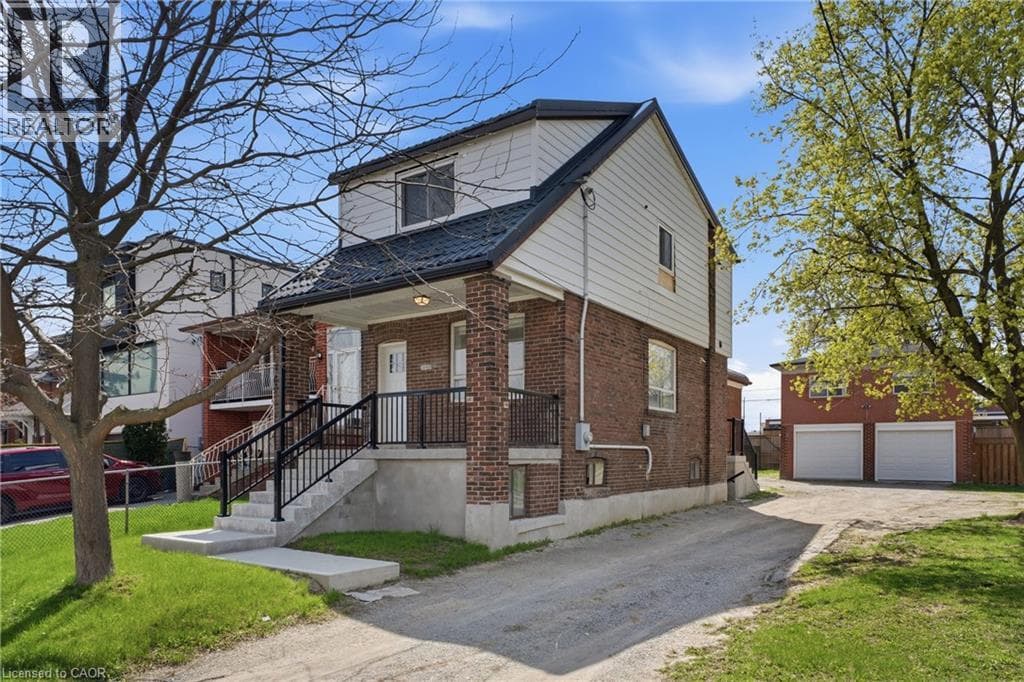
$2,399,888
Single Family1049 GLENCAIRN AVENUE
Yorkdale-Glen Park, GREATER TORONTO AREA
$2,399,888
Single Family1049 GLENCAIRN AVENUE
Yorkdale-Glen Park, GREATER TORONTO AREA
Private viewings
Arrange a private viewing of 51 BOWERBANK DRIVE.
Our advisors offer discreet, personal guidance from first viewing through to closing. We’d be delighted to assist.