4 WELLSMERE COURT
Ottawa · K2E8C2
$2,900,000
About this residence
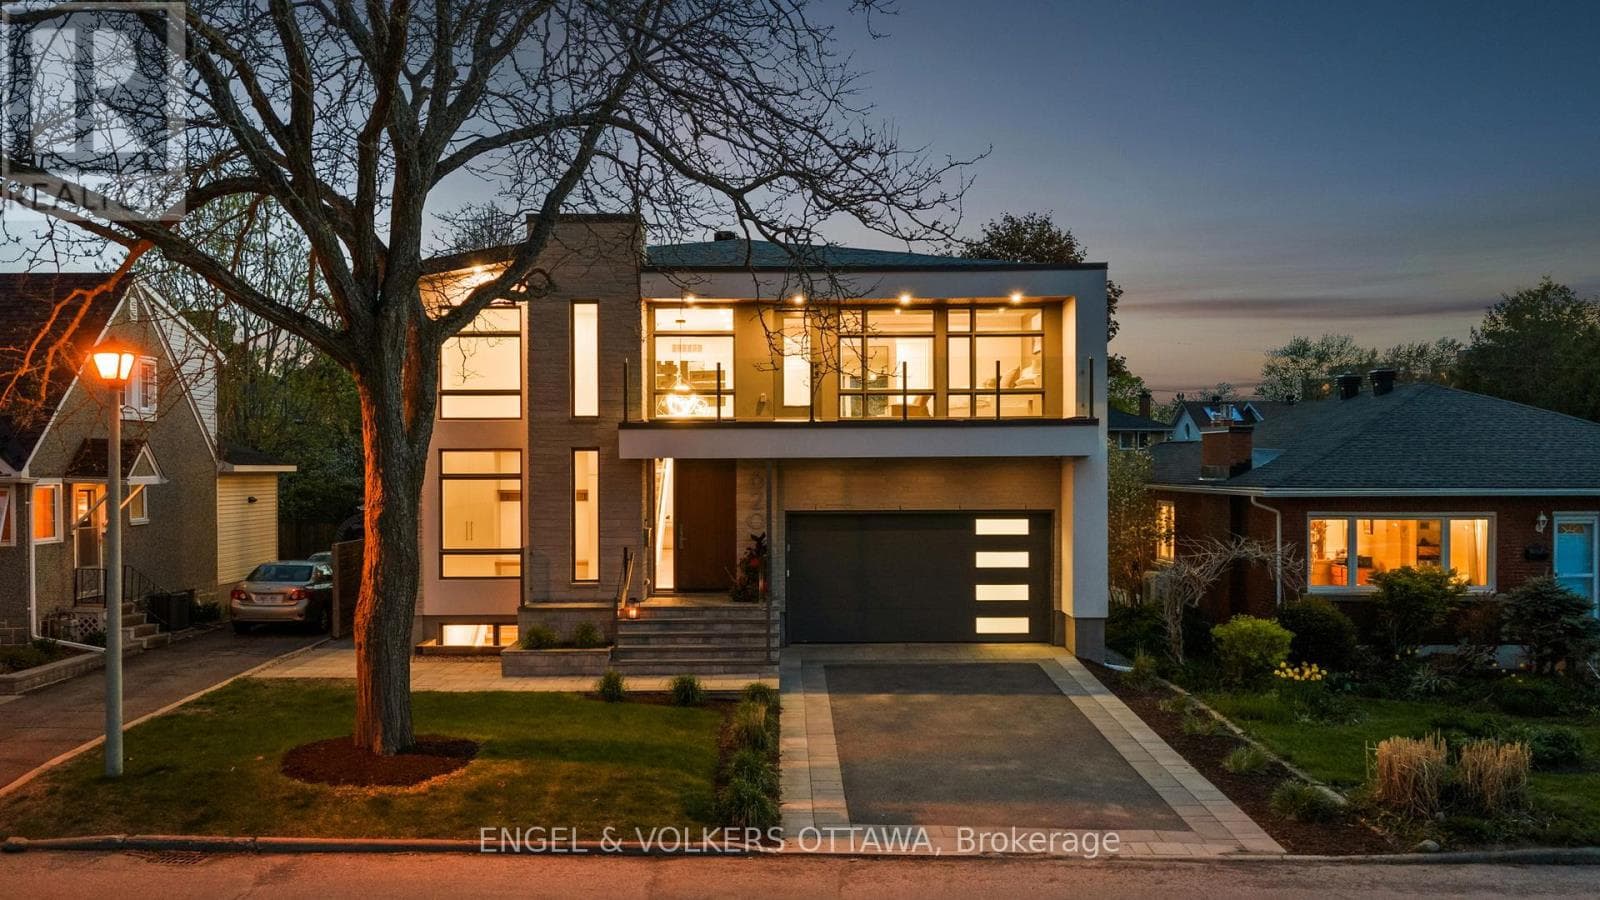
A truly special Rideau River treasure, where panoramic water views, private river access, and nature inspired luxury come together in the city. The expansive riverside deck captures the beauty of the setting, offering generous space for outdoor dining and lounging, mature trees, seasonal colours, and direct access down to the water. Enjoy sunrise views and a cottage like lifestyle close to downtown, the airport, shopping, restaurants, groceries, and everyday amenities. Offering approximately 4,800 sq ft of finished living space including the finished lower level. The main level features an enclosed front vestibule, hardwood floors, refined trim, a grand curved staircase, formal living and dining room with bay windows, and an inviting family room with fireplace and patio doors opening to the deck with beautiful river views. The gourmet kitchen offers stone countertops, rich wood cabinetry, stainless steel appliances, built in wall ovens, professional style gas cooktop, oversized hood fan, and generous counter space.The upper level offers a spacious landing and five exceptionally spacious bedrooms, including a river facing primary retreat with bay windows, walk in closet, and spa inspired ensuite. One additional bedroom has a private ensuite, another features dramatic bay windows, and a beautifully finished full bathroom with double vanity serves the other bedrooms.The walkout lower level continues the waterfront lifestyle with river views from the sitting area, dining area, and bedroom. It features a spacious recreation room, fireplace, kitchenette, bathroom, flexible bedroom space, patio doors to the backyard, garage access, and shared laundry, ideal for guests, in laws, older children, or a home based business.A rare find with space, views, private waterfront access, walkout design, and a lifestyle that defines luxury living. (id:61366)
Property details
- Property type
- Single Family
- Style
- House
- Ownership
- Freehold
- Bedrooms
- 5 (5 above)
- Bathrooms
- 5 (1 half)
- Storeys
- 2
- Living area
- 3,000–3,500 sq ft
- Lot size
- 63 x 166.3 FT
- Frontage
- 63 feet
- Parking
- 6 spaces
- Fireplace
- 3
- Annual tax
- $11,768
- MLS®
- X13073406
- Board
- Ottawa
- Status
- Active
- Listed
- May 2, 2026
- Updated
- Jun 30, 2026
Room dimensions
| Room | Level | Dimensions |
|---|---|---|
| Living room | Main level | 8.15 × 3.58 m |
| Bedroom 2 | Second level | 4.75 × 3.56 m |
| Bedroom 3 | Second level | 3.4 × 3.38 m |
| Bedroom 4 | Second level | 4.22 × 3.66 m |
| Bedroom 5 | Second level | 4.22 × 3.66 m |
| Bathroom | Second level | 3.05 × 1.73 m |
| Bathroom | Second level | 3.61 × 3.02 m |
| Recreational, Games room | Lower level | 10.06 × 7.32 m |
| Kitchen | Lower level | 3.58 × 2.44 m |
| Bedroom | Lower level | 4.22 × 3.66 m |
| Dining room | Main level | 3.05 × 3.58 m |
| Bathroom | Lower level | 3.05 × 1.73 m |
| Utility room | Lower level | 5.18 × 3.25 m |
| Family room | Main level | 5.66 × 5.44 m |
| Kitchen | Main level | 5.97 × 3.71 m |
| Partial bathroom | Main level | 2.08 × 1.47 m |
| Eating area | Main level | 5.03 × 3.3 m |
| Office | Main level | 4.14 × 2.72 m |
| Laundry room | Main level | 2.44 × 2.41 m |
| Primary Bedroom | Second level | 7.14 × 5.61 m |
| Bathroom | Second level | 4.17 × 3.71 m |
Features & finishes
Appliances
- Washer
- Refrigerator
- Dishwasher
- Dryer
- Stove
- Range
- Oven
- Microwave
- Hood Fan
- Garage door opener remote(s)
- Central Vacuum
- Oven - Built-In
- Barbeque
Heating
- Forced air
- Natural gas
Cooling
- Central air conditioning
Basement
- Full
- Finished
- Walk out
- Separate entrance
Exterior
- Brick
Foundation
- Concrete
Parking
- Attached Garage
- Garage
- Inside Entry
Lot
- Irregular lot size
- Guest Suite
Sewer & Utilities
- Sanitary sewer
- Cable
- Electricity
- Sewer
Community
- Fishing
Views
- River view
- View of water
- Direct Water View
Financing
Estimated monthly payment
$13,562/mo
Loan amount
$2,320,000
Down payment
$580,000
Estimate only. Rates and terms vary by lender and qualification.
Powered by Lenderoo.caLocation & area
Ottawa
Nearby
About the area
Census · K2E- 20,172
- Population
- 40
- Median age
- $89,000
- Median income
- $650,000
- Median home value
- 56%
- Home ownership
- 25 min
- Avg. commute
Age distribution
Tenure
Neighbourhood statistics for the property’s forward sortation area. Figures are census-derived estimates.
Powered by Neighbourly.ioFrequently asked questions
What is the asking price for 4 WELLSMERE COURT?
4 WELLSMERE COURT is listed for $2,900,000, in Ottawa.
How many bedrooms and bathrooms does 4 WELLSMERE COURT have?
It offers 5 bedrooms and 5 bathrooms (including 1 half-bath).
What type of home is 4 WELLSMERE COURT?
4 WELLSMERE COURT is a Single Family, House set over 2 storeys.
How large is 4 WELLSMERE COURT?
The home offers approximately 3,000–3,500 sq ft of living space on a lot measuring 63 x 166.3 FT.
What would the monthly mortgage payment be?
With a 20% down payment at a 5.0% interest rate over a 25-year amortization, the estimated monthly payment is about $13,562. Use the mortgage calculator above to model your own scenario.
What are the annual property taxes?
Property taxes are approximately $11,768 per year.
Is there parking?
Yes — 4 WELLSMERE COURT includes 6 parking spaces.
What is the Ottawa area like?
Ottawa has a population of about 20,172, a median age of 40, a 56% home-ownership rate, with an average commute of about 25 minutes.
What is the average home value in Ottawa?
The median dwelling value in this area is approximately $650,000, based on census data via Neighbourly.
What is the median household income in Ottawa?
The median household income in this area is approximately $89,000.
Similar residences
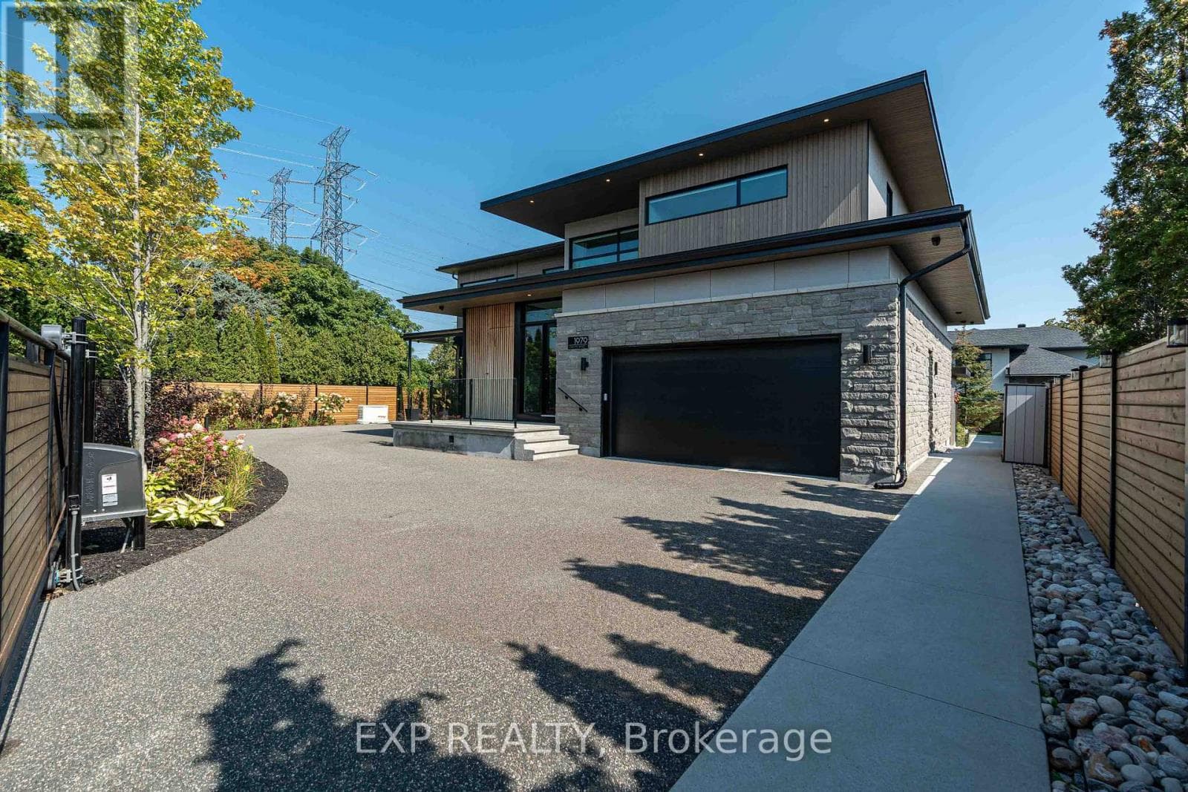
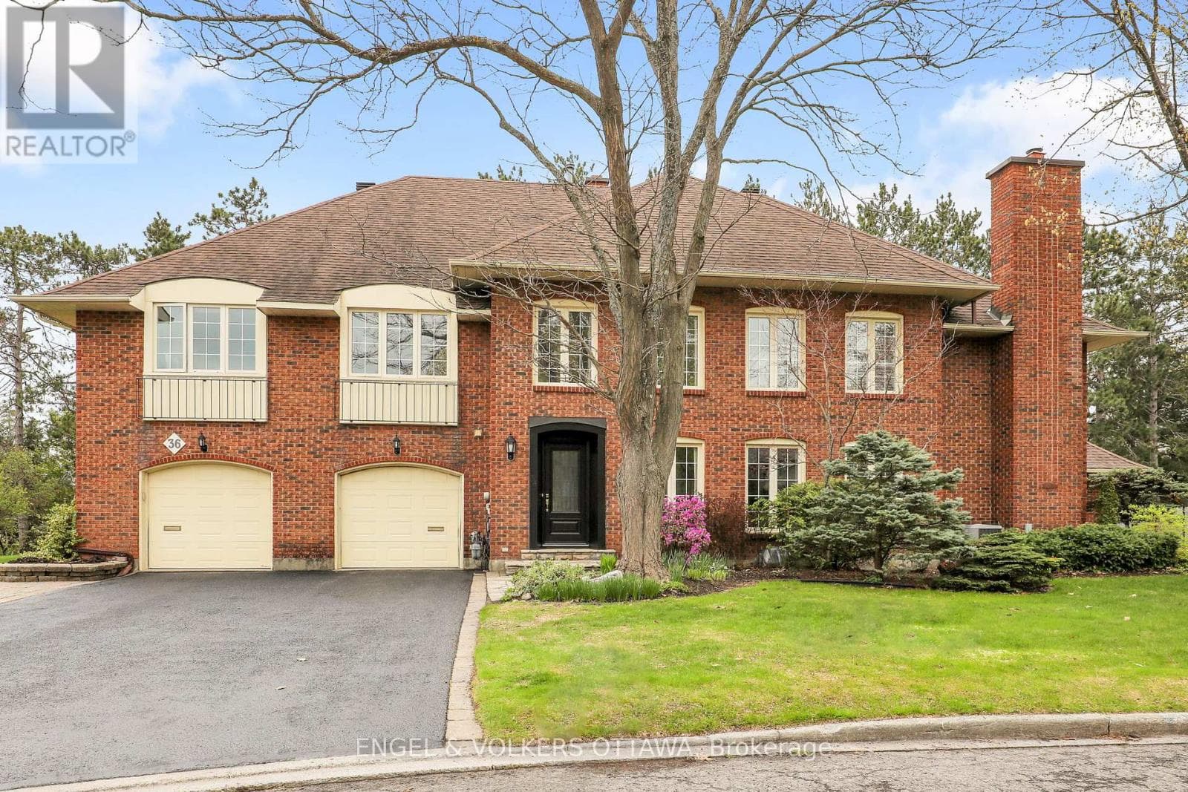
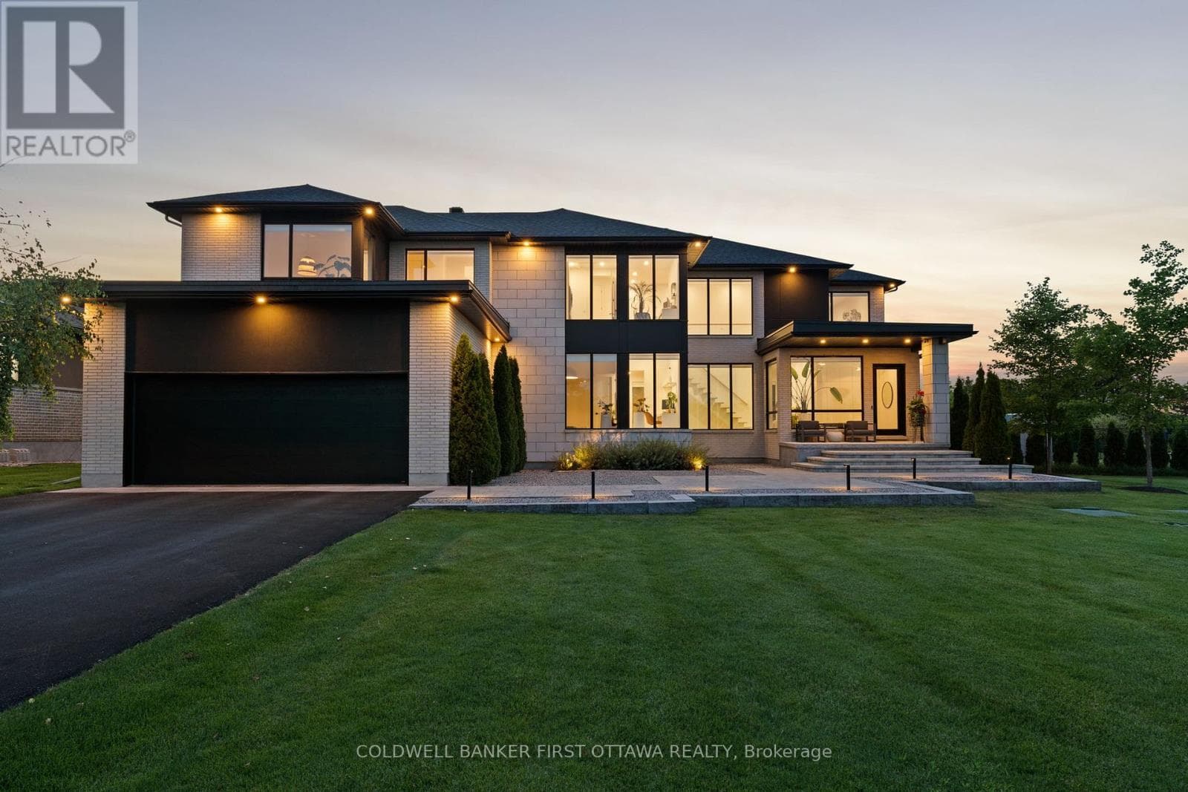
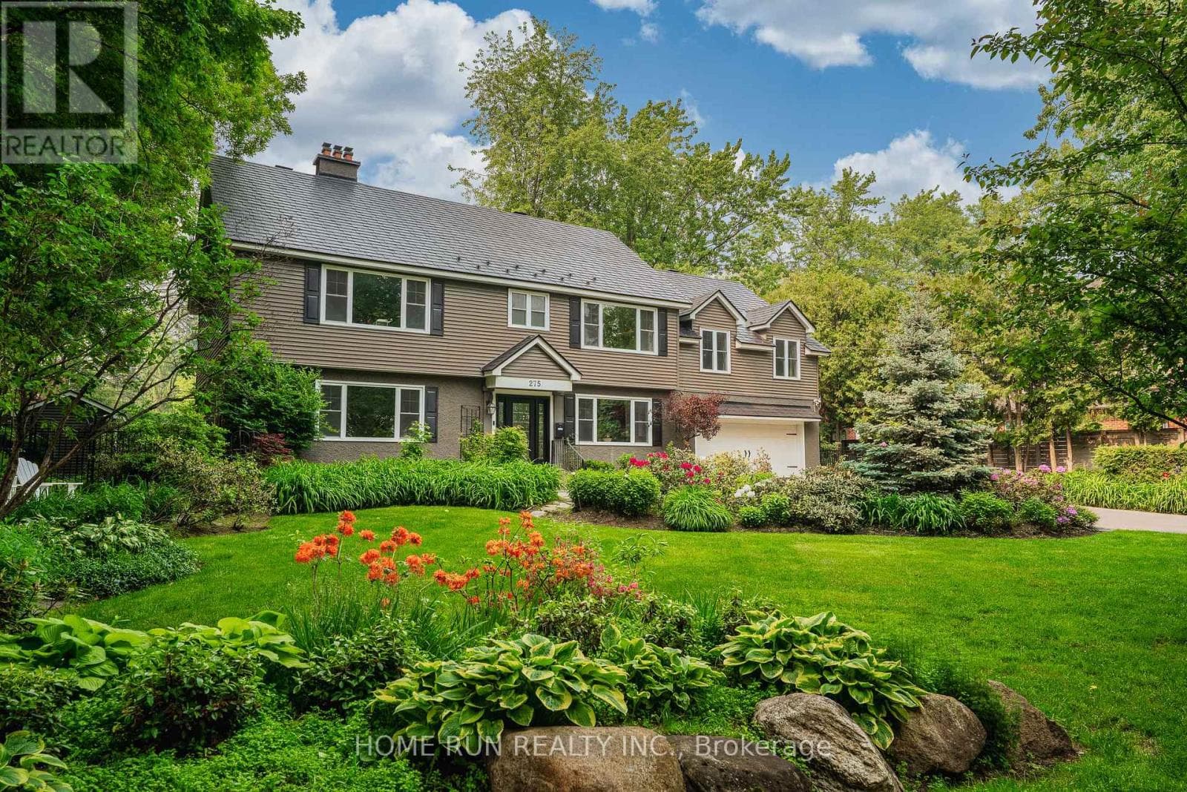
Comparable House near Ottawa at a similar price.
Private viewings
Arrange a private viewing of 4 WELLSMERE COURT.
Our advisors offer discreet, personal guidance from first viewing through to closing. We’d be delighted to assist.