2021 LUMB COURT
London and St. Thomas · N6G5J4
$875,000
About this residence
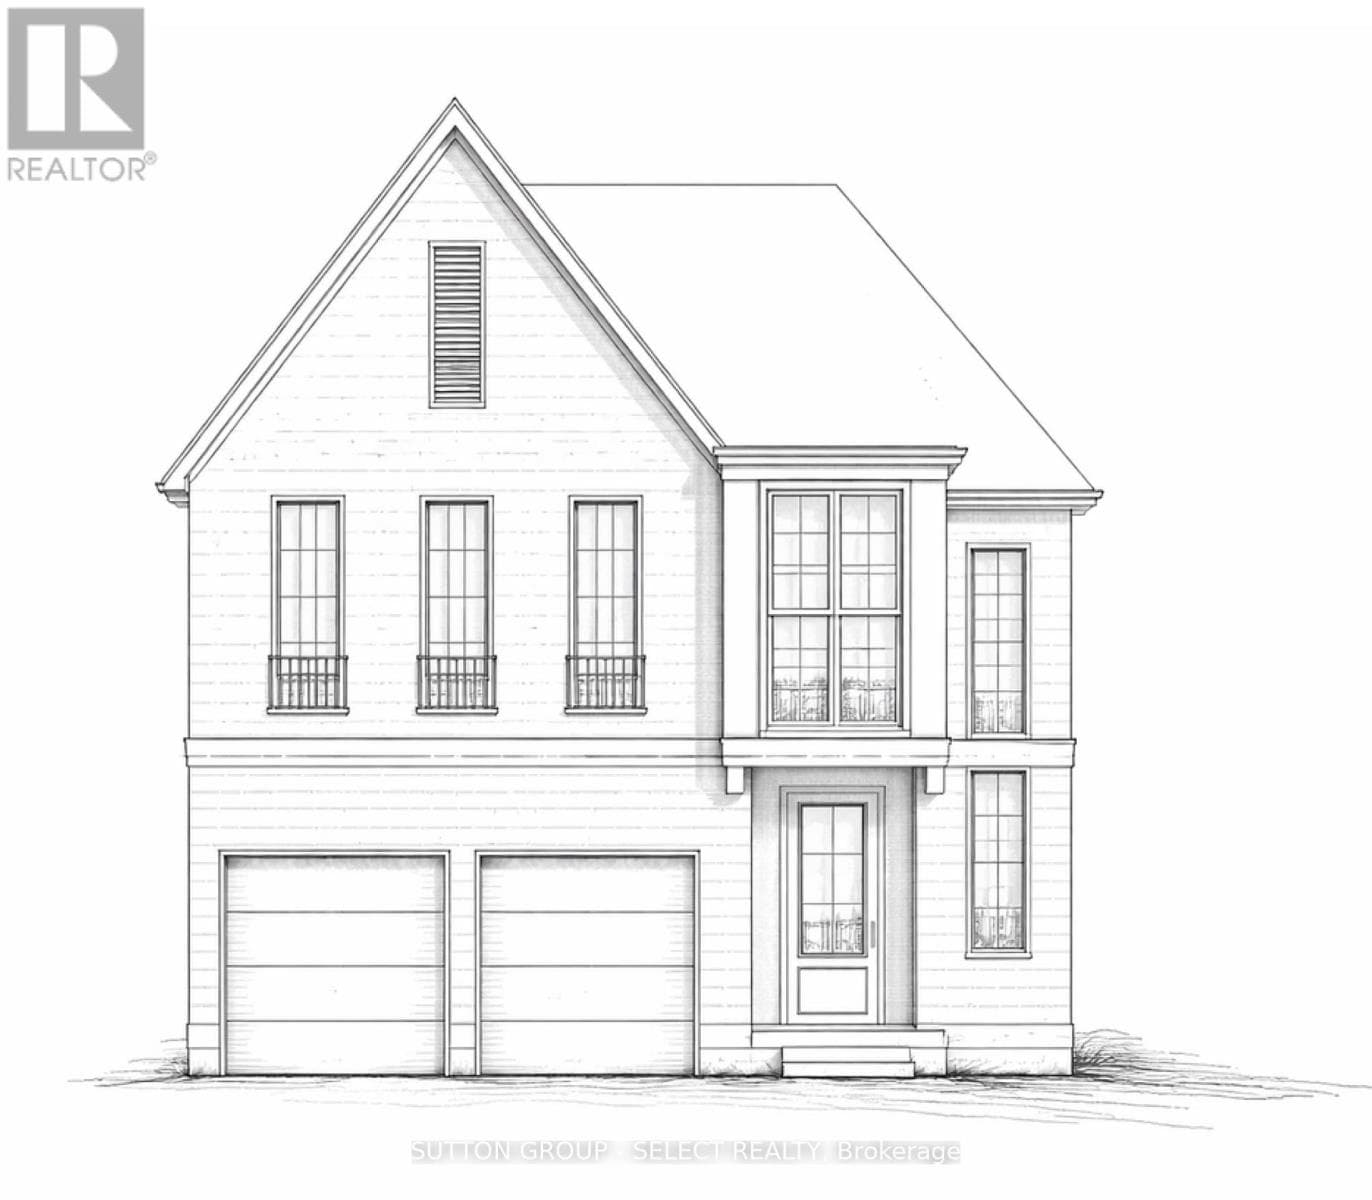
Stunning 2-storey modern home situated on a private premium lot in the highly sought-after Sunningdale community of North London, with convenient school bus access to top-ranked Masonville Public School and A.B. Lucas Secondary School.This newly renovated home showcases countless upgrades, high-quality finishes, and a thoughtfully designed layout that offers exceptional flow throughout. The bright main floor features a sun-filled open-concept design, highlighted by a gorgeous living room with gleaming hardwood floors, a cozy gas fireplace, and oversized windows overlooking the expansive backyard. The gourmet chef's kitchen is beautifully appointed with handcrafted cabinetry, quartz countertops, ceramic tile flooring, a built-in pantry, subway tile backsplash, and stainless steel appliances. The spacious dining area walks out to the bonus sunroom and fenced backyard - perfect for entertaining or relaxing with family. A versatile main-floor bedroom or den overlooks the inviting covered front porch and offers flexible living options, ideal as a home office, guest room, private retreat for an older child, or multigenerational living space. The functional mudroom features laundry facilities along with built-in cabinetry and countertops for added convenience. The second floor offers 3 spacious bedrooms and 2 full bathrooms, including a luxurious primary suite complete with a generous walk-in closet and spa-inspired ensuite featuring a soaking tub and elegant glass shower. The finished basement adds even more living space with a full bathroom, making it perfect for family activities, a children's play area, media room, gym, or hobby space. Additional highlights include a double garage and double-wide driveway. Located close to Medway Valley trails, parks, shopping, restaurants, banks, Masonville Mall, movie theatre, Western University, and hospitals. An exceptional opportunity to grow your family in one of North London's most desirable neighbourhoods. (id:61366)
Property details
- Property type
- Single Family
- Style
- House
- Ownership
- Freehold
- Bedrooms
- 4 (4 above)
- Bathrooms
- 4 (1 half)
- Storeys
- 2
- Living area
- 1,500–2,000 sq ft
- Lot size
- 56.9 x 122.8 FT ; 57.06 x 122.79 x 56.14 x 132.23
- Frontage
- 56.1 feet
- Parking
- 4 spaces
- Fireplace
- Yes
- Annual tax
- $7,125
- MLS®
- X13073440
- Board
- London and St. Thomas
- Status
- Inactive
- Listed
- May 2, 2026
- Updated
- Jun 22, 2026
Room dimensions
| Room | Level | Dimensions |
|---|---|---|
| Foyer | Main level | 3.23 × 2.25 m |
| Recreational, Games room | Basement | 10.74 × 10.01 m |
| Bedroom | Main level | 3.58 × 3.35 m |
| Great room | Main level | 5.79 × 4.27 m |
| Kitchen | Main level | 3.96 × 3.66 m |
| Dining room | Main level | 3.45 × 3.43 m |
| Laundry room | Main level | 3.15 × 1.65 m |
| Sunroom | Main level | 2.13 × 2.01 m |
| Primary Bedroom | Second level | 4.47 × 3.76 m |
| Bedroom 2 | Second level | 3.66 × 3.35 m |
| Bedroom 3 | Second level | 3.35 × 3.23 m |
Features & finishes
Appliances
- Washer
- Refrigerator
- Dishwasher
- Dryer
- Stove
- Microwave
- Garage door opener
- Garage door opener remote(s)
Heating
- Forced air
- Natural gas
Cooling
- Central air conditioning
Basement
- Full
- Finished
Exterior
- Brick
- Vinyl siding
Foundation
- Poured Concrete
Parking
- Attached Garage
- Garage
Lot
- Sump Pump
Sewer & Utilities
- Sanitary sewer
Financing
Estimated monthly payment
$4,092/mo
Loan amount
$700,000
Down payment
$175,000
Estimate only. Rates and terms vary by lender and qualification.
Powered by Lenderoo.caLocation & area
London and St. Thomas
Nearby
About the area
Census · N6G- 50,940
- Population
- 36
- Median age
- $96,000
- Median income
- $650,000
- Median home value
- 71%
- Home ownership
- 24 min
- Avg. commute
Age distribution
Tenure
Neighbourhood statistics for the property’s forward sortation area. Figures are census-derived estimates.
Powered by Neighbourly.ioFrequently asked questions
What is the asking price for 2021 LUMB COURT?
2021 LUMB COURT is listed for $875,000, in London and St. Thomas.
How many bedrooms and bathrooms does 2021 LUMB COURT have?
It offers 4 bedrooms and 4 bathrooms (including 1 half-bath).
What type of home is 2021 LUMB COURT?
2021 LUMB COURT is a Single Family, House set over 2 storeys.
How large is 2021 LUMB COURT?
The home offers approximately 1,500–2,000 sq ft of living space on a lot measuring 56.9 x 122.8 FT ; 57.06 x 122.79 x 56.14 x 132.23.
What would the monthly mortgage payment be?
With a 20% down payment at a 5.0% interest rate over a 25-year amortization, the estimated monthly payment is about $4,092. Use the mortgage calculator above to model your own scenario.
What are the annual property taxes?
Property taxes are approximately $7,125 per year.
Is there parking?
Yes — 2021 LUMB COURT includes 4 parking spaces.
What is the London and St. Thomas area like?
London and St. Thomas has a population of about 50,940, a median age of 36, a 71% home-ownership rate, with an average commute of about 24 minutes.
What is the average home value in London and St. Thomas?
The median dwelling value in this area is approximately $650,000, based on census data via Neighbourly.
What is the median household income in London and St. Thomas?
The median household income in this area is approximately $96,000.
Similar residences
Comparable House near London and St. Thomas at a similar price.
Private viewings
Arrange a private viewing of 2021 LUMB COURT.
Our advisors offer discreet, personal guidance from first viewing through to closing. We’d be delighted to assist.