8 OLIVER CRESCENT
London and St. Thomas · N0M2M0
$879,900
About this residence
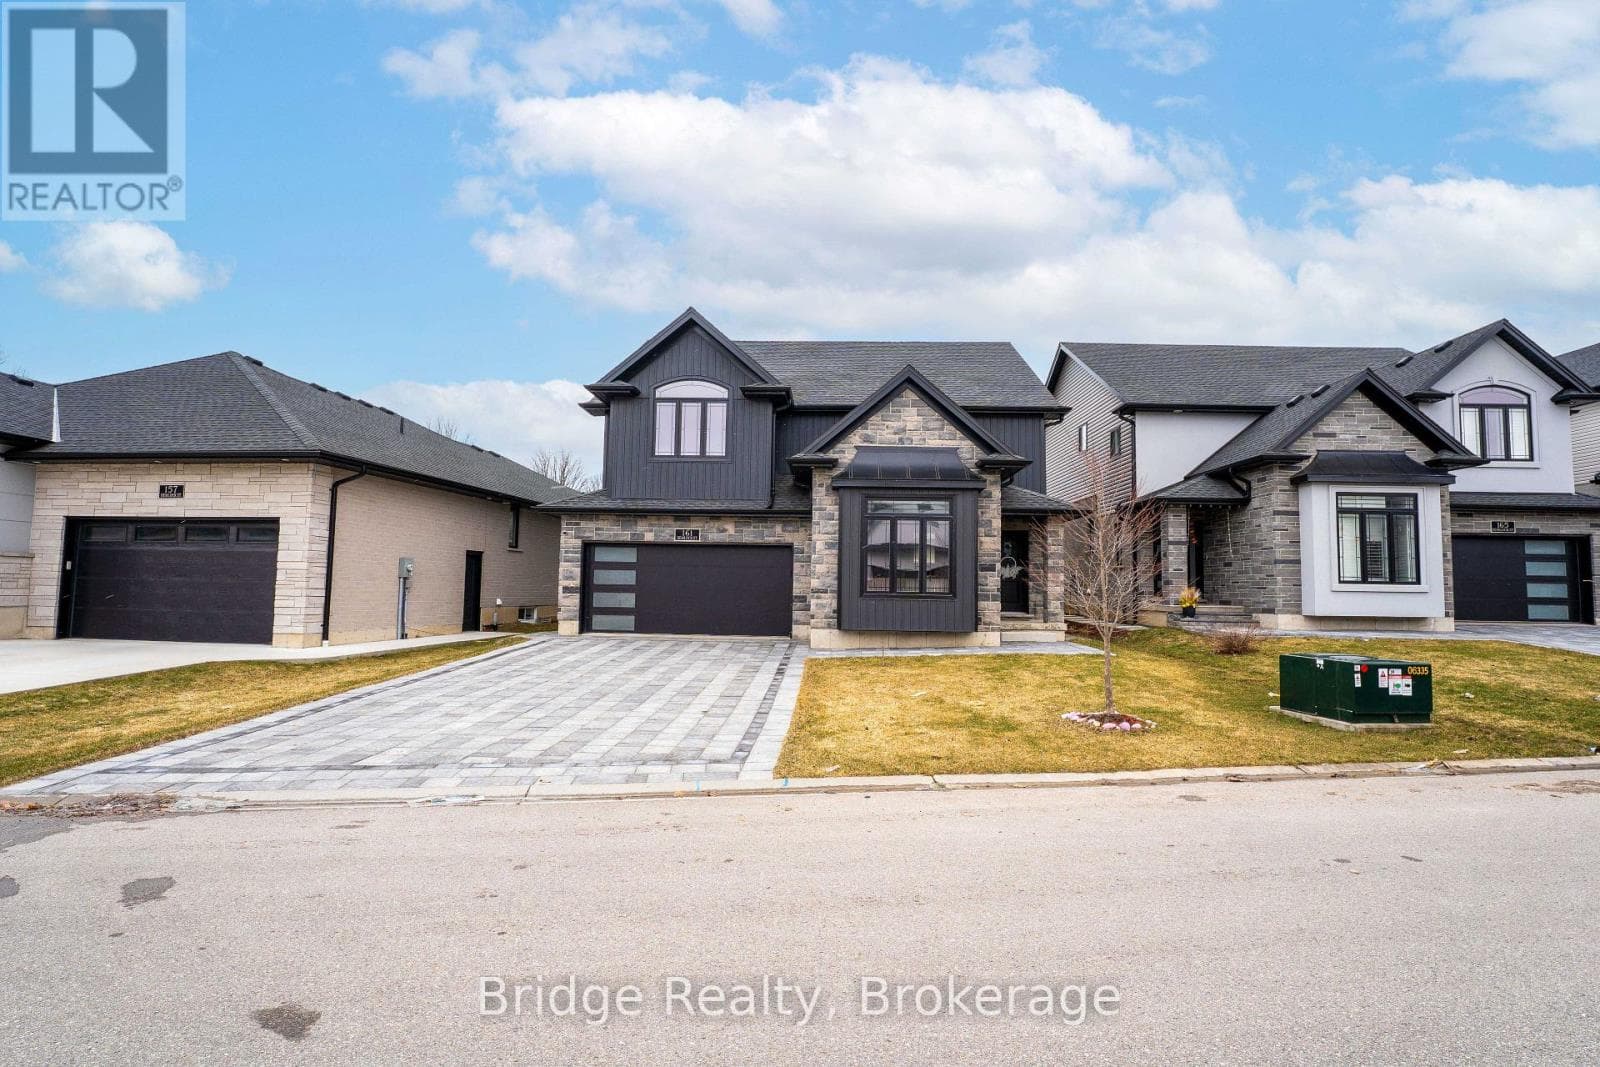
Escape the pace of the city and enjoy the perfect blend of small-town charm and modern family living in beautiful Thamesford - ideally located between London and Woodstock.This impressive 2-storey home is tucked away on a quiet crescent and offers the kind of backyard most families only dream about. With summer around the corner, imagine relaxing beside your heated saltwater pool, entertaining on the expansive deck, or hosting friends at the cabana complete with outdoor bar and change room. Enjoy the comforts of the hot tub (2023) .The low-maintenance concrete surround means more time enjoying and less time working.Exceptional curb appeal is matched by practical features including a triple car garage and oversized private driveway with plenty of room for guests and family vehicles. Inside, the welcoming foyer opens to a thoughtfully designed main floor featuring a bright home office, convenient powder room, main floor laundry, and direct garage access. The heart of the home is the open-concept living space where the kitchen, dining area, and living room come together perfectly for everyday living and entertaining. A cozy gas fireplace anchors the space, while the large walk-in pantry provides exceptional storage and functionality. Upstairs, the spacious primary suite offers a walk-in closet and private ensuite bath, accompanied by three additional generous bedrooms and a full main bathroom - ideal for growing families.The fully finished lower level extends the living space even further with a large family room featuring a second fireplace, an additional bedroom, 3-piece bathroom, utility/storage area, and a spacious cold room. Additional features include central vacuum and numerous spaces designed for comfortable family living both inside and out.This is more than just a home - it's your own private staycation destination in one of the area's most desirable family communities. (id:61366)
Property details
- Property type
- Single Family
- Style
- House
- Ownership
- Freehold
- Bedrooms
- 5 (4 above, 1 below)
- Bathrooms
- 4 (1 half)
- Storeys
- 2
- Living area
- 1,500–2,000 sq ft
- Lot size
- 56.9 x 118.4 FT
- Frontage
- 56.1 feet
- Parking
- 9 spaces
- Fireplace
- 2
- Annual tax
- $4,979
- MLS®
- X13100584
- Board
- London and St. Thomas
- Status
- Active
- Listed
- May 8, 2026
- Updated
- May 10, 2026
Room dimensions
| Room | Level | Dimensions |
|---|---|---|
| Bathroom | Main level | 2.1 × 0.91 m |
| Primary Bedroom | Upper Level | 5.12 × 3.08 m |
| Bedroom 2 | Upper Level | 3.32 × 3.23 m |
| Bedroom 3 | Upper Level | 4.12 × 3.23 m |
| Bedroom 4 | Upper Level | 3.57 × 2.78 m |
| Bathroom | Basement | 2.47 × 1.95 m |
| Bedroom 5 | Basement | 4.61 × 3.39 m |
| Recreational, Games room | Basement | 5.13 × 4.7 m |
| Dining room | Main level | 4 × 3.08 m |
| Foyer | Main level | 4.3 × 3.9 m |
| Kitchen | Main level | 3.48 × 3.41 m |
| Laundry room | Main level | 2.75 × 2.14 m |
| Living room | Main level | 4.3 × 3.67 m |
| Office | Main level | 3.23 × 2.04 m |
| Pantry | Main level | 3.23 × 1.71 m |
| Bathroom | Upper Level | 2.78 × 1.53 m |
| Bathroom | Upper Level | 3.6 × 1.77 m |
Features & finishes
Appliances
- Washer
- Refrigerator
- Dishwasher
- Dryer
- Stove
- Water softener
- Hot Tub
- Garage door opener remote(s)
- Central Vacuum
Heating
- Forced air
- Natural gas
Cooling
- Central air conditioning
Basement
- Full
- Finished
Exterior
- Brick
- Vinyl siding
Foundation
- Poured Concrete
Parking
- Attached Garage
- Garage
Lot
- Flat site
Sewer & Utilities
- Sanitary sewer
- Electricity
- Sewer
Pool
- Above ground pool
Financing
Estimated monthly payment
$4,115/mo
Loan amount
$703,920
Down payment
$175,980
Estimate only. Rates and terms vary by lender and qualification.
Powered by Lenderoo.caLocation & area
London and St. Thomas
Nearby
About the area
Census · N0M- 69,177
- Population
- 46
- Median age
- $91,000
- Median income
- $500,000
- Median home value
- 81%
- Home ownership
- 26 min
- Avg. commute
Age distribution
Tenure
Neighbourhood statistics for the property’s forward sortation area. Figures are census-derived estimates.
Powered by Neighbourly.ioFrequently asked questions
What is the asking price for 8 OLIVER CRESCENT?
8 OLIVER CRESCENT is listed for $879,900, in London and St. Thomas.
How many bedrooms and bathrooms does 8 OLIVER CRESCENT have?
It offers 5 bedrooms and 4 bathrooms (including 1 half-bath).
What type of home is 8 OLIVER CRESCENT?
8 OLIVER CRESCENT is a Single Family, House set over 2 storeys.
How large is 8 OLIVER CRESCENT?
The home offers approximately 1,500–2,000 sq ft of living space on a lot measuring 56.9 x 118.4 FT.
What would the monthly mortgage payment be?
With a 20% down payment at a 5.0% interest rate over a 25-year amortization, the estimated monthly payment is about $4,115. Use the mortgage calculator above to model your own scenario.
What are the annual property taxes?
Property taxes are approximately $4,979 per year.
Is there parking?
Yes — 8 OLIVER CRESCENT includes 9 parking spaces.
What is the London and St. Thomas area like?
London and St. Thomas has a population of about 69,177, a median age of 46, a 81% home-ownership rate, with an average commute of about 26 minutes.
What is the average home value in London and St. Thomas?
The median dwelling value in this area is approximately $500,000, based on census data via Neighbourly.
What is the median household income in London and St. Thomas?
The median household income in this area is approximately $91,000.
Similar residences
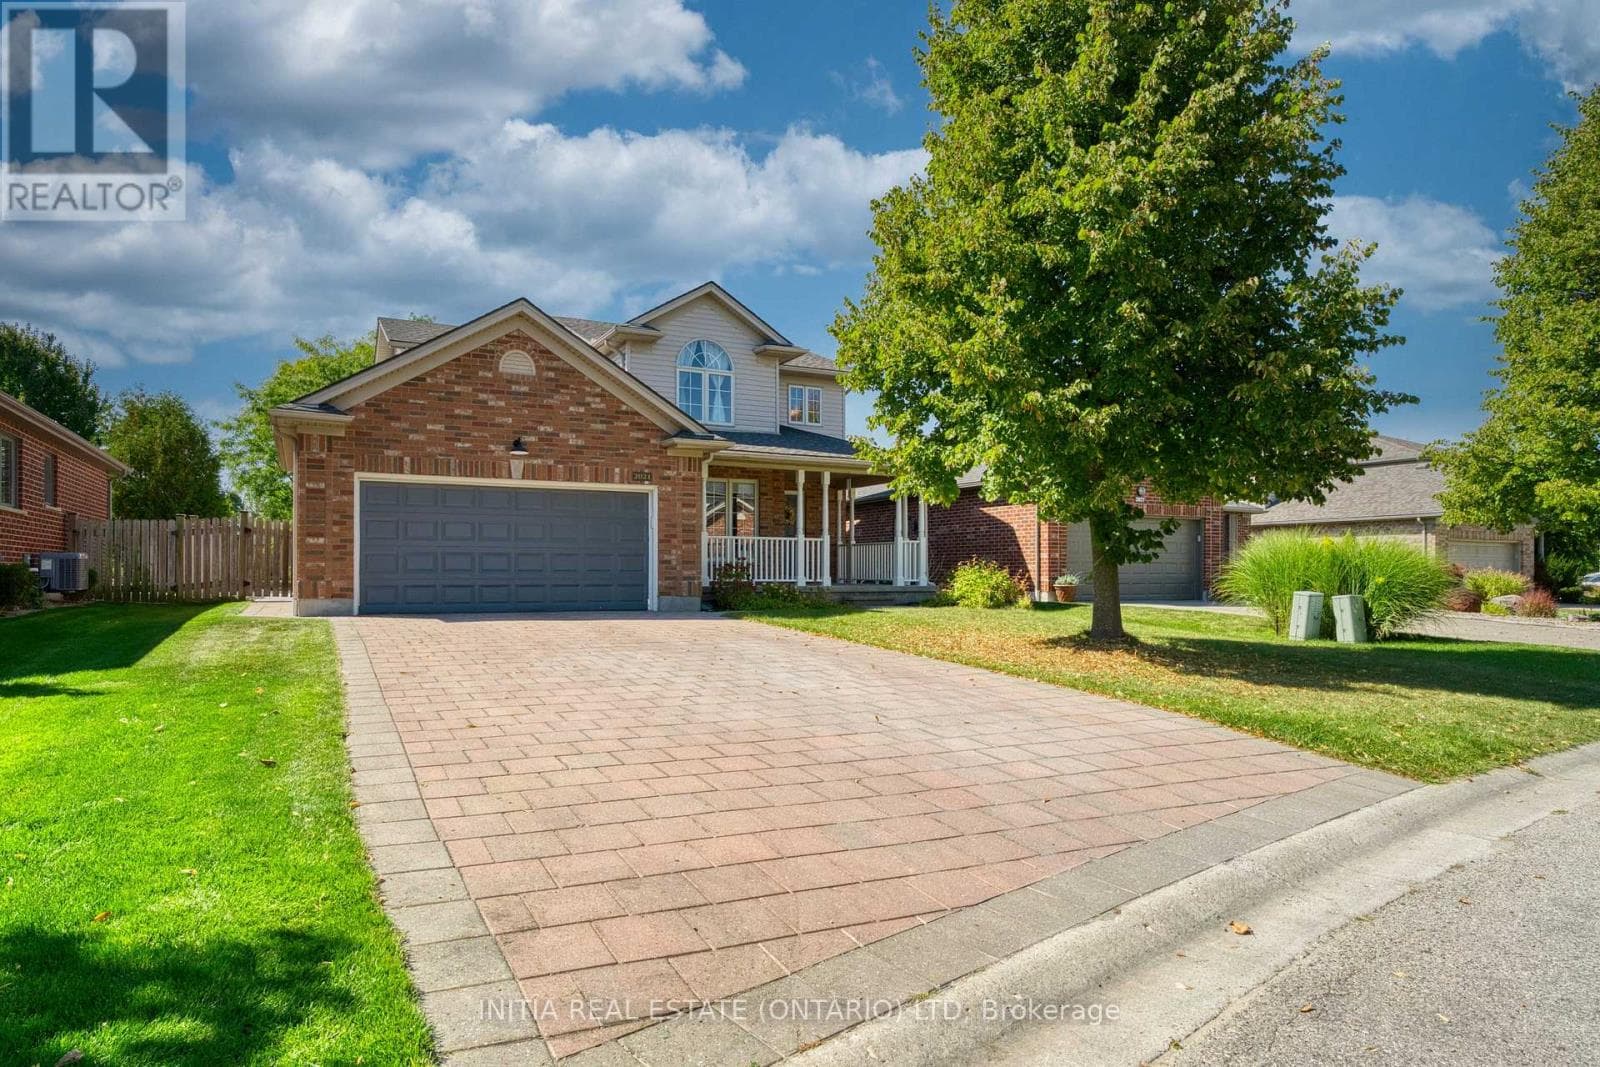
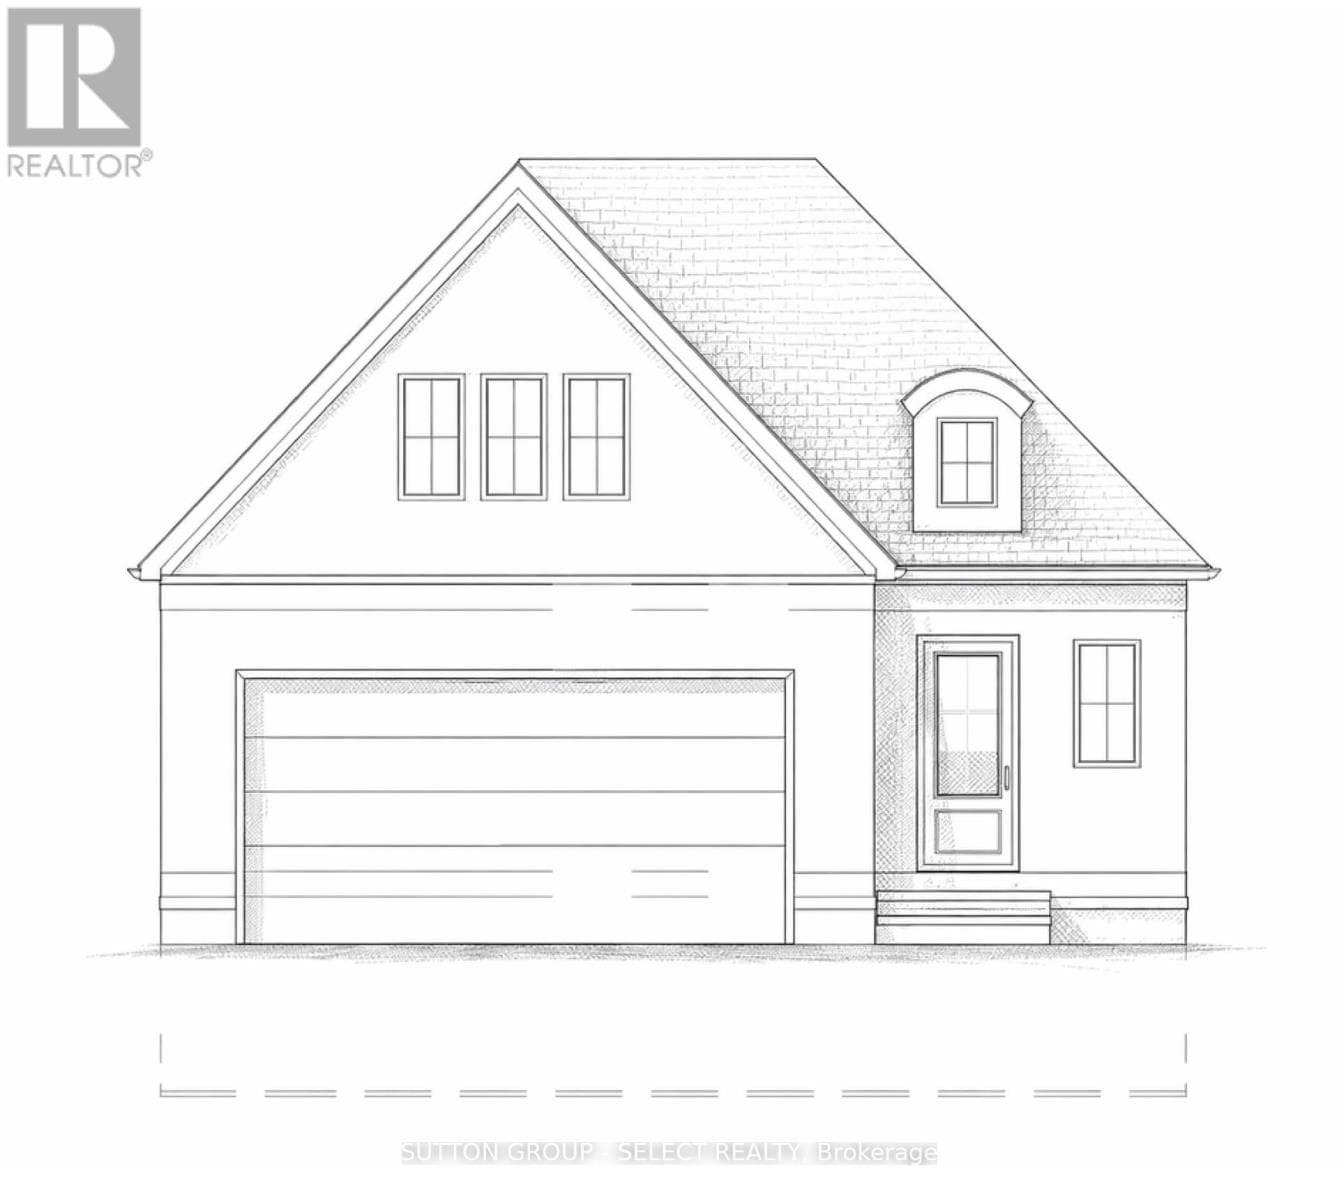
Comparable House near London and St. Thomas at a similar price.
Private viewings
Arrange a private viewing of 8 OLIVER CRESCENT.
Our advisors offer discreet, personal guidance from first viewing through to closing. We’d be delighted to assist.