270 WEST LAKE CIRCLE
Ottawa · K0A1L0
$1,474,999
About this residence
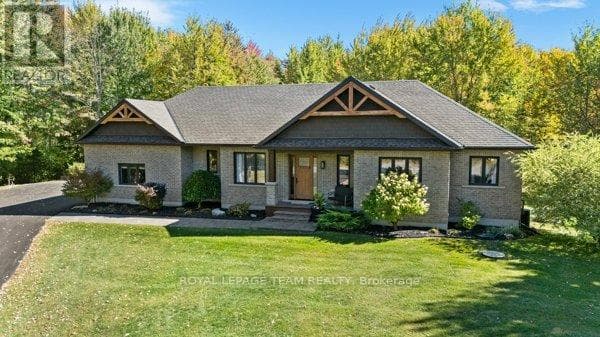
Welcome to this stunning custom-built home with 4,500 sq ft of living space, offered by the original owners and nestled in the prestigious West Lake Estates. With exclusive access to the tranquil communal lake, this home offers the perfect blend of elegance, functionality, and comfort. From the moment you step into the bright and airy foyer, you're greeted by timeless architectural details including arched doorways, rich maple hardwood floors, and an exquisite empire coffered ceiling. The heart of the home is the chef's kitchen, featuring quartzite countertops, sleek maple cabinetry with abundant storage, a professional-grade Frigidaire thermal refrigerator, and a convenient walk-in butler's pantry that connects seamlessly to the formal dining room complete with water views and a recessed ceiling for added sophistication. The primary suite offers a peaceful retreat with a generous walk-in closet and a luxurious 5-piece ensuite, including dual vanities, a soaker tub, and a glass walk-in shower. Two additional main-floor bedrooms boast picturesque lake views and share a stylish Jack-and-Jill bathroom with double sinks. Practicality meets beauty with a large mud/laundry room and a charming screened-in porch, perfect for quiet mornings or entertaining. Expansive back windows flood the living spaces with natural light and open to a sprawling deck, ideal for hosting under the open sky. The lower level is a haven for relaxation and entertainment, featuring warm maple floors with in-floor heating, a spacious billiards room, and a cozy theatre room. A fourth bedroom with a walk-in closet and rough-in for a bathroom provides additional flexibility. Ample storage rooms, a massive cold storage, and direct garage access complete the lower level. This impeccably maintained home combines elegance and efficiency in a coveted lake community. $200.00 annual co-tenancy fee for lake maintenance. Ecoflo sustainable septic system. (id:61366)
Property details
- Property type
- Single Family
- Style
- House
- Ownership
- Freehold
- Bedrooms
- 4 (4 above)
- Bathrooms
- 3 (1 half)
- Storeys
- 1
- Living area
- 2,000–2,500 sq ft
- Lot size
- 194.9 x 281.7 FT
- Frontage
- 194.1 feet
- Parking
- 9 spaces
- Fireplace
- 1
- Annual tax
- $6,030
- MLS®
- X13073800
- Board
- Ottawa
- Status
- Active
- Listed
- May 2, 2026
- Updated
- Jul 13, 2026
Room dimensions
| Room | Level | Dimensions |
|---|---|---|
| Foyer | Main level | 2.36 × 3.42 m |
| Bathroom | Main level | 2.2 × 2.8 m |
| Partial bathroom | Main level | 2.1 × 2.3 m |
| Family room | Basement | 5.2 × 6.9 m |
| Bedroom 3 | Basement | 3.35 × 3.25 m |
| Games room | Basement | 5.2 × 6.3 m |
| Living room | Main level | 5.25 × 6.09 m |
| Kitchen | Main level | 3.5 × 3.35 m |
| Pantry | Main level | 2.6 × 1.8 m |
| Dining room | Main level | 3.35 × 3.35 m |
| Mud room | Main level | 2.74 × 3.35 m |
| Primary Bedroom | Main level | 4.87 × 4.26 m |
| Bathroom | Main level | 2.8 × 3.2 m |
| Bedroom | Main level | 3.35 × 3.25 m |
| Bedroom 2 | Main level | 3.22 × 4.03 m |
Features & finishes
Appliances
- Washer
- Refrigerator
- Dishwasher
- Dryer
- Stove
- Water softener
- Microwave
- Central Vacuum
- Water Heater - Tankless
Heating
- Forced air
- Natural gas
Cooling
- Central air conditioning
Basement
- Partially finished
Exterior
- Stone
- Stucco
Foundation
- Poured Concrete
Parking
- Attached Garage
- Garage
Sewer & Utilities
- Septic System
- Electricity
Architecture
- Bungalow
Financing
Estimated monthly payment
$6,898/mo
Loan amount
$1,179,999
Down payment
$295,000
Estimate only. Rates and terms vary by lender and qualification.
Powered by Lenderoo.caLocation & area
Ottawa
Nearby
About the area
Census · K0A- 111,626
- Population
- 44
- Median age
- $115,000
- Median income
- $548,000
- Median home value
- 87%
- Home ownership
- 31 min
- Avg. commute
Age distribution
Tenure
Neighbourhood statistics for the property’s forward sortation area. Figures are census-derived estimates.
Powered by Neighbourly.ioFrequently asked questions
What is the asking price for 270 WEST LAKE CIRCLE?
270 WEST LAKE CIRCLE is listed for $1,474,999, in Ottawa.
How many bedrooms and bathrooms does 270 WEST LAKE CIRCLE have?
It offers 4 bedrooms and 3 bathrooms (including 1 half-bath).
What type of home is 270 WEST LAKE CIRCLE?
270 WEST LAKE CIRCLE is a Single Family, House set over 1 storey.
How large is 270 WEST LAKE CIRCLE?
The home offers approximately 2,000–2,500 sq ft of living space on a lot measuring 194.9 x 281.7 FT.
What would the monthly mortgage payment be?
With a 20% down payment at a 5.0% interest rate over a 25-year amortization, the estimated monthly payment is about $6,898. Use the mortgage calculator above to model your own scenario.
What are the annual property taxes?
Property taxes are approximately $6,030 per year.
Is there parking?
Yes — 270 WEST LAKE CIRCLE includes 9 parking spaces.
What is the Ottawa area like?
Ottawa has a population of about 111,626, a median age of 44, a 87% home-ownership rate, with an average commute of about 31 minutes.
What is the average home value in Ottawa?
The median dwelling value in this area is approximately $548,000, based on census data via Neighbourly.
What is the median household income in Ottawa?
The median household income in this area is approximately $115,000.
Similar residences
Comparable House near Ottawa at a similar price.
Private viewings
Arrange a private viewing of 270 WEST LAKE CIRCLE.
Our advisors offer discreet, personal guidance from first viewing through to closing. We’d be delighted to assist.