50 ROSENFELD CRESCENT
Ottawa · K2K2L2
$1,440,000
About this residence
Perched on an Elevated, premium Pie-shaped lot of a natural rock outcrop, this magnificent Kanata Lakes residence offers a breathtaking "Eagle-Eyed" perspective. This rare sanctuary boasts 180-degree forest vistas and NO Rear Neighbors, providing a Private, West-facing oasis defined by spectacular sunsets. Spanning over 4,500 sq. ft. of meticulously maintained living space, the home features 5 bedrooms and 5 bathrooms, including 2 ensuites. The architectural journey begins in a grand foyer anchored by a dramatic 3-story open spiral staircase with a crystal centerpiece, illuminated by an expansive Skylight.The main level showcases Solid Oak Hardwood and 2026 designer palettes, heightened by brand new signature lighting including upscale crystal and contemporary glass fixtures. The executive office features bespoke cherry wood built-ins, while the family room-enveloped in greenery, is centered by a chic gold-inlay fireplace. A chef's kitchen serves as the heart of the home, featuring custom cherry cabinetry, granite surfaces, high-end stainless steel appliances, and radiant heated flooring that extends through the foyer.Upstairs, the primary retreat offers a private reading nook and a massive 5-piece ensuite, both framed by sweeping natural views. Brand new plush carpeting spans the upper level and the expansive walk-out basement. The lower level provides an open-concept layout with a stone-accent fireplace and seamless potential for a 6th bedroom and full bath conversion, ideal for multi-generational living. Significant energy-efficient upgrades include enhanced Attic, Siding, and Exterior Wall Insulation, an insulated garage, and a Solar Panel System that provides credits offsetting most utility bills. With smooth ceilings, 200-amp service, and a prime location in a Top-Tier School Zone, steps from elite trails and luxury shopping, this is a One-Of-A-Kind masterpiece crafted for the most sophisticated lifestyle. Solar Panels 2013, HWT 2017, Furnace 2021, A/C 2024. (id:61366)
Property details
- Property type
- Single Family
- Style
- House
- Ownership
- Freehold
- Bedrooms
- 5 (5 above)
- Bathrooms
- 5 (2 half)
- Storeys
- 2
- Living area
- 3,000–3,500 sq ft
- Lot size
- 43.5 x 129.7 FT
- Frontage
- 43.6 feet
- Parking
- 6 spaces
- Fireplace
- 2
- Annual tax
- $8,246
- MLS®
- X13120234
- Board
- Ottawa
- Status
- Active
- Listed
- May 13, 2026
- Updated
- Jul 5, 2026
Room dimensions
| Room | Level | Dimensions |
|---|---|---|
| Living room | Main level | 5.18 × 3.54 m |
| Bedroom 5 | Second level | 4.26 × 3.65 m |
| Dining room | Main level | 4.66 × 3.54 m |
| Kitchen | Main level | 3.66 × 3.66 m |
| Eating area | Main level | 4.27 × 3.41 m |
| Family room | Main level | 5.36 × 4.14 m |
| Den | Main level | 4.14 × 2.93 m |
| Primary Bedroom | Second level | 7.25 × 5.05 m |
| Bedroom 2 | Second level | 3.65 × 3.53 m |
| Bedroom 3 | Second level | 3.6511 × 3.38 m |
| Bedroom 4 | Second level | 4.26 × 3.65 m |
Features & finishes
Appliances
- Washer
- Refrigerator
- Dishwasher
- Dryer
- Alarm System
- Range
- Oven
- Microwave
- Hood Fan
- Garburator
- Central Vacuum
- Water Heater
- Cooktop
Heating
- Forced air
- Natural gas
Cooling
- Central air conditioning
Basement
- Full
- Finished
- Walk out
Exterior
- Brick
- Concrete
Foundation
- Poured Concrete
Parking
- Attached Garage
- Garage
Lot
- Conservation/green belt
- Hillside
- Solar Equipment
- Guest Suite
- Backs on greenbelt
Sewer & Utilities
- Sanitary sewer
Financing
Estimated monthly payment
$6,734/mo
Loan amount
$1,152,000
Down payment
$288,000
Estimate only. Rates and terms vary by lender and qualification.
Powered by Lenderoo.caLocation & area
Ottawa
Nearby
About the area
Census · K2K- 24,922
- Population
- 45
- Median age
- $116,000
- Median income
- $650,000
- Median home value
- 70%
- Home ownership
- 25 min
- Avg. commute
Age distribution
Tenure
Neighbourhood statistics for the property’s forward sortation area. Figures are census-derived estimates.
Powered by Neighbourly.ioFrequently asked questions
What is the asking price for 50 ROSENFELD CRESCENT?
50 ROSENFELD CRESCENT is listed for $1,440,000, in Ottawa.
How many bedrooms and bathrooms does 50 ROSENFELD CRESCENT have?
It offers 5 bedrooms and 5 bathrooms (including 2 half-baths).
What type of home is 50 ROSENFELD CRESCENT?
50 ROSENFELD CRESCENT is a Single Family, House set over 2 storeys.
How large is 50 ROSENFELD CRESCENT?
The home offers approximately 3,000–3,500 sq ft of living space on a lot measuring 43.5 x 129.7 FT.
What would the monthly mortgage payment be?
With a 20% down payment at a 5.0% interest rate over a 25-year amortization, the estimated monthly payment is about $6,734. Use the mortgage calculator above to model your own scenario.
What are the annual property taxes?
Property taxes are approximately $8,246 per year.
Is there parking?
Yes — 50 ROSENFELD CRESCENT includes 6 parking spaces.
What is the Ottawa area like?
Ottawa has a population of about 24,922, a median age of 45, a 70% home-ownership rate, with an average commute of about 25 minutes.
What is the average home value in Ottawa?
The median dwelling value in this area is approximately $650,000, based on census data via Neighbourly.
What is the median household income in Ottawa?
The median household income in this area is approximately $116,000.
Similar residences
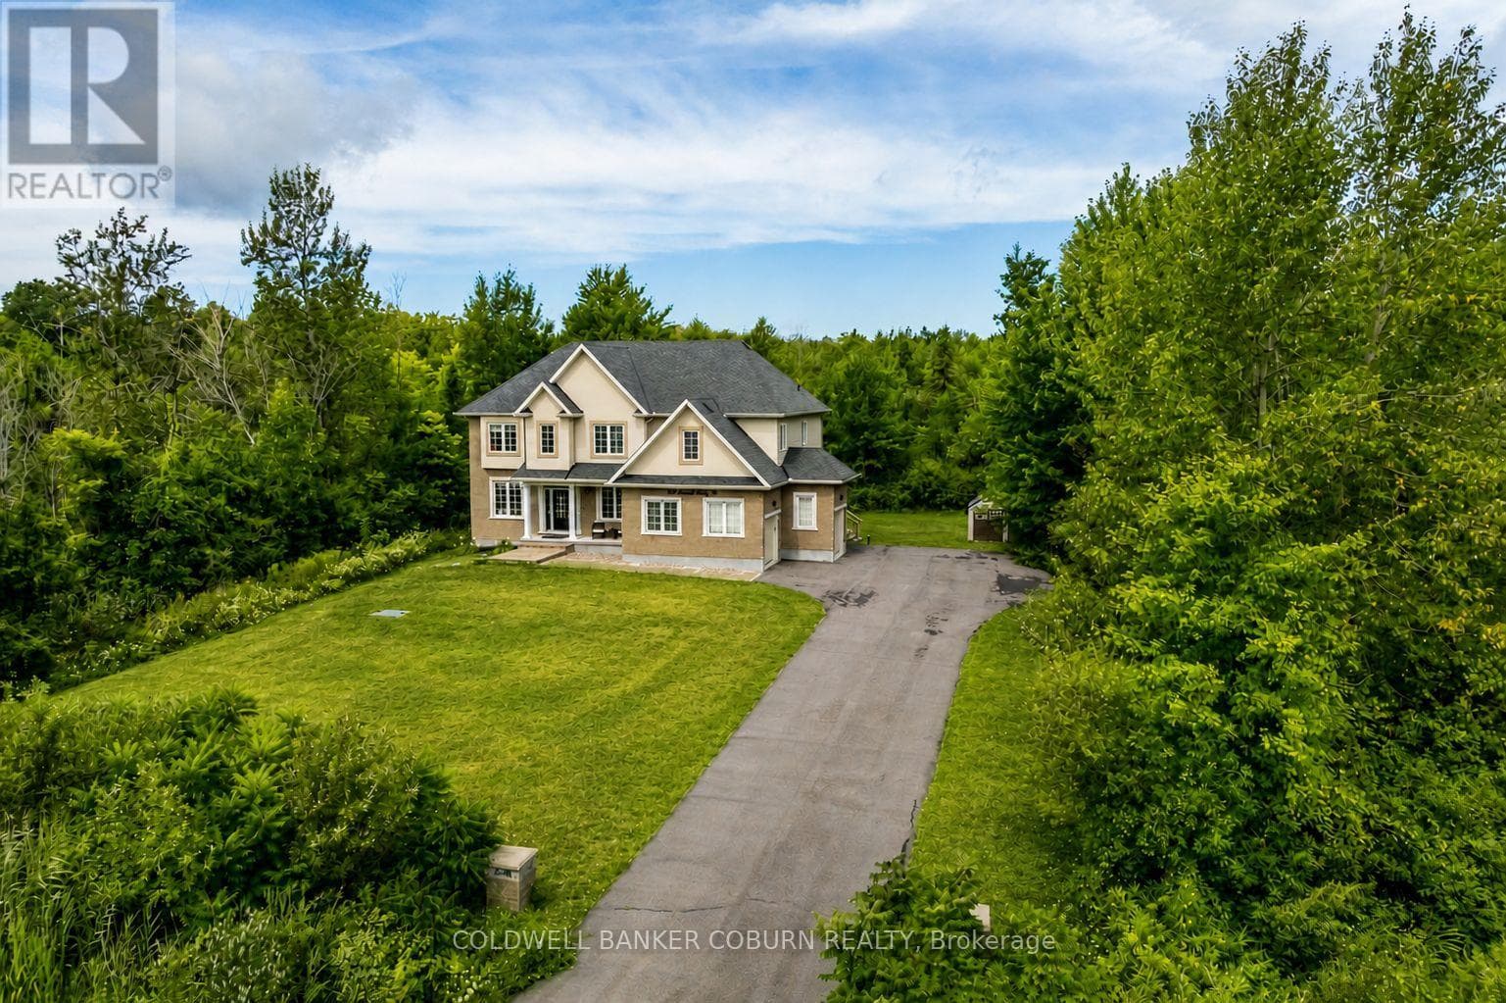
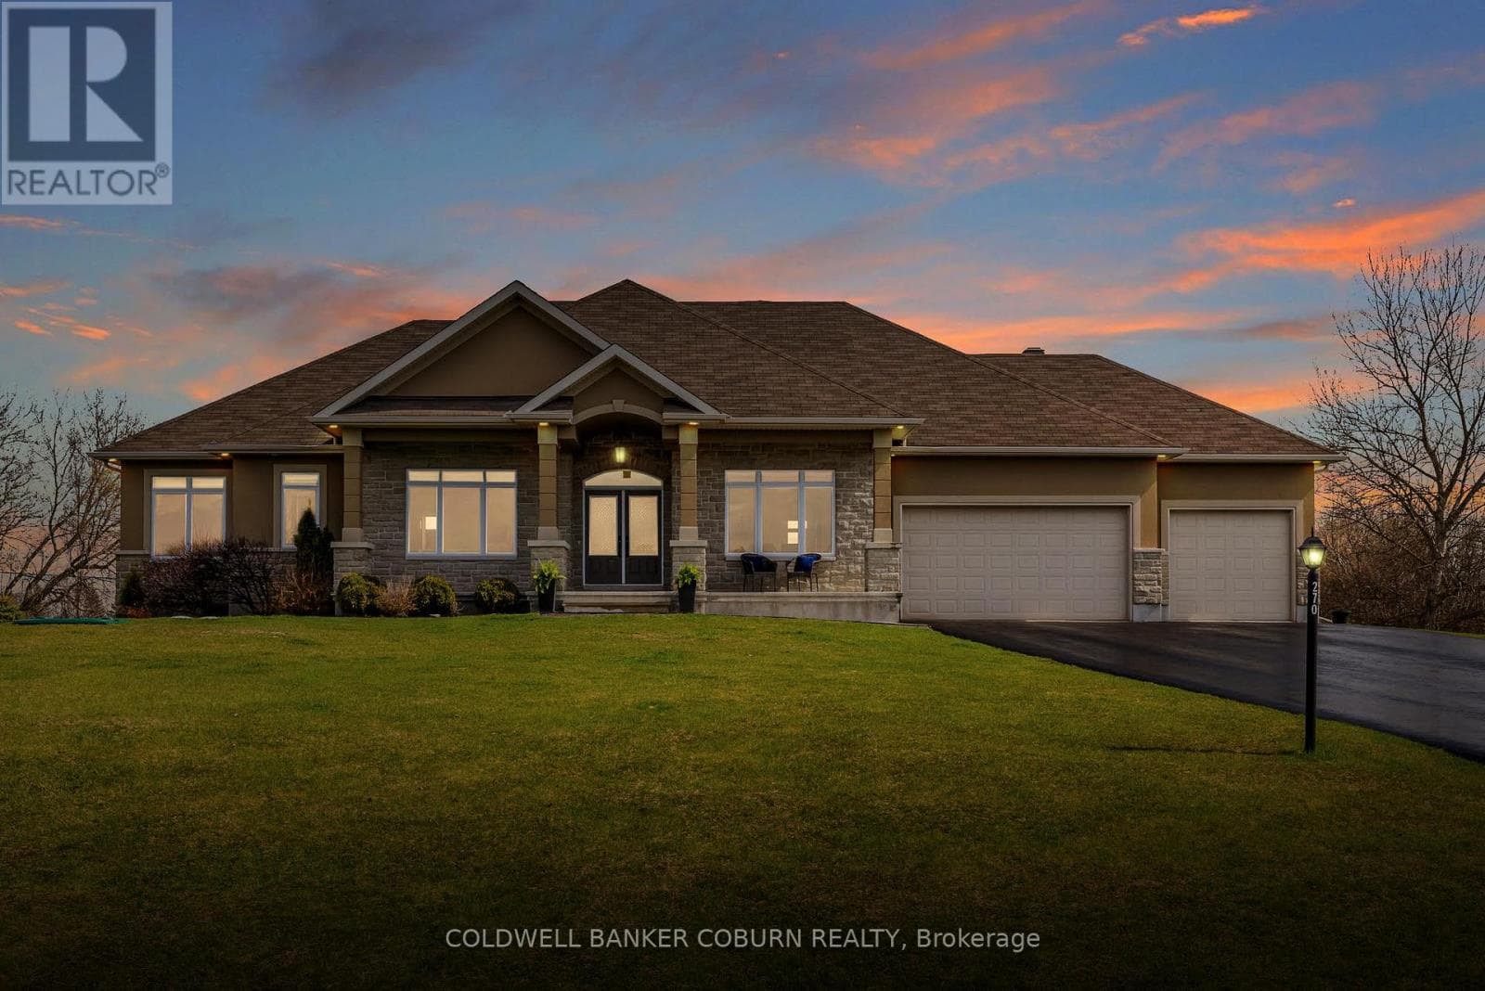
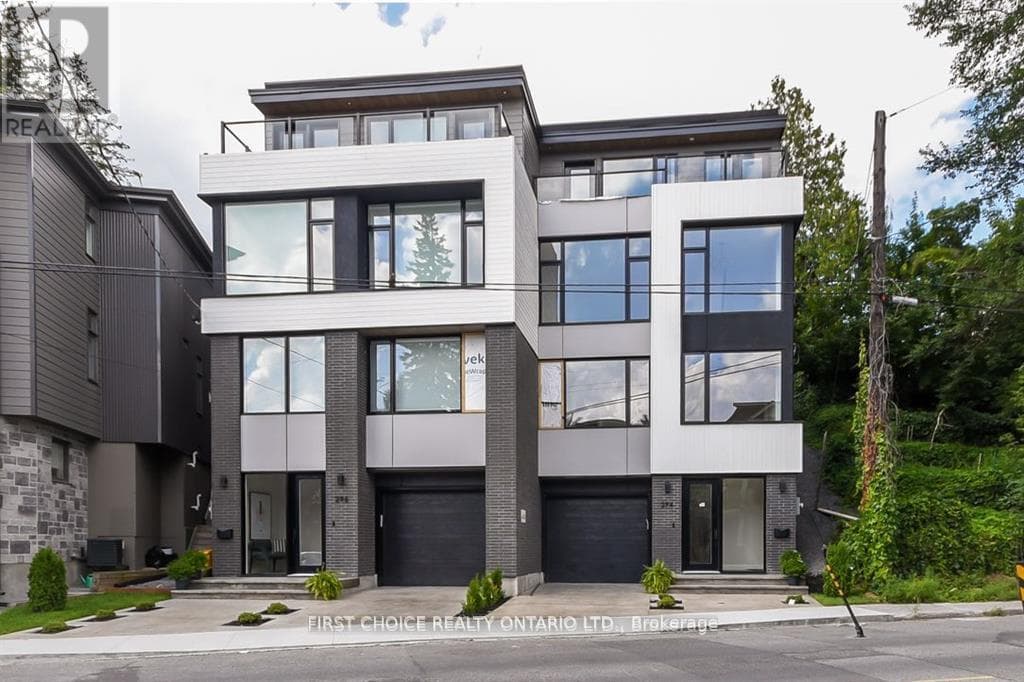
Comparable House near Ottawa at a similar price.
Private viewings
Arrange a private viewing of 50 ROSENFELD CRESCENT.
Our advisors offer discreet, personal guidance from first viewing through to closing. We’d be delighted to assist.