905 - 177 LINUS ROAD
Toronto · M2J4S5
$530,999
About this residence
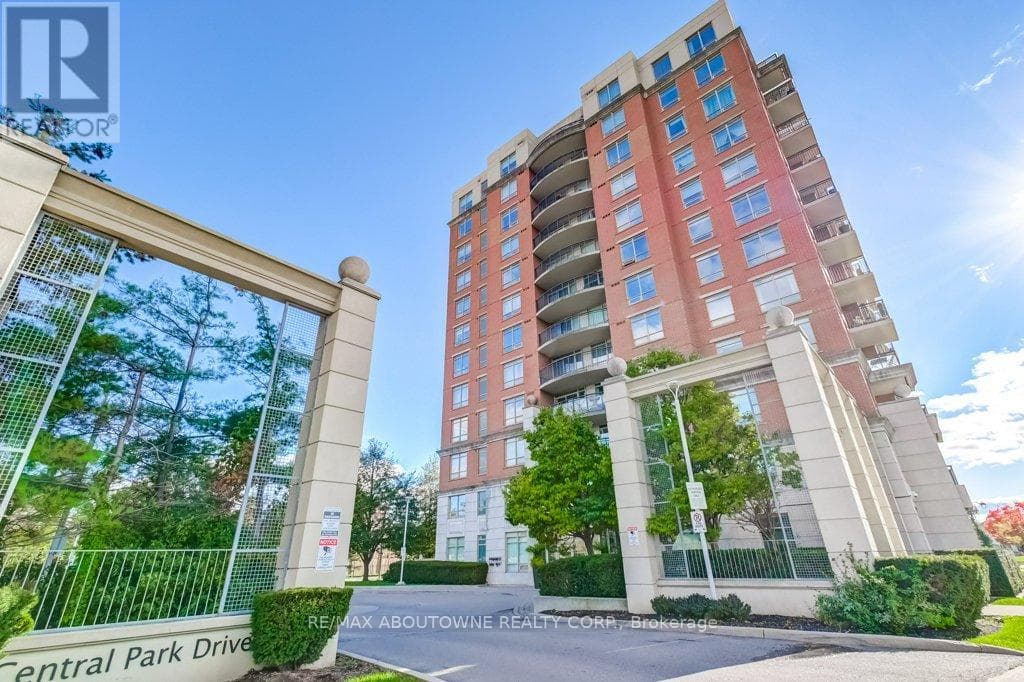
Welcome to this bright and spacious 2 Bedroom suite offering approximately 833 sq.ft. of well designed living space! Enjoy a sun filled open concept layout with seamless flow between living, dining and kitchen areas Ideal for modern living. Stunning west exposure delivers breathtaking sunsets and natural light throughout. Large Bedrooms, functional layout and exceptional value compared to recent 2 bedroom sales in the building makes this unit a standout opportunity. Well managed building with resort style amenities and all inclusive maintenance fees. All Inclusive maintenance fees cover hydro, water, cable TV, Internet, parking, common elements fees and building insurance; simplifying monthly expenses with no hidden utility cost. Spectacular Unobstructed View. Neutral Decor & Updated Throughout With Lots Of Storage Space. Move-In Condition. Very Bright, Within Walking Distance To Ttc, Subway, Go Train, Seneca College, Public & Catholic Schools & Shopping. Easy Acess To 401, 404 & 407. Condo of the year 2025 by CCI. (id:61366)
Property details
- Property type
- Single Family
- Style
- Apartment
- Ownership
- Condo/Strata
- Bedrooms
- 2 (2 above)
- Bathrooms
- 1
- Living area
- 800–899 sq ft
- Parking
- 1 spaces
- Annual tax
- $1,961
- Association fee
- $773
- MLS®
- C13074476
- Board
- Toronto
- Status
- Active
- Listed
- May 2, 2026
- Updated
- Jun 21, 2026
Room dimensions
| Room | Level | Dimensions |
|---|---|---|
| Living room | Flat | 6.03 × 3.4 m |
| Dining room | Flat | 2.92 × 2.4 m |
| Kitchen | Flat | 4.1 × 2.3 m |
| Primary Bedroom | Flat | 4.65 × 3.27 m |
| Bedroom 2 | Flat | 4.65 × 2.6 m |
Features & finishes
Appliances
- Washer
- Dryer
- Blinds
Flooring
- Carpeted
- Laminate
- Ceramic
Heating
- Forced air
- Natural gas
Cooling
- Central air conditioning
Exterior
- Concrete
Foundation
- Concrete
Parking
- Garage
- Underground
Lot
- Flat site
- Elevator
- Balcony
- Carpet Free
Community
- Pets not Allowed
Views
- View
Pool
- Indoor pool
Financing
Estimated monthly payment
$2,483/mo
Loan amount
$424,799
Down payment
$106,200
Estimate only. Rates and terms vary by lender and qualification.
Powered by Lenderoo.caLocation & area
Toronto
Nearby
About the area
Census · M2J- 61,761
- Population
- 38
- Median age
- $83,000
- Median income
- $800,000
- Median home value
- 51%
- Home ownership
- 36 min
- Avg. commute
Age distribution
Tenure
Neighbourhood statistics for the property’s forward sortation area. Figures are census-derived estimates.
Powered by Neighbourly.ioFrequently asked questions
What is the asking price for 905 - 177 LINUS ROAD?
905 - 177 LINUS ROAD is listed for $530,999, in Toronto.
How many bedrooms and bathrooms does 905 - 177 LINUS ROAD have?
It offers 2 bedrooms and 1 bathroom.
What type of home is 905 - 177 LINUS ROAD?
905 - 177 LINUS ROAD is a Single Family, Apartment.
How large is 905 - 177 LINUS ROAD?
The home offers approximately 800–899 sq ft of living space.
What would the monthly mortgage payment be?
With a 20% down payment at a 5.0% interest rate over a 25-year amortization, the estimated monthly payment is about $2,483. Use the mortgage calculator above to model your own scenario.
What are the annual property taxes?
Property taxes are approximately $1,961 per year.
Is there parking?
Yes — 905 - 177 LINUS ROAD includes 1 parking space.
What is the Toronto area like?
Toronto has a population of about 61,761, a median age of 38, a 51% home-ownership rate, with an average commute of about 36 minutes.
What is the average home value in Toronto?
The median dwelling value in this area is approximately $800,000, based on census data via Neighbourly.
What is the median household income in Toronto?
The median household income in this area is approximately $83,000.
Similar residences
Comparable Apartment near Toronto at a similar price.
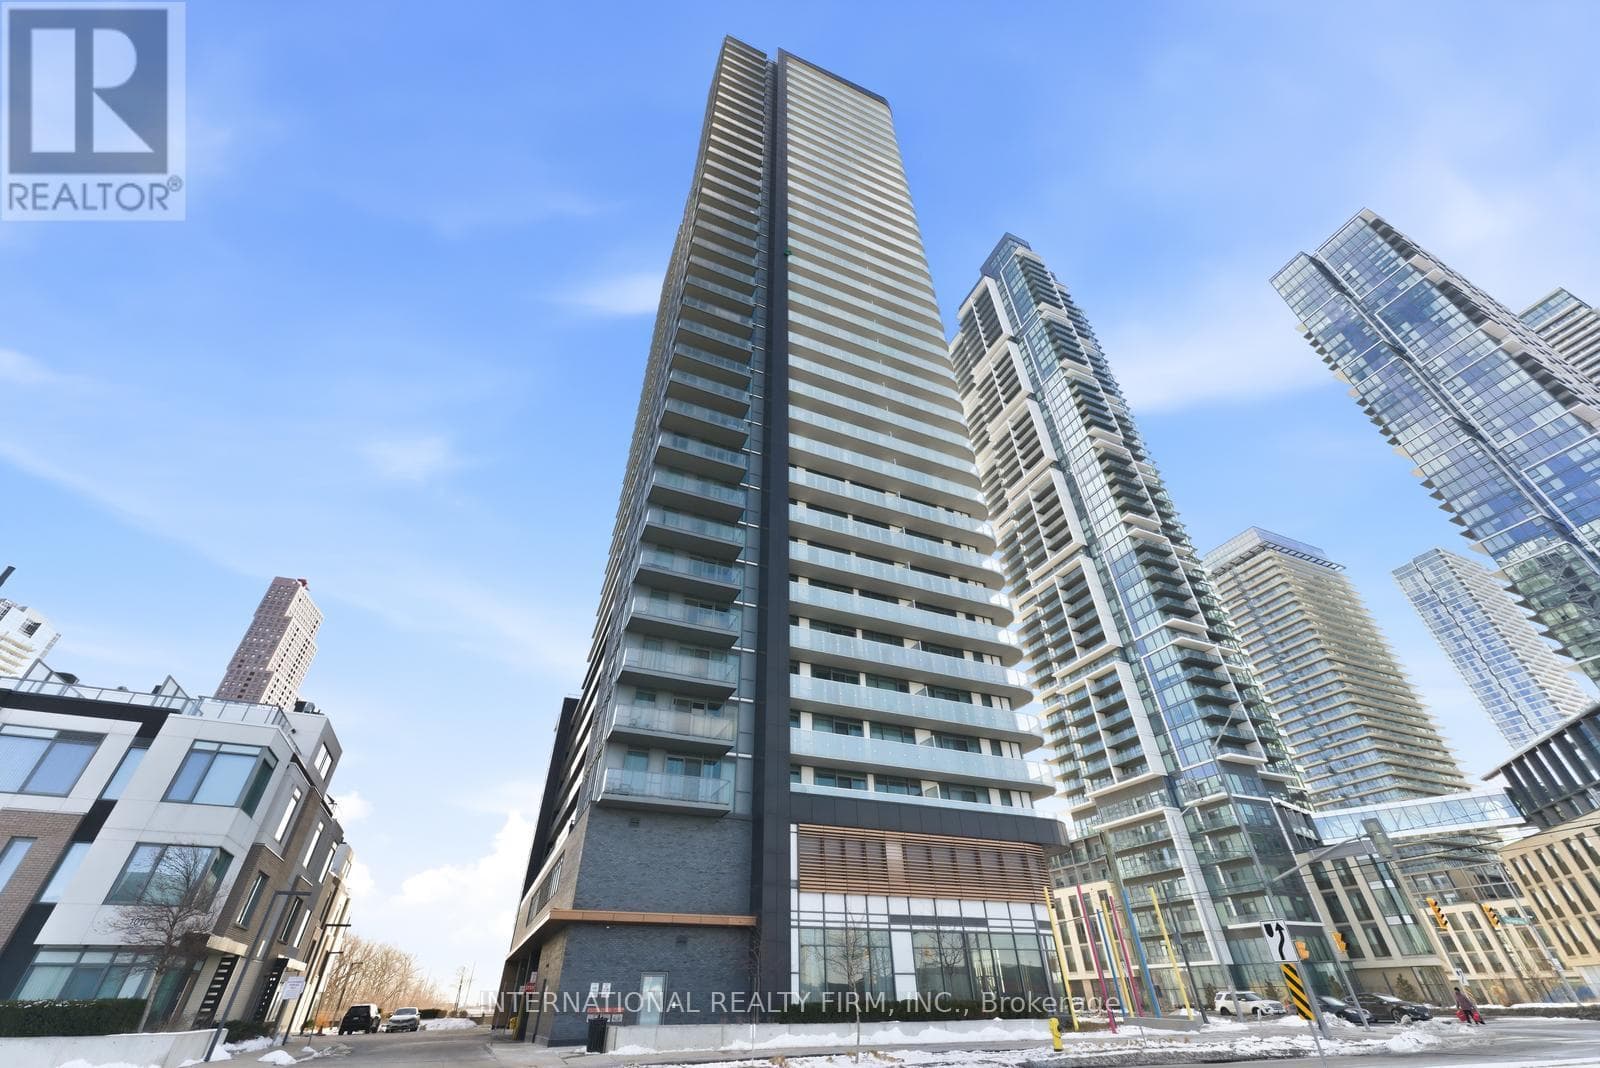
$527,727
Single Family703 - 7895 JANE STREET
South of Maple, GREATER TORONTO AREA
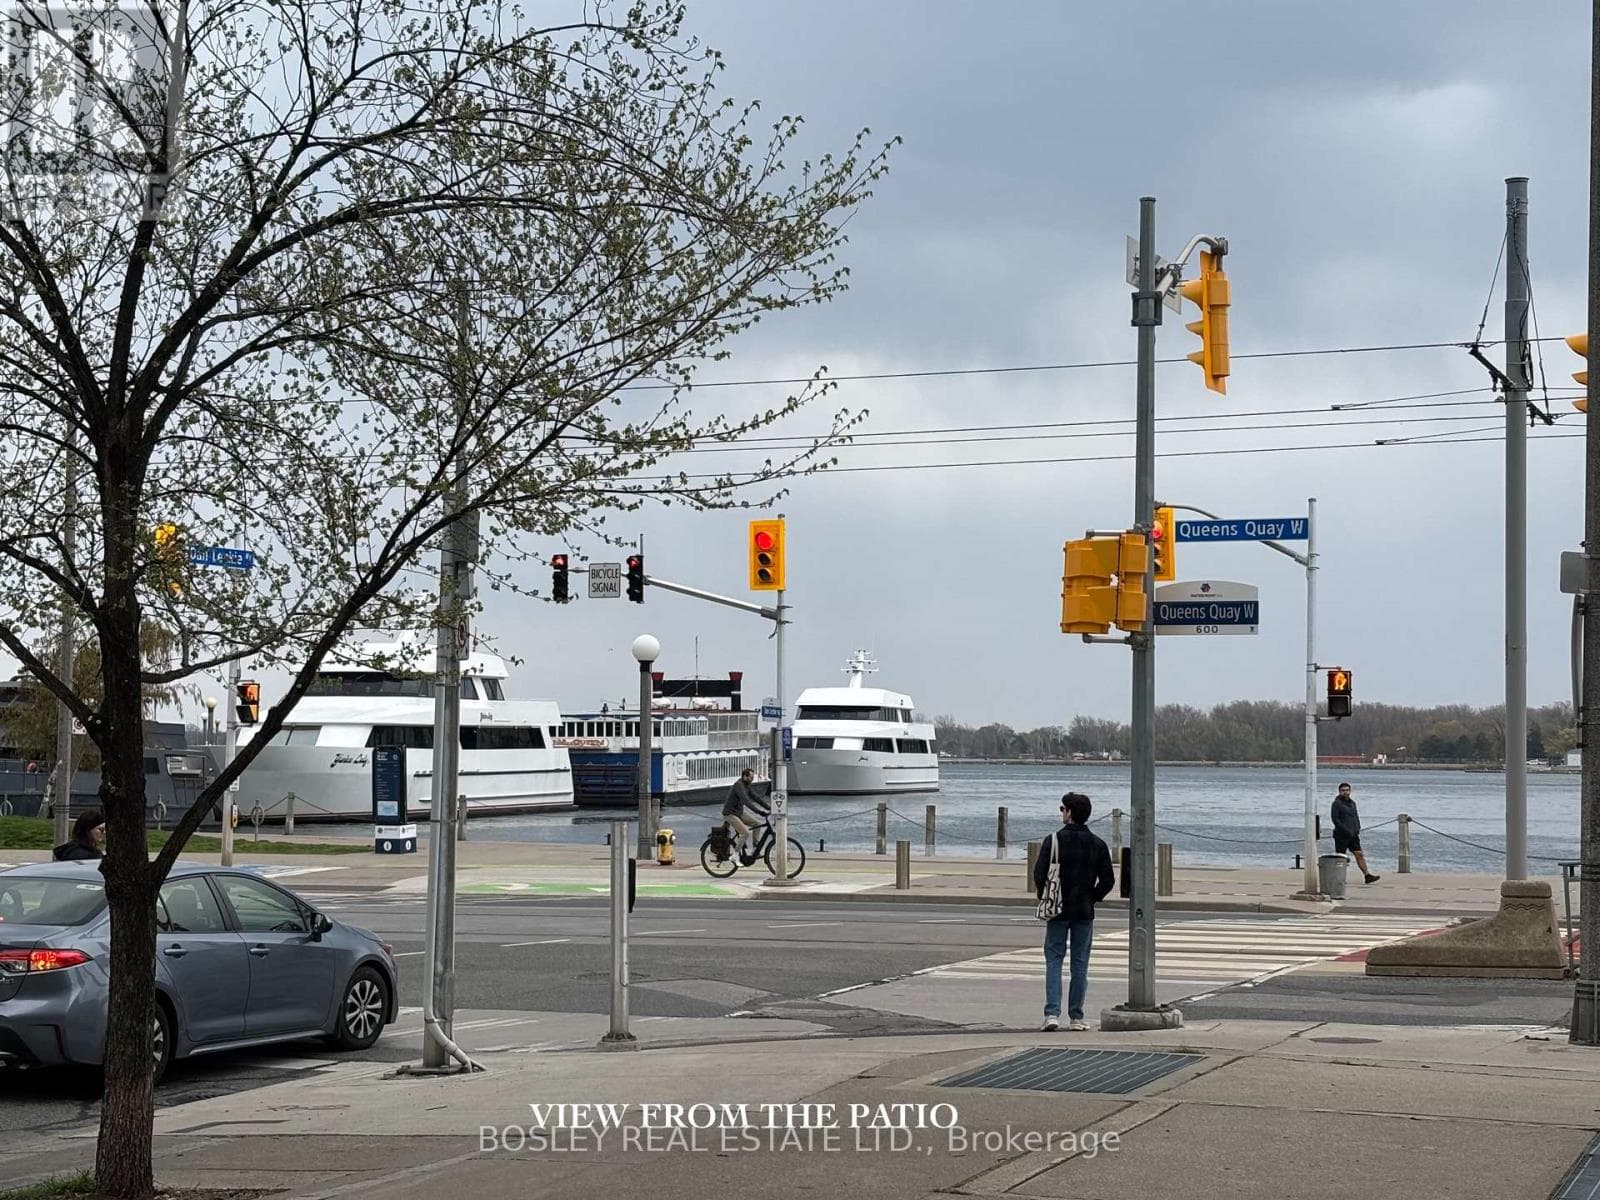
$539,000
Single Family106 - 600 QUEENS QUAY WEST
Harbourfront-CityPlace, GREATER TORONTO AREA
$539,500
Single Family405 - 2325 CENTRAL PARK DRIVE
River Oaks, GREATER TORONTO AREA
Private viewings
Arrange a private viewing of 905 - 177 LINUS ROAD.
Our advisors offer discreet, personal guidance from first viewing through to closing. We’d be delighted to assist.