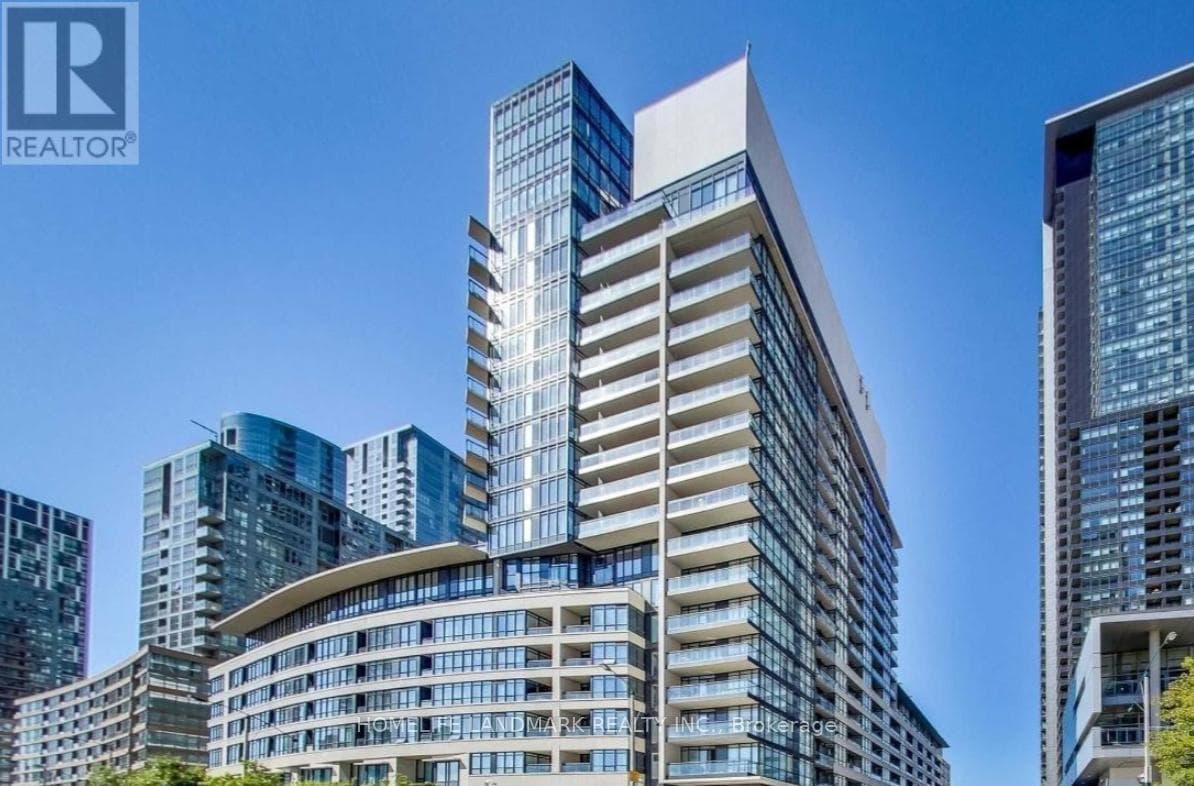
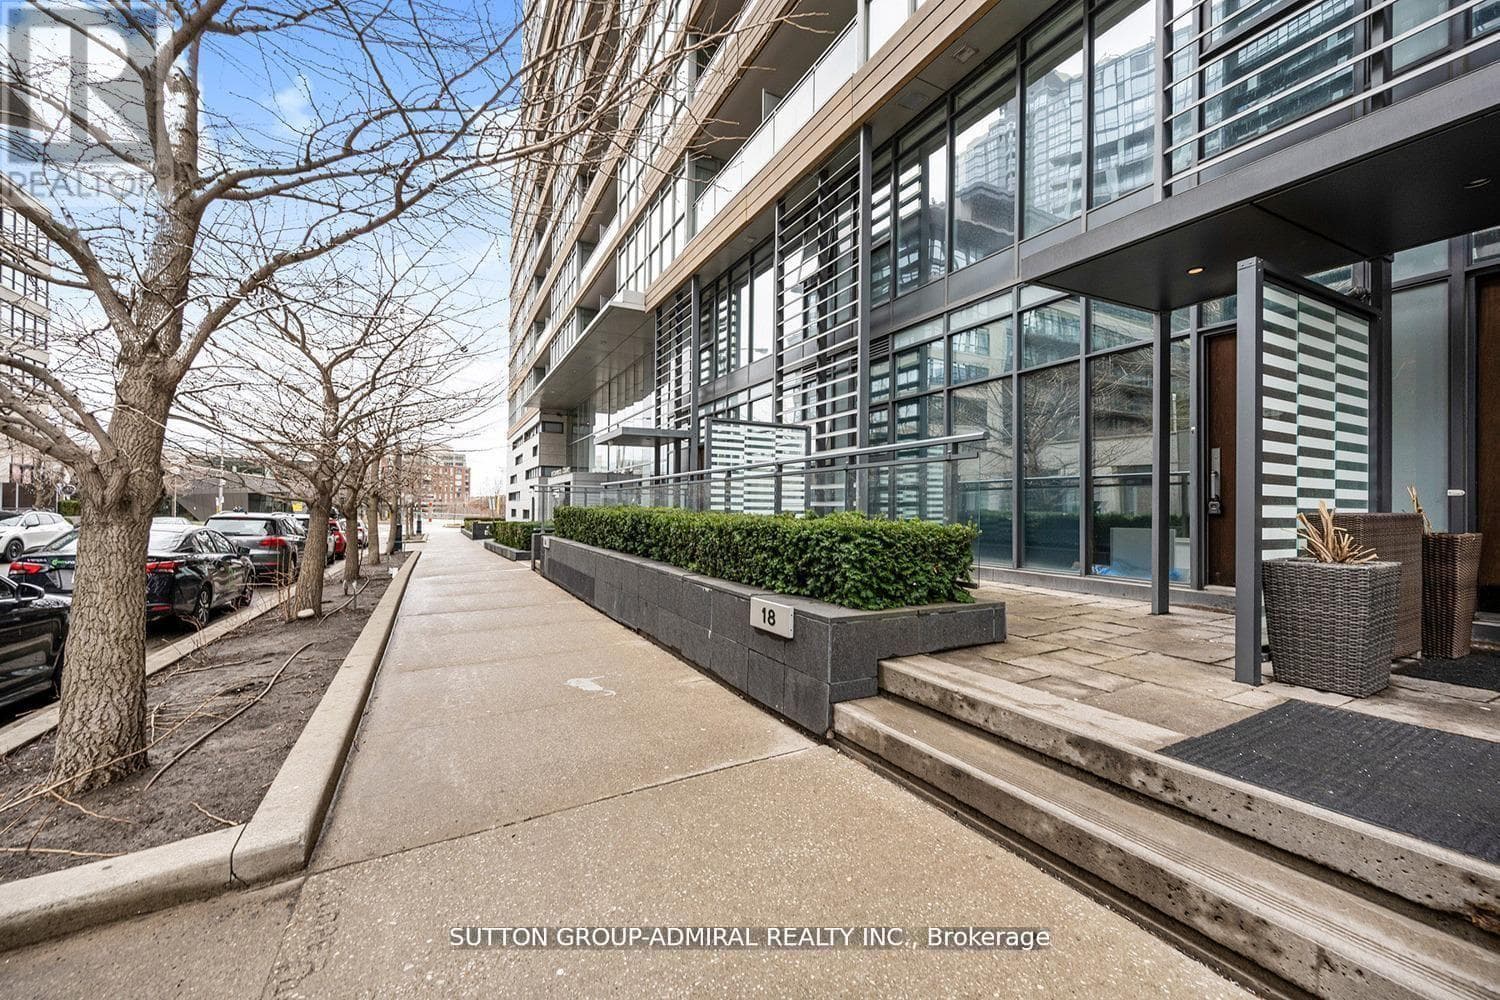
106 - 600 QUEENS QUAY WEST
Toronto · M5V3M3
$539,000
About this residence
The perks found within include a gym, a parking garage for residents and guests, guest suites, party room , yoga studio, concierge & security services, sauna. 600 Queens Quay West also permits small pets. There is no shortage of things to do! Close to top attractions: Air Canada Centre, Rogers Centre, Harbour Front, and of course The Martin Goodman Trail (56 km year-round trail along the waterfront. It traverses the entire Lakeshore from one end to the other) for walking, cycling, inline skating or jogging. No gym membership required. If you are a sailor, the 'National Yacht Club' is walking distance away. Easy TTC access as Transit is outside the front door and no more long trips to Pearson; catch that flight from the city airport. Residents literally have access to land, sea and air travel. Ferries to the Toronto islands are a short walk away. Suite 106 has been meticulously maintained (renovated bathroom) with a spacious terrace facing east with a view of the lake - perfect for warm summer evenings, a glass of your favorite beverage and a good book. Perfect space for entertaining. (id:61366)
Property details
- Property type
- Single Family
- Style
- Apartment
- Ownership
- Condo/Strata
- Bedrooms
- 1 (1 above)
- Bathrooms
- 1
- Living area
- 600–699 sq ft
- Annual tax
- $2,127
- Association fee
- $543
- MLS®
- C13080886
- Board
- Toronto
- Status
- Active
- Listed
- May 4, 2026
- Updated
- Jun 15, 2026
Room dimensions
| Room | Level | Dimensions |
|---|---|---|
| Foyer | Main level | 2.1 × 1.48 m |
| Kitchen | Main level | 2.5 × 2.45 m |
| Dining room | Main level | 3.96 × 2.81 m |
| Living room | Main level | 3.67 × 3.1 m |
| Primary Bedroom | Main level | 3.73 × 2.91 m |
| Other | Main level | 5.3 × 2.85 m |
Features & finishes
Appliances
- Washer
- Refrigerator
- Dishwasher
- Dryer
- Stove
- Microwave
Flooring
- Slate
Heating
- Forced air
- Natural gas
Cooling
- Central air conditioning
Exterior
- Concrete
Parking
- Garage
- Underground
Lot
- Elevator
Community
- Pets Allowed With Restrictions
Views
- View of water
Financing
Estimated monthly payment
$2,521/mo
Loan amount
$431,200
Down payment
$107,800
Estimate only. Rates and terms vary by lender and qualification.
Powered by Lenderoo.caLocation & area
Toronto
Nearby
About the area
Census · M5V- 59,912
- Population
- 32
- Median age
- $91,000
- Median income
- $700,000
- Median home value
- 42%
- Home ownership
- 31 min
- Avg. commute
Age distribution
Tenure
Neighbourhood statistics for the property’s forward sortation area. Figures are census-derived estimates.
Powered by Neighbourly.ioFrequently asked questions
What is the asking price for 106 - 600 QUEENS QUAY WEST?
106 - 600 QUEENS QUAY WEST is listed for $539,000, in Toronto.
How many bedrooms and bathrooms does 106 - 600 QUEENS QUAY WEST have?
It offers 1 bedroom and 1 bathroom.
What type of home is 106 - 600 QUEENS QUAY WEST?
106 - 600 QUEENS QUAY WEST is a Single Family, Apartment.
How large is 106 - 600 QUEENS QUAY WEST?
The home offers approximately 600–699 sq ft of living space.
What would the monthly mortgage payment be?
With a 20% down payment at a 5.0% interest rate over a 25-year amortization, the estimated monthly payment is about $2,521. Use the mortgage calculator above to model your own scenario.
What are the annual property taxes?
Property taxes are approximately $2,127 per year.
What is the Toronto area like?
Toronto has a population of about 59,912, a median age of 32, a 42% home-ownership rate, with an average commute of about 31 minutes.
What is the average home value in Toronto?
The median dwelling value in this area is approximately $700,000, based on census data via Neighbourly.
What is the median household income in Toronto?
The median household income in this area is approximately $91,000.
Similar residences
Comparable Apartment near Toronto at a similar price.
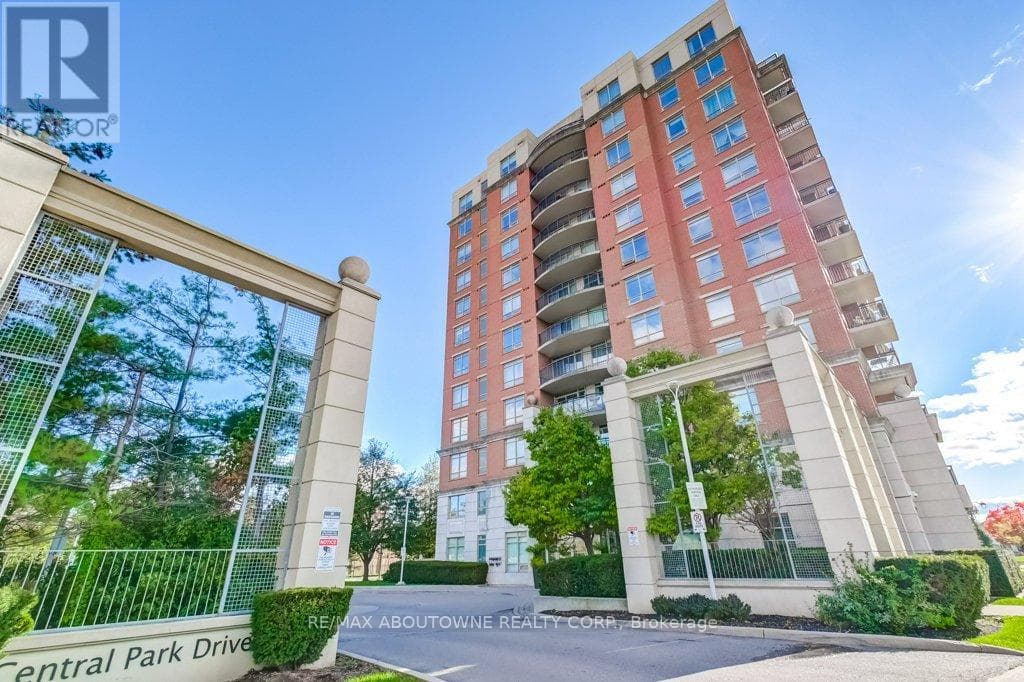
$539,500
Single Family405 - 2325 CENTRAL PARK DRIVE
River Oaks, GREATER TORONTO AREA
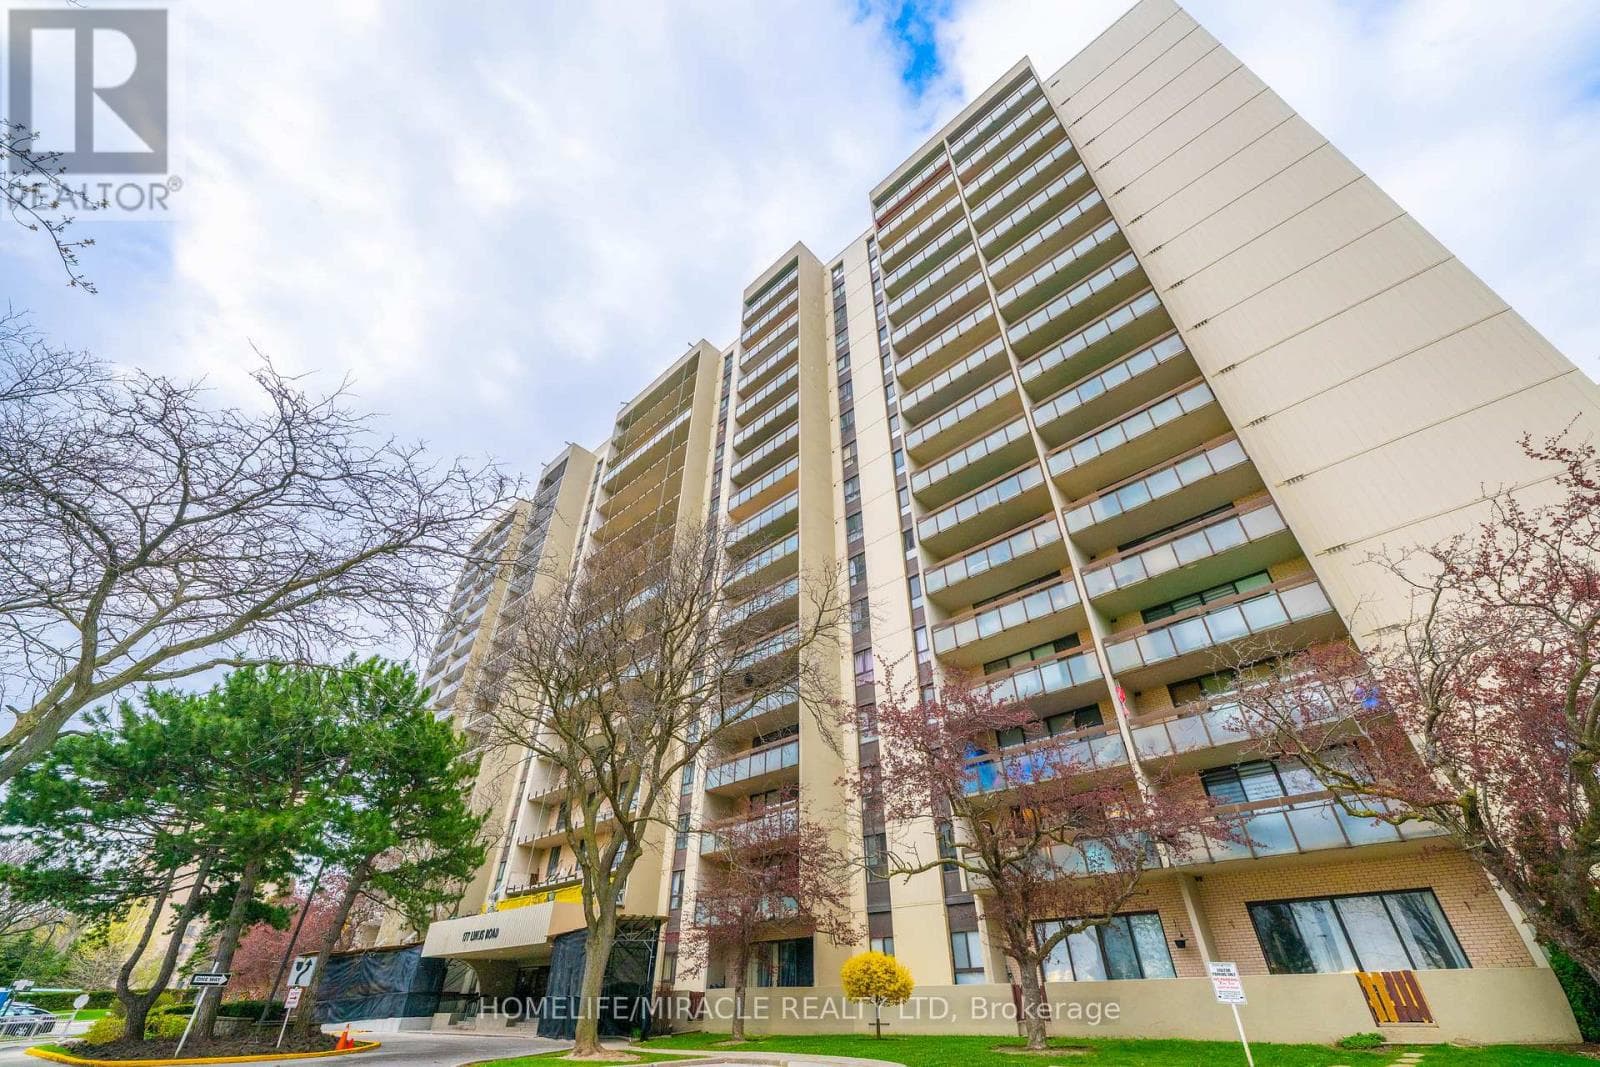
$530,999
Single Family905 - 177 LINUS ROAD
Don Valley Village, GREATER TORONTO AREA
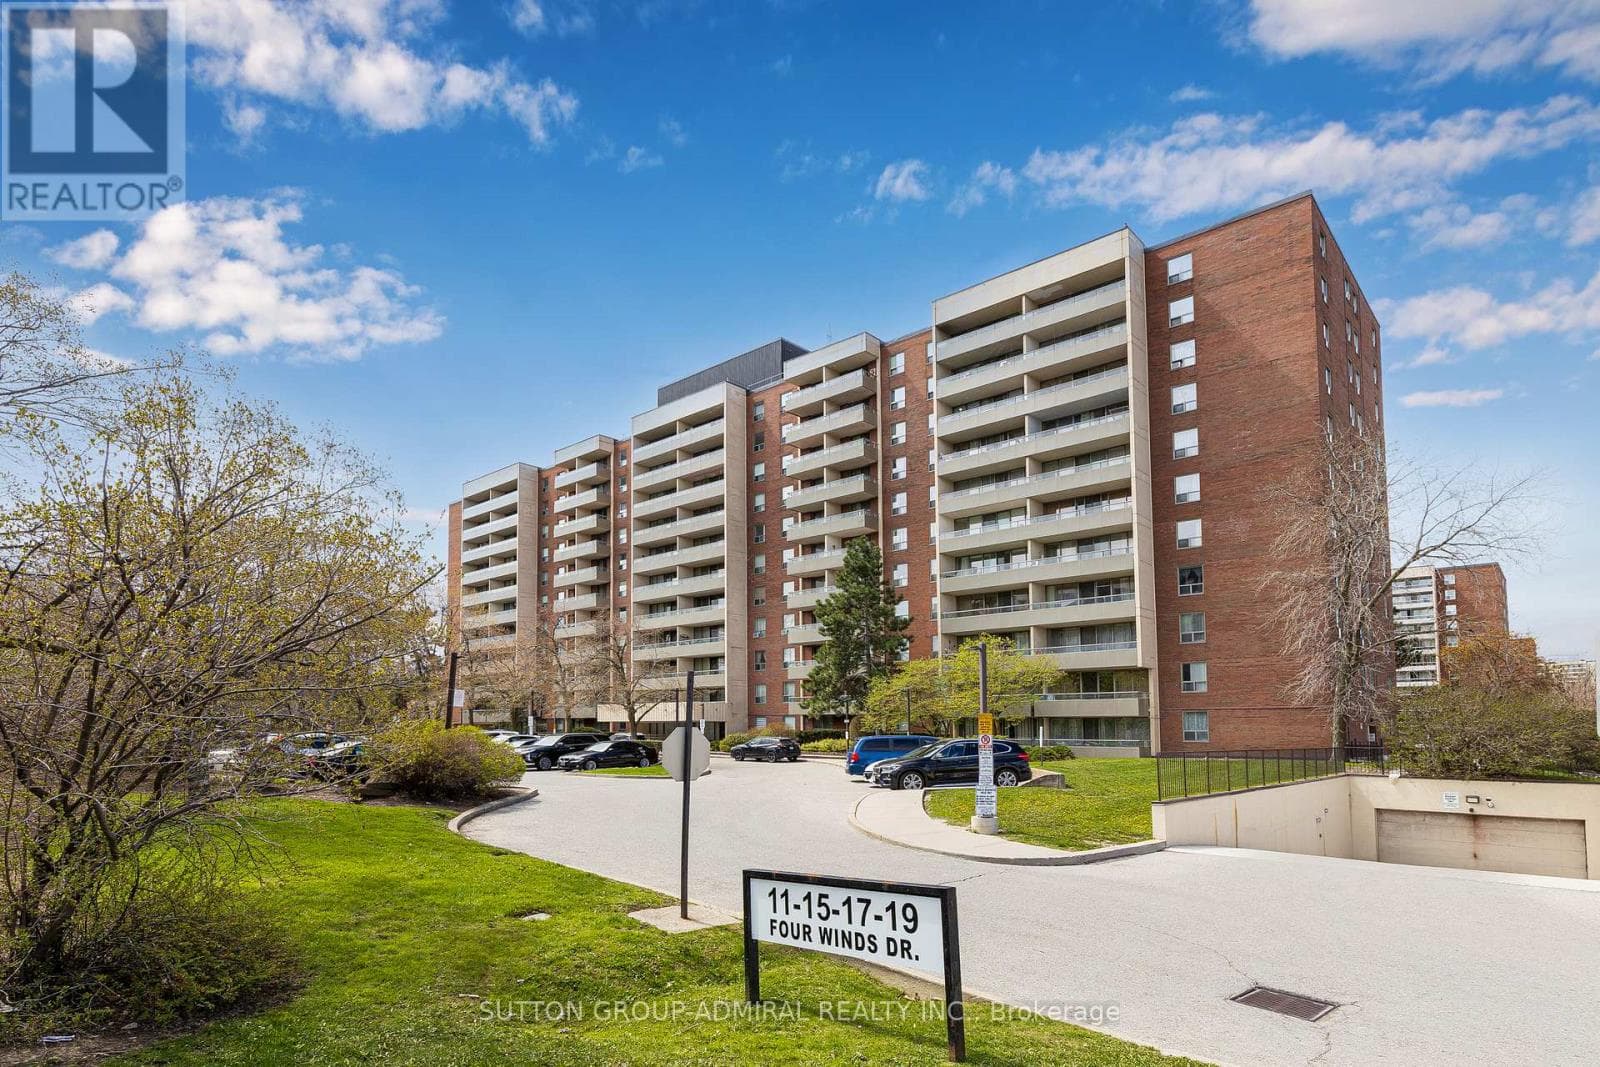
$547,400
Single Family1103 - 19 FOUR WINDS DRIVE
York University Heights, GREATER TORONTO AREA
Private viewings
Arrange a private viewing of 106 - 600 QUEENS QUAY WEST.
Our advisors offer discreet, personal guidance from first viewing through to closing. We’d be delighted to assist.