833 - 8 TELEGRAM MEWS
Toronto · M5V3Z5
$1,170,000
About this residence
Experience unparalleled downtown luxury in this spectacular 1,520 sq ft two-storey penthouse-style loft at Spadina & Fort York. This exceptional south-facing suite offers breathtaking lake views, 9 ft soaring ceilings, and floor-to-ceiling windows that flood the space with natural light. The elegant open-concept main level features premium vinyl flooring, a sleek modern kitchen with granite countertops, centre island, and walkout to a generous 100+ sq ft open balcony - perfect for entertaining. The versatile study/den on the main floor works ideally as a home office . Upstairs, the primary bedroom boasts a luxurious 5-piece ensuite and large walk-in closet, while the second bedroom offers ample closet space. Powder room on main level. Ensuite laundry. Tandem 2-Car Parking Included. Pets allowed with restrictions. Building amenities include a gym, lap pool, guest suites, and visitor parking. Steps to Rogers Centre, CN Tower, Financial & Entertainment Districts, shops, daycare, elementary school, community centre, TTC, waterfront trails, and all essential amenities. (id:61366)
Property details
- Property type
- Single Family
- Style
- Apartment
- Ownership
- Condo/Strata
- Bedrooms
- 3 (2 above, 1 below)
- Bathrooms
- 3 (1 half)
- Storeys
- 2
- Living area
- 1,400–1,599 sq ft
- Parking
- 2 spaces
- Annual tax
- $5,897
- Association fee
- $1,245
- MLS®
- C13076916
- Board
- Toronto
- Status
- Active
- Listed
- May 4, 2026
- Updated
- May 4, 2026
Room dimensions
| Room | Level | Dimensions |
|---|---|---|
| Living room | Main level | 4.02 × 3.39 m |
| Dining room | Main level | 2.5 × 2.47 m |
| Kitchen | Main level | 2.68 × 1.68 m |
| Study | Main level | 4.02 × 3.39 m |
| Primary Bedroom | Second level | 3.99 × 3.78 m |
| Bedroom 2 | Second level | 2.96 × 2.74 m |
Features & finishes
Appliances
- Refrigerator
- Dishwasher
- Stove
- Microwave
- Hood Fan
- Window Coverings
Flooring
- Carpeted
- Vinyl
Heating
- Forced air
- Natural gas
Cooling
- Central air conditioning
Exterior
- Concrete
Parking
- Underground
- No Garage
- Tandem
Lot
- Balcony
- In suite Laundry
Community
- Pets Allowed With Restrictions
Pool
- Outdoor pool
Financing
Estimated monthly payment
$5,472/mo
Loan amount
$936,000
Down payment
$234,000
Estimate only. Rates and terms vary by lender and qualification.
Powered by Lenderoo.caLocation & area
Toronto
Nearby
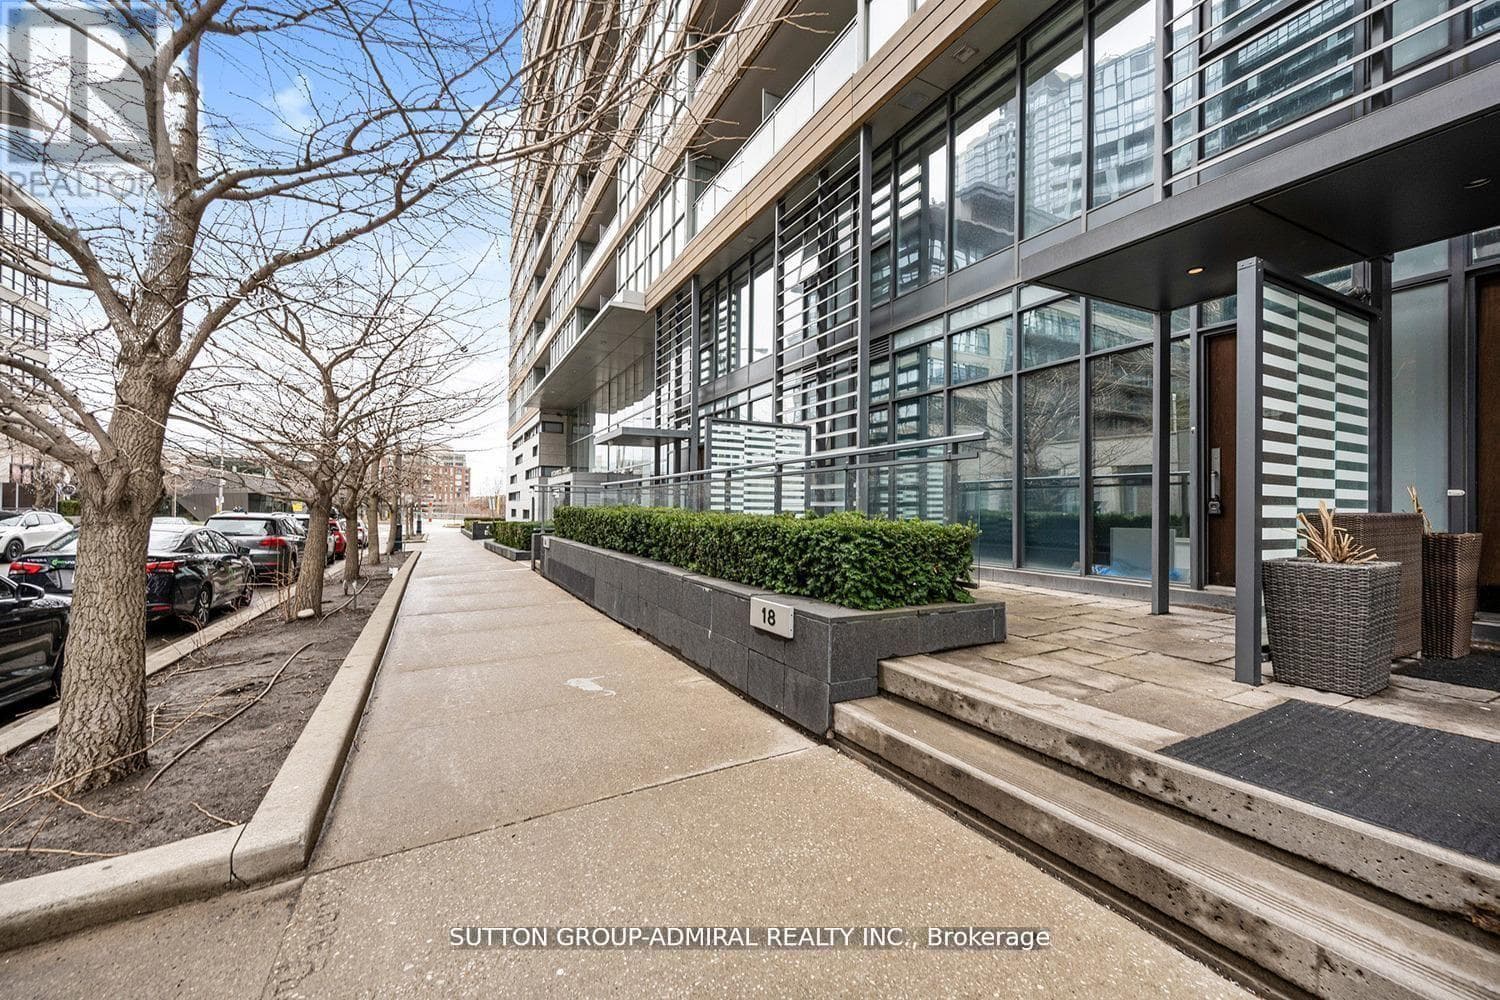
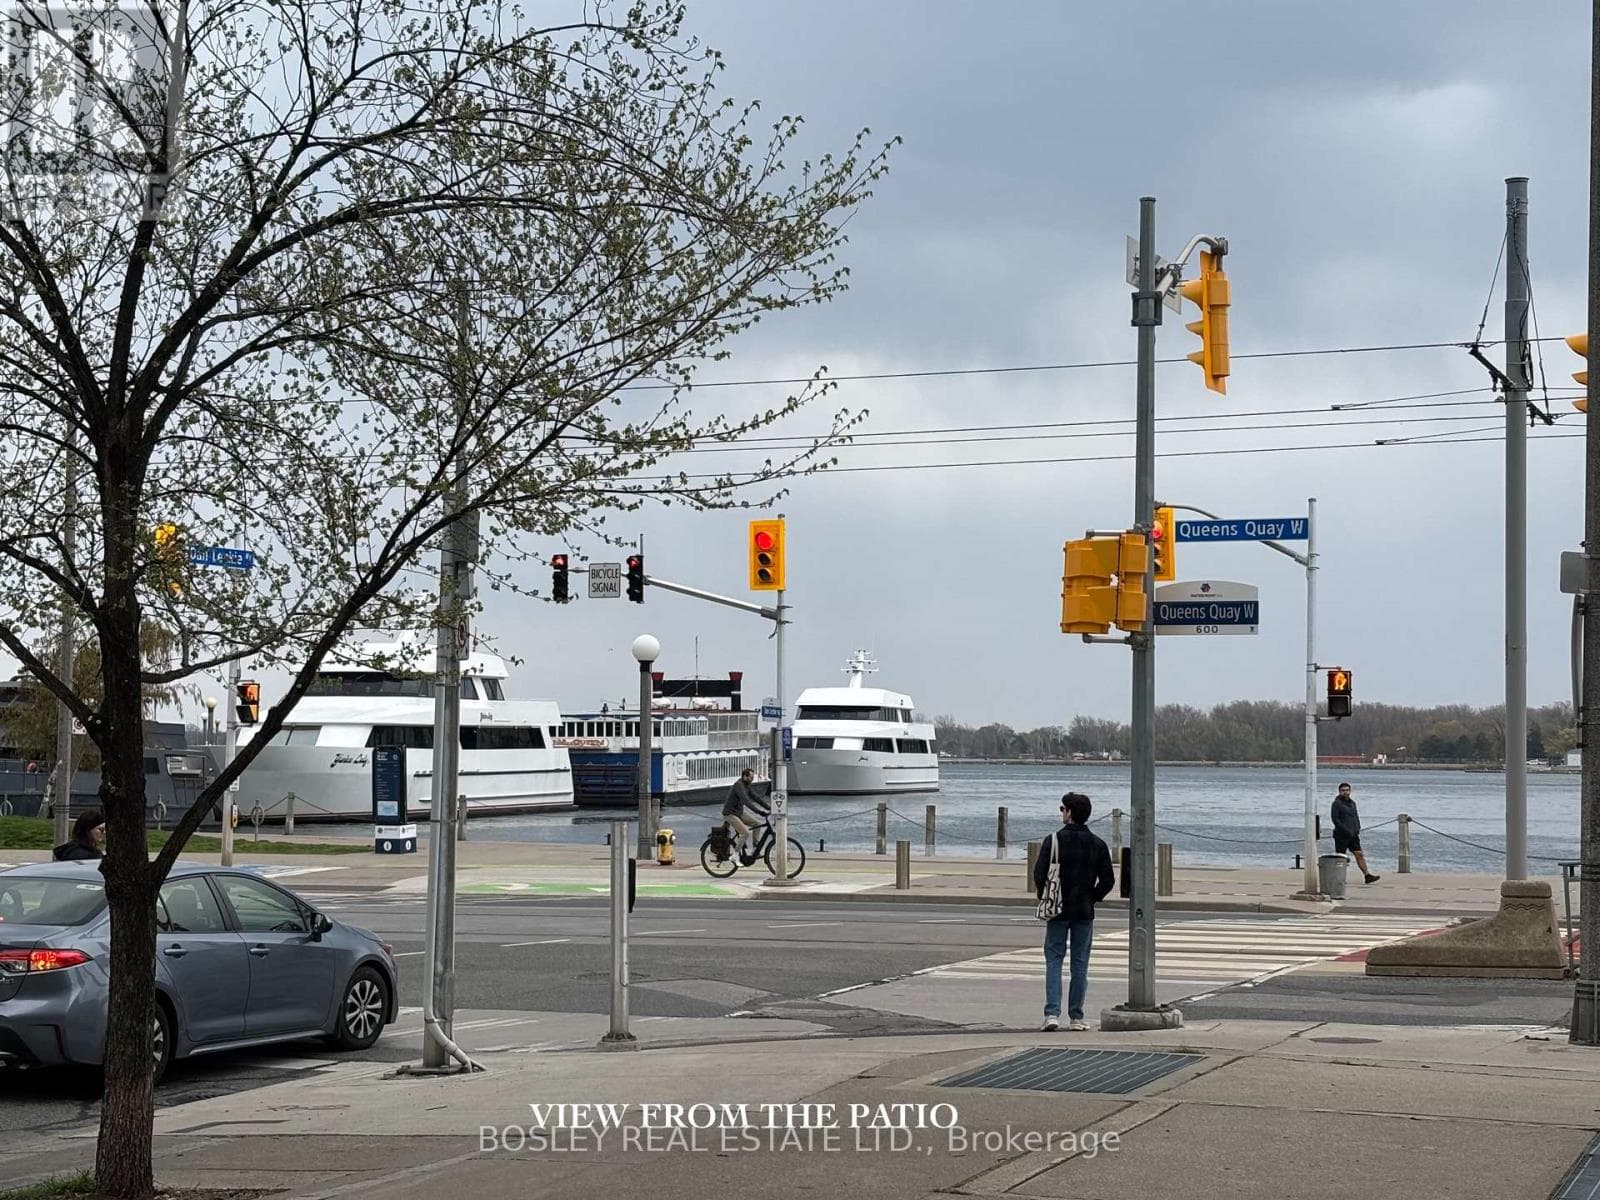
About the area
Census · M5V- 59,912
- Population
- 32
- Median age
- $91,000
- Median income
- $700,000
- Median home value
- 42%
- Home ownership
- 31 min
- Avg. commute
Age distribution
Tenure
Neighbourhood statistics for the property’s forward sortation area. Figures are census-derived estimates.
Powered by Neighbourly.ioFrequently asked questions
What is the asking price for 833 - 8 TELEGRAM MEWS?
833 - 8 TELEGRAM MEWS is listed for $1,170,000, in Toronto.
How many bedrooms and bathrooms does 833 - 8 TELEGRAM MEWS have?
It offers 3 bedrooms and 3 bathrooms (including 1 half-bath).
What type of home is 833 - 8 TELEGRAM MEWS?
833 - 8 TELEGRAM MEWS is a Single Family, Apartment set over 2 storeys.
How large is 833 - 8 TELEGRAM MEWS?
The home offers approximately 1,400–1,599 sq ft of living space.
What would the monthly mortgage payment be?
With a 20% down payment at a 5.0% interest rate over a 25-year amortization, the estimated monthly payment is about $5,472. Use the mortgage calculator above to model your own scenario.
What are the annual property taxes?
Property taxes are approximately $5,897 per year.
Is there parking?
Yes — 833 - 8 TELEGRAM MEWS includes 2 parking spaces.
What is the Toronto area like?
Toronto has a population of about 59,912, a median age of 32, a 42% home-ownership rate, with an average commute of about 31 minutes.
What is the average home value in Toronto?
The median dwelling value in this area is approximately $700,000, based on census data via Neighbourly.
What is the median household income in Toronto?
The median household income in this area is approximately $91,000.
Similar residences
Comparable Apartment near Toronto at a similar price.
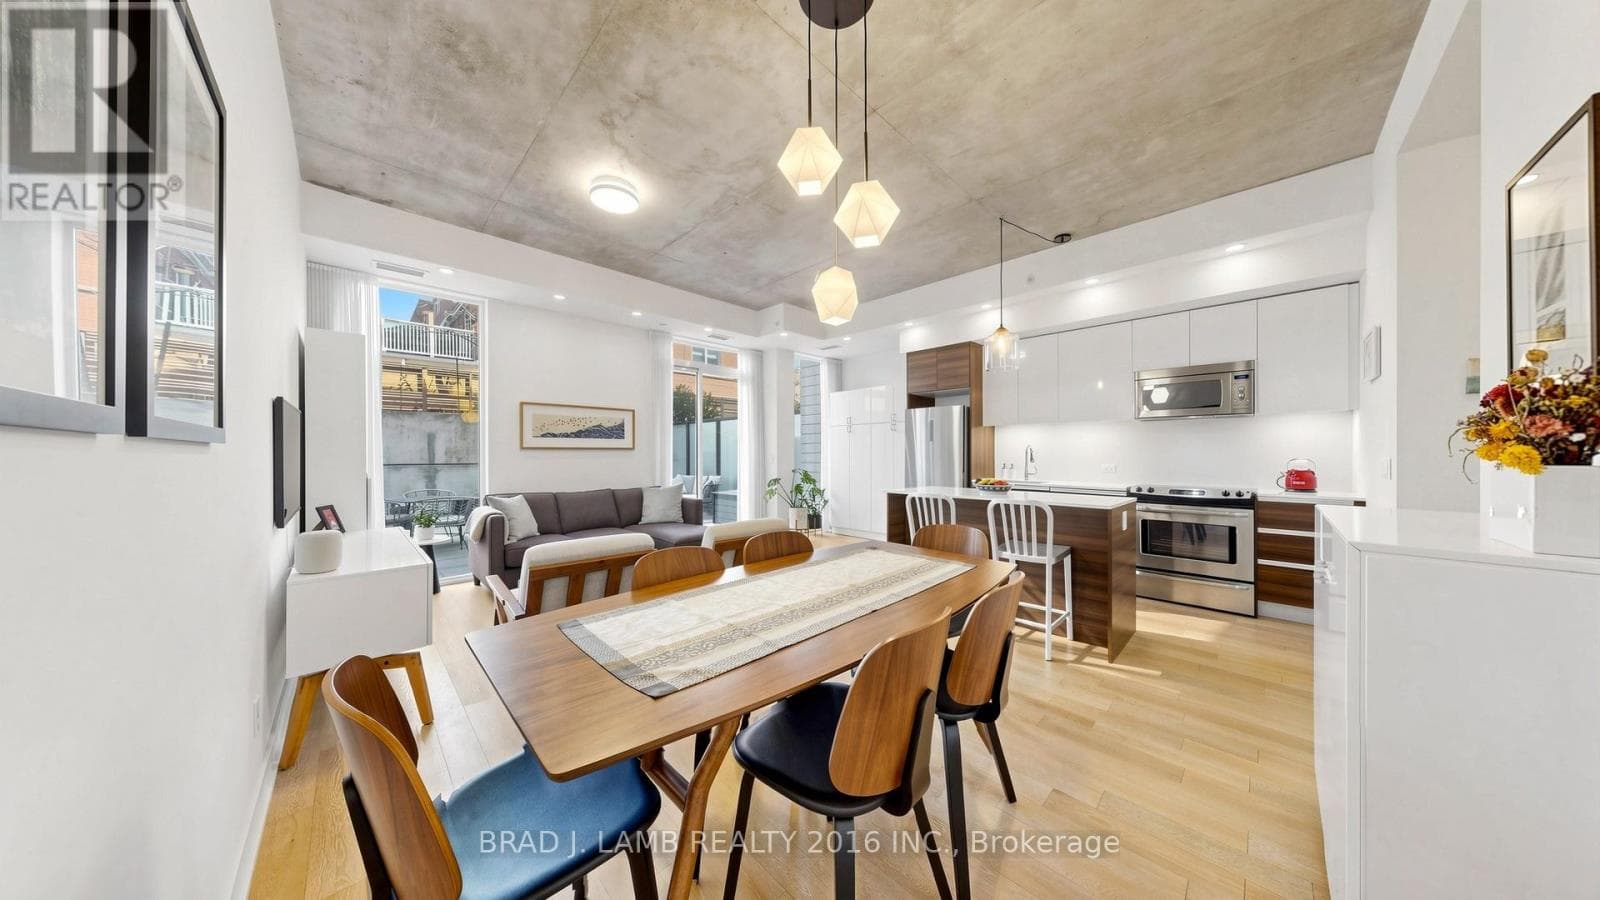
$1,100,000
Single FamilyTH102 - 1238 DUNDAS STREET E
South Riverdale, GREATER TORONTO AREA
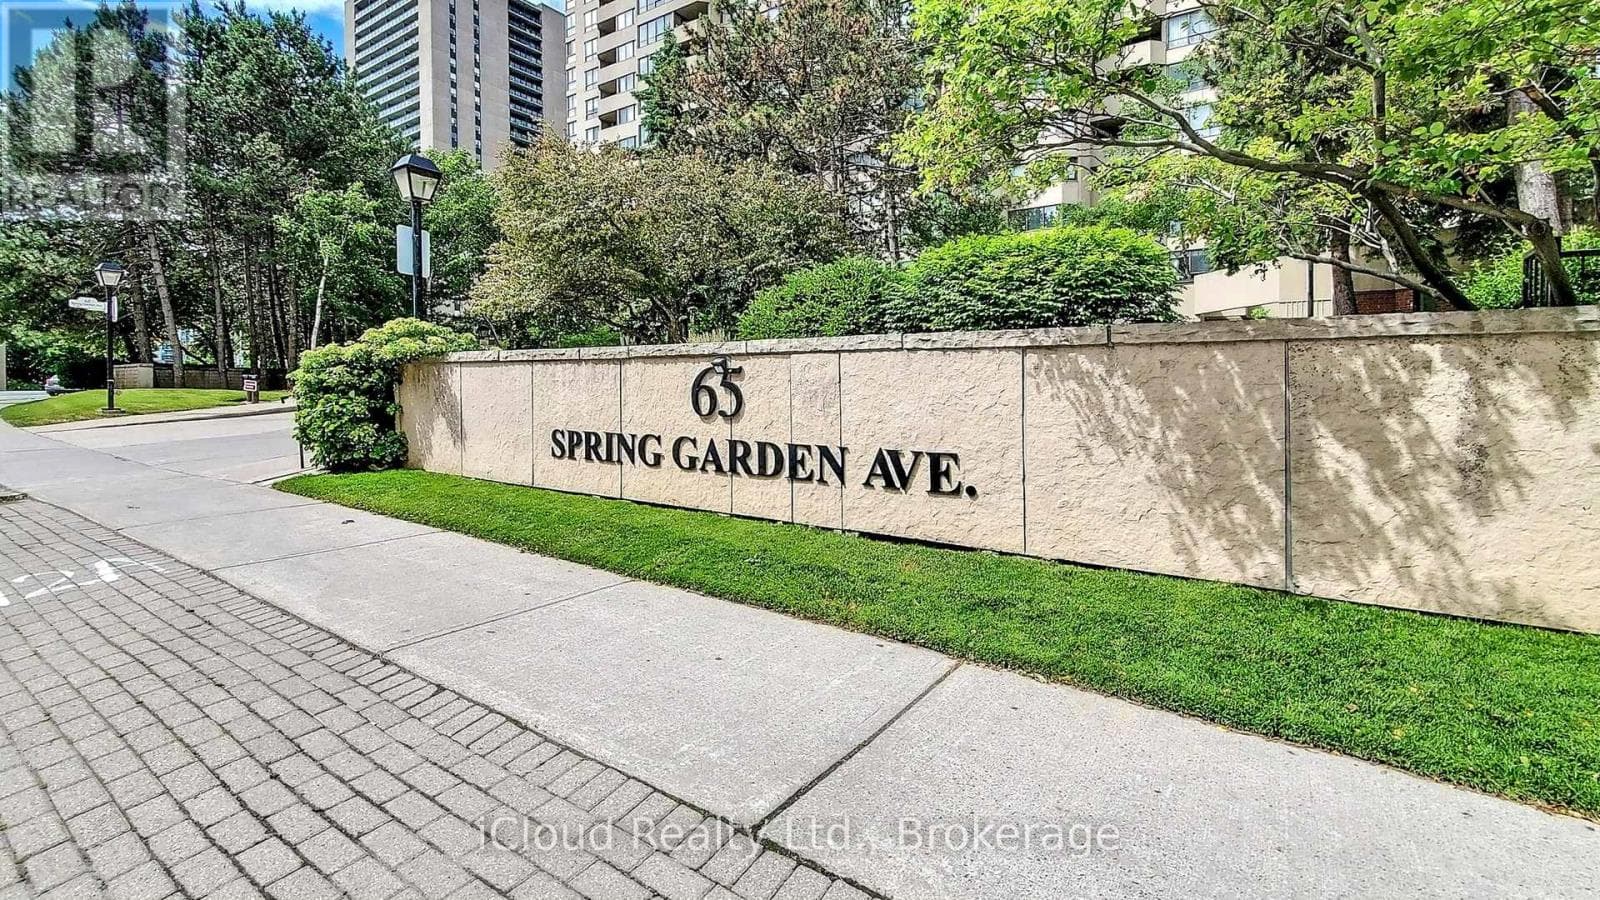
$1,099,000
Single Family1403 - 65 SPRING GARDEN AVENUE
Yonge-Doris, GREATER TORONTO AREA
$1,250,000
Single FamilyPH203 - 5168 YONGE STREET
Willowdale West, GREATER TORONTO AREA
Private viewings
Arrange a private viewing of 833 - 8 TELEGRAM MEWS.
Our advisors offer discreet, personal guidance from first viewing through to closing. We’d be delighted to assist.