6 GRIEVE AVENUE
Toronto · L0E1R0
$869,900
About this residence
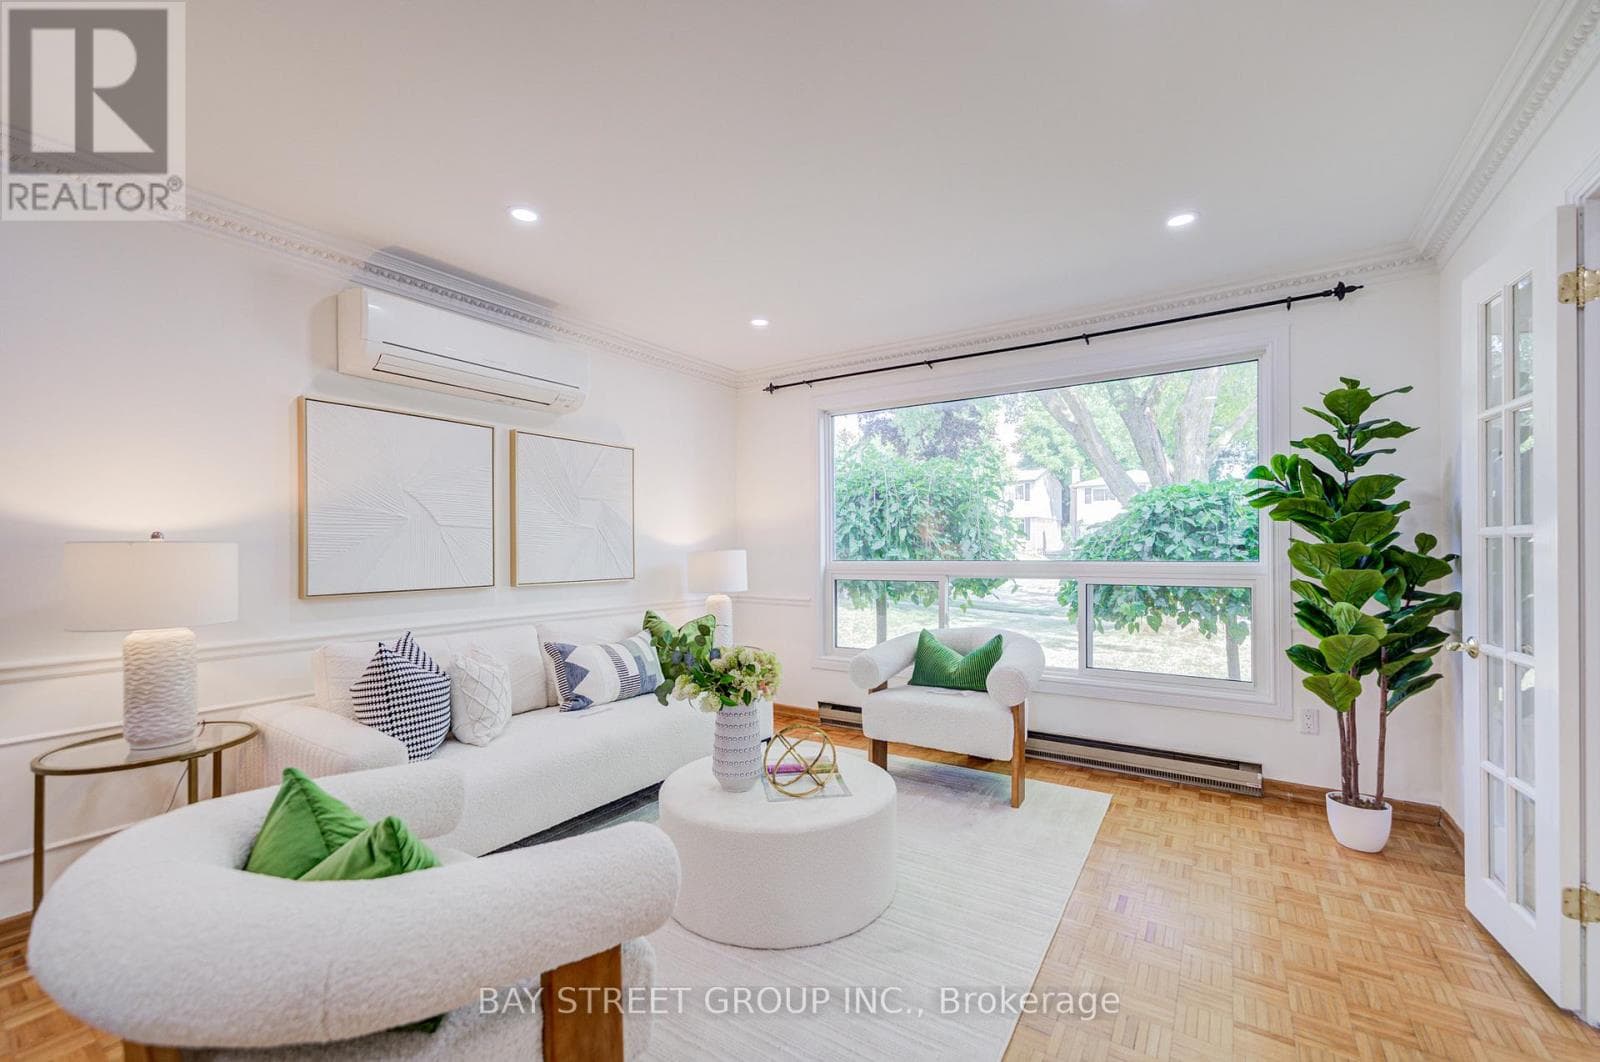
This stunning detached home offers 4 spacious bedrooms plus a versatile den, 4 bathrooms, and approximately 2,735 sq. ft. of living space as per the builder's floor plan. Ideally located just minutes from the highway, all major amenities including schools, shopping, and transi are within a convenient 10-minute drive. The main floor features a flexible den that can easily serve as a 5th bedroom, making it perfect for a home office or a comfortable space for extended family. Designed for both everyday living and entertaining, the home boasts an open-concept kitchen, generously sized rooms, and separate living and family areas. Enjoy modern conveniences with stainless steel kitchen appliances and a second-floor laundry room complete with a 27" stacked setup and laundry tub. The spacious primary bedroom is a true retreat, featuring oversized "his and hers" walk-in closets comparable in size to a standard bedroom and a luxurious 5-piece ensuite. The second bedroom stands out with its own 4-piece ensuite and direct access to a private balcony through elegant double doors, making it an excellent secondary primary suite option. Additional highlights include a double car garage with parking for up to four vehicles, a heat recovery ventilation system for year-round energy efficiency, and a 200-amp electrical panel ideal for future basement finishing or EV charging. With motivated sellers ready to close, this move-in-ready home presents an exceptional opportunity at a highly competitive. price. Please note that some pictures are digitally staged. Without staging are also added to see the difference. (id:61366)
Property details
- Property type
- Single Family
- Style
- House
- Ownership
- Freehold
- Bedrooms
- 5 (4 above, 1 below)
- Bathrooms
- 4 (1 half)
- Storeys
- 2
- Living area
- 2,500–3,000 sq ft
- Lot size
- 39.4 x 98.4 FT
- Frontage
- 39.4 feet
- Parking
- 4 spaces
- Annual tax
- $6,069
- MLS®
- N13074458
- Board
- Toronto
- Status
- Inactive
- Listed
- May 2, 2026
- Updated
- Jul 2, 2026
Room dimensions
| Room | Level | Dimensions |
|---|---|---|
| Living room | Main level | 3.35 × 6.09 m |
| Family room | Main level | 3.35 × 5.18 m |
| Kitchen | Main level | 3.35 × 4.5 m |
| Eating area | Main level | 2.77 × 3.65 m |
| Office | Main level | 3.04 × 2.89 m |
| Primary Bedroom | Second level | 5.48 × 3.96 m |
| Bedroom 2 | Second level | 3.47 × 4.41 m |
| Bedroom 3 | Second level | 3.65 × 3.47 m |
| Bedroom 4 | Second level | 3.04 × 3.65 m |
| Laundry room | Second level | — |
Features & finishes
Appliances
- Washer
- Refrigerator
- Dishwasher
- Dryer
- Stove
- Water Heater
Flooring
- Carpeted
- Laminate
- Ceramic
Heating
- Forced air
- Natural gas
Cooling
- Central air conditioning
Basement
- Unfinished
Exterior
- Concrete
- Concrete Block
Parking
- Attached Garage
- Garage
Sewer & Utilities
- Sanitary sewer
- Electricity
- Sewer
Financing
Estimated monthly payment
$4,068/mo
Loan amount
$695,920
Down payment
$173,980
Estimate only. Rates and terms vary by lender and qualification.
Powered by Lenderoo.caLocation & area
Toronto
Nearby
About the area
Census · L0E- 21,898
- Population
- 47
- Median age
- $90,000
- Median income
- $700,000
- Median home value
- 83%
- Home ownership
- 39 min
- Avg. commute
Age distribution
Tenure
Neighbourhood statistics for the property’s forward sortation area. Figures are census-derived estimates.
Powered by Neighbourly.ioFrequently asked questions
What is the asking price for 6 GRIEVE AVENUE?
6 GRIEVE AVENUE is listed for $869,900, in Toronto.
How many bedrooms and bathrooms does 6 GRIEVE AVENUE have?
It offers 5 bedrooms and 4 bathrooms (including 1 half-bath).
What type of home is 6 GRIEVE AVENUE?
6 GRIEVE AVENUE is a Single Family, House set over 2 storeys.
How large is 6 GRIEVE AVENUE?
The home offers approximately 2,500–3,000 sq ft of living space on a lot measuring 39.4 x 98.4 FT.
What would the monthly mortgage payment be?
With a 20% down payment at a 5.0% interest rate over a 25-year amortization, the estimated monthly payment is about $4,068. Use the mortgage calculator above to model your own scenario.
What are the annual property taxes?
Property taxes are approximately $6,069 per year.
Is there parking?
Yes — 6 GRIEVE AVENUE includes 4 parking spaces.
What is the Toronto area like?
Toronto has a population of about 21,898, a median age of 47, a 83% home-ownership rate, with an average commute of about 39 minutes.
What is the average home value in Toronto?
The median dwelling value in this area is approximately $700,000, based on census data via Neighbourly.
What is the median household income in Toronto?
The median household income in this area is approximately $90,000.
Similar residences
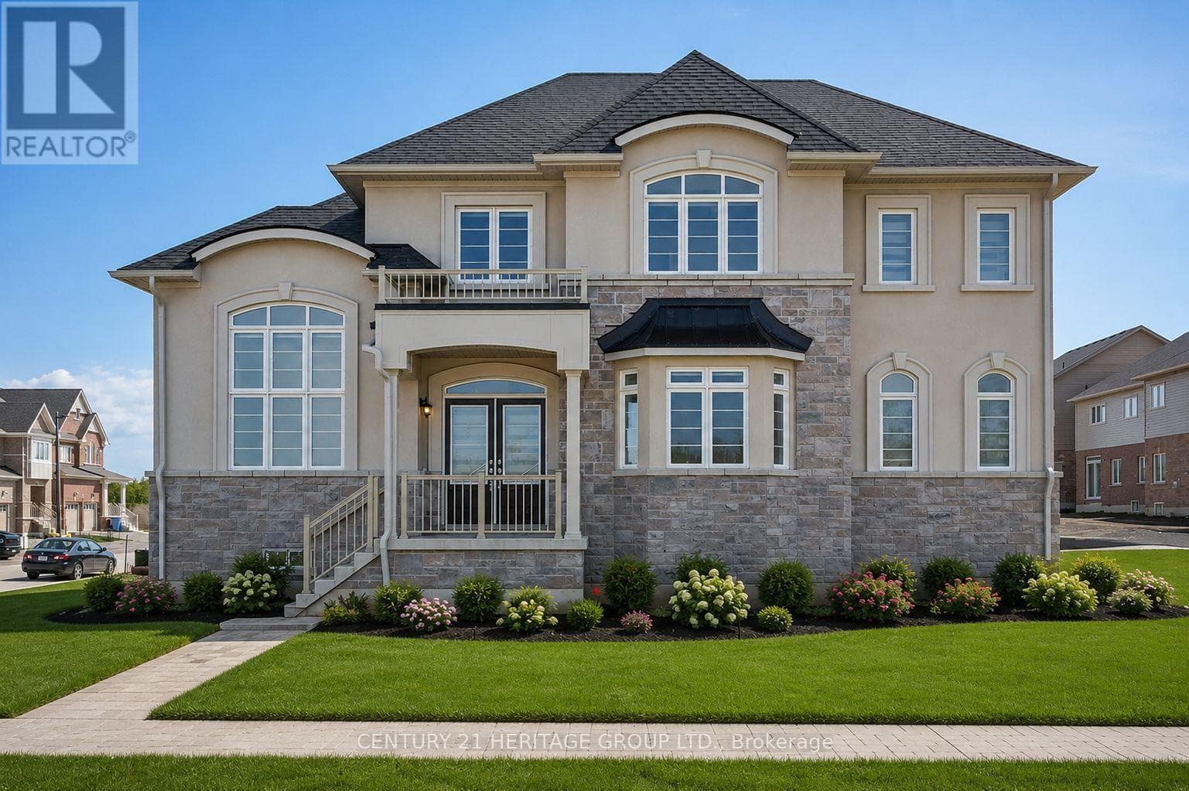
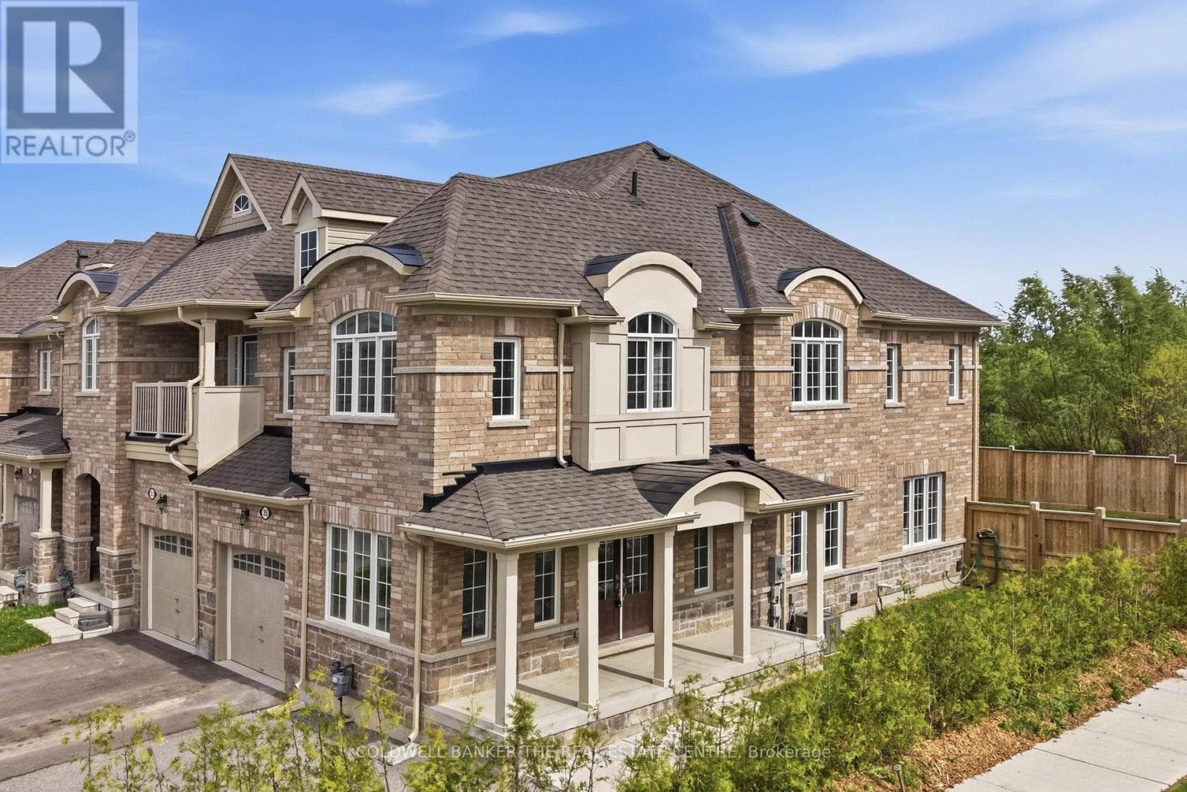
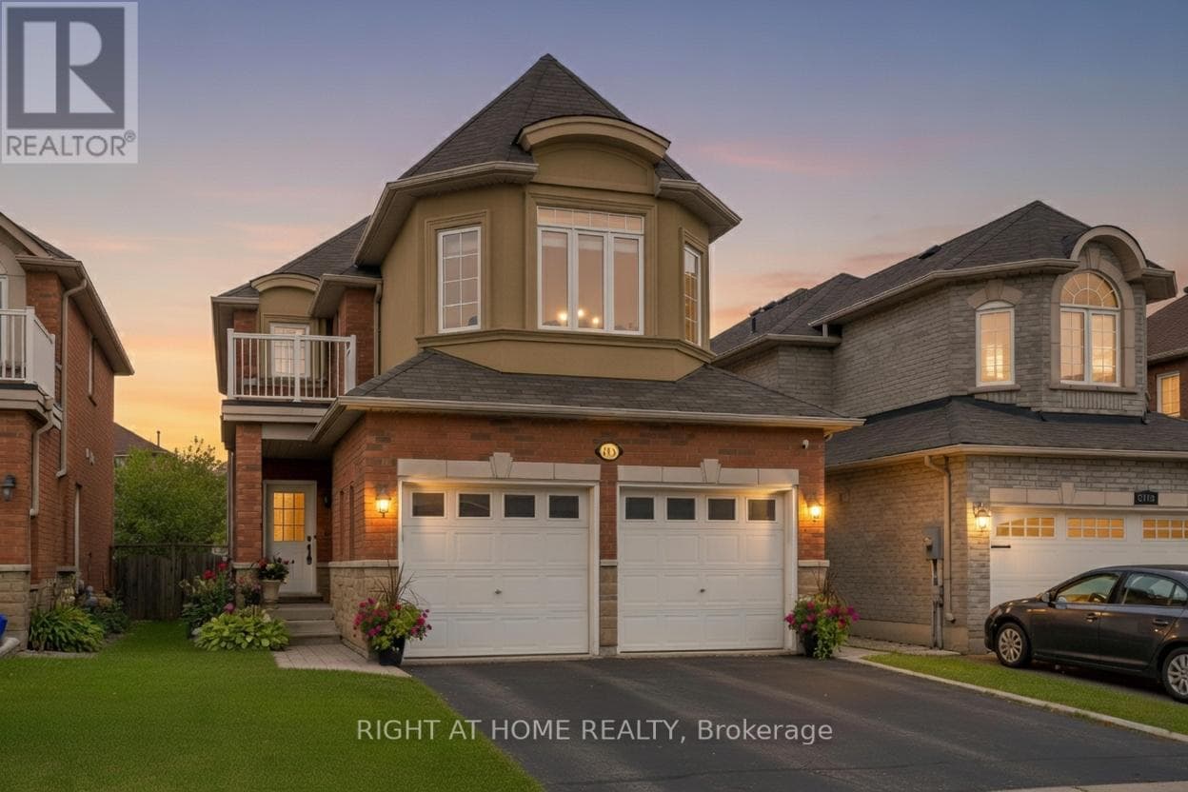
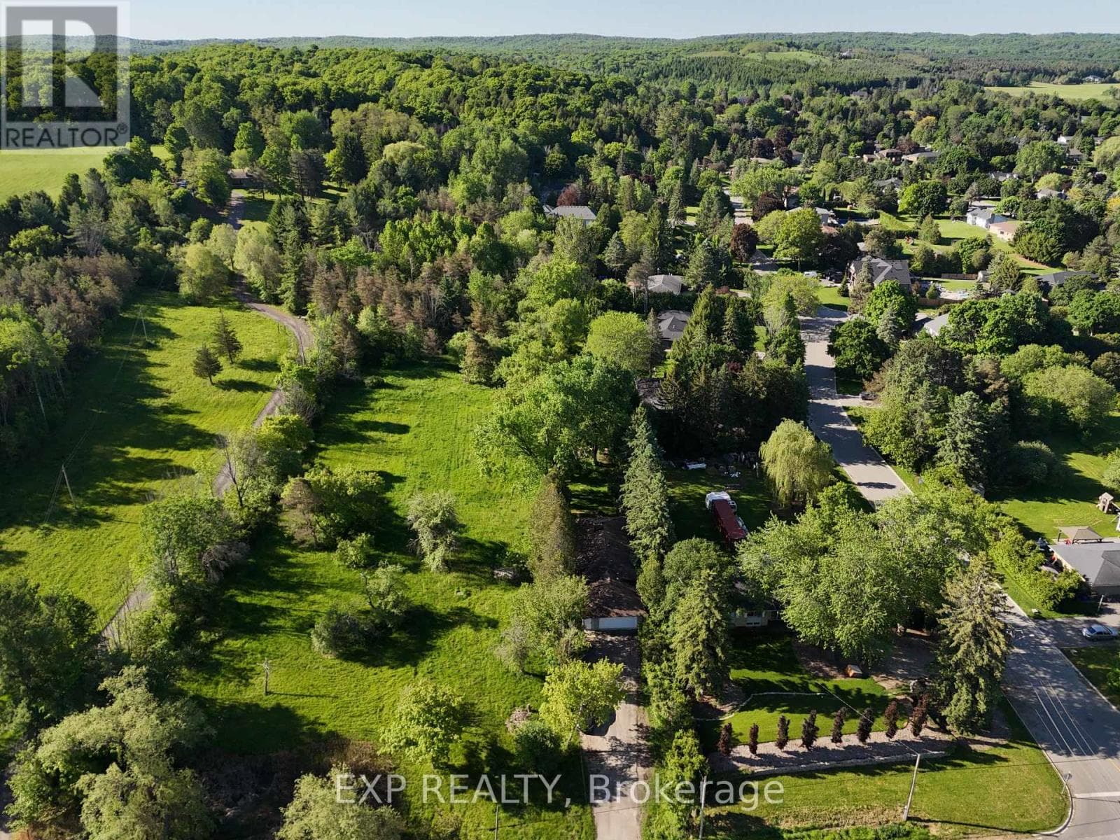
Comparable House near Toronto at a similar price.
Private viewings
Arrange a private viewing of 6 GRIEVE AVENUE.
Our advisors offer discreet, personal guidance from first viewing through to closing. We’d be delighted to assist.