277 JOHN STREET N
Ottawa · K7S2P5
$649,900
About this residence
Welcome to one of Arnprior's signature homes! This historic red brick residence is rich in timeless charm. Yesteryear character shines through with oversized windows, soaring ceilings, wide trim, and original hardwood floors. Pride of ownership is evident throughout.... lovingly maintained by the same family for over 50 years! A gracious foyer welcomes you home with an elegant original staircase. The classic centre hall plan provides a functional layout. The sun filled formal living room is warm and inviting, featuring a fireplace and a den at one end. With built-in book cases this room is a perfect place to relax and unwind and catch the southern sun. The formal dining room easily accommodates large family gatherings complete with the added convenience of a butler's pantry. From here, step into the 3 season sunroom - more space for your family get-togethers! The eat in kitchen is practical and well appointed, including appliances and a handy rear porch that provides the perfect drop zone for busy family life! Upstairs, the second level features 3 good sized bedrooms and a 4 piece bath. A separate wing part way up the stairs offers a private fourth bedroom with its own 3-piece bath. Ideal for guests or extended family. As expected in a century home, charming nooks and crannies add character throughout, with hardwood flooring waiting beneath the carpet. A versatile outbuilding with running water offers endless possibilities - home office, studio, playhouse, or additional storage. Set on a spacious lot, this home is ideally located close to 3 schools, Robert Simpson Park, the Ottawa River, Gillies Grove Nature Conservancy, and Arnprior's vibrant downtown with its shops, restaurants, library, movie theatre, bowling alley, and much more. Upgrades include all electrical (2026), paint (2026), roof (2024), radiant heat boiler (2014). There may be potential for a severed lot. Agents may contact listing agent for more details. Own a unique part of Arnprior's history. (id:61366)
Property details
- Property type
- Single Family
- Style
- House
- Ownership
- Freehold
- Bedrooms
- 4 (4 above)
- Bathrooms
- 3 (1 half)
- Storeys
- 2
- Living area
- 3,000–3,500 sq ft
- Lot size
- 75 x 129.6 FT
- Frontage
- 75 feet
- Parking
- 2 spaces
- Fireplace
- 1
- Annual tax
- $3,623
- MLS®
- X13074636
- Board
- Ottawa
- Status
- Active
- Listed
- May 2, 2026
- Updated
- Jun 24, 2026
Room dimensions
| Room | Level | Dimensions |
|---|---|---|
| Foyer | Main level | 2.33 × 3.28 m |
| Bedroom 2 | Second level | 3.99 × 3.13 m |
| Bedroom 3 | Second level | 3.99 × 3.19 m |
| Bedroom 4 | Second level | 4.07 × 5.79 m |
| Kitchen | Main level | 3.78 × 5.64 m |
| Bathroom | Second level | 2 × 1.14 m |
| Bathroom | Second level | 1.89 × 2.31 m |
| Bathroom | Main level | 1.49 × 0.87 m |
| Living room | Main level | 3.73 × 7.21 m |
| Den | Main level | 3.67 × 2.43 m |
| Dining room | Main level | 3.88 × 5.16 m |
| Pantry | Main level | 2.63 × 1.89 m |
| Sunroom | Main level | 2.52 × 4 m |
| Mud room | Main level | 3.06 × 1.56 m |
| Primary Bedroom | Second level | 3.68 × 4.84 m |
Features & finishes
Appliances
- Refrigerator
- Dishwasher
- Stove
- Window Coverings
- Freezer
- Blinds
Heating
- Radiant heat
- Natural gas
Cooling
- Window air conditioner
Basement
- Unfinished
Exterior
- Brick
- Stucco
Foundation
- Stone
Parking
- No Garage
Sewer & Utilities
- Sanitary sewer
Community
- Community Centre
Financing
Estimated monthly payment
$3,039/mo
Loan amount
$519,920
Down payment
$129,980
Estimate only. Rates and terms vary by lender and qualification.
Powered by Lenderoo.caLocation & area
Ottawa
Nearby
About the area
Census · K7S- 14,265
- Population
- 48
- Median age
- $83,000
- Median income
- $400,000
- Median home value
- 71%
- Home ownership
- 29 min
- Avg. commute
Age distribution
Tenure
Neighbourhood statistics for the property’s forward sortation area. Figures are census-derived estimates.
Powered by Neighbourly.ioFrequently asked questions
What is the asking price for 277 JOHN STREET N?
277 JOHN STREET N is listed for $649,900, in Ottawa.
How many bedrooms and bathrooms does 277 JOHN STREET N have?
It offers 4 bedrooms and 3 bathrooms (including 1 half-bath).
What type of home is 277 JOHN STREET N?
277 JOHN STREET N is a Single Family, House set over 2 storeys.
How large is 277 JOHN STREET N?
The home offers approximately 3,000–3,500 sq ft of living space on a lot measuring 75 x 129.6 FT.
What would the monthly mortgage payment be?
With a 20% down payment at a 5.0% interest rate over a 25-year amortization, the estimated monthly payment is about $3,039. Use the mortgage calculator above to model your own scenario.
What are the annual property taxes?
Property taxes are approximately $3,623 per year.
Is there parking?
Yes — 277 JOHN STREET N includes 2 parking spaces.
What is the Ottawa area like?
Ottawa has a population of about 14,265, a median age of 48, a 71% home-ownership rate, with an average commute of about 29 minutes.
What is the average home value in Ottawa?
The median dwelling value in this area is approximately $400,000, based on census data via Neighbourly.
What is the median household income in Ottawa?
The median household income in this area is approximately $83,000.
Similar residences
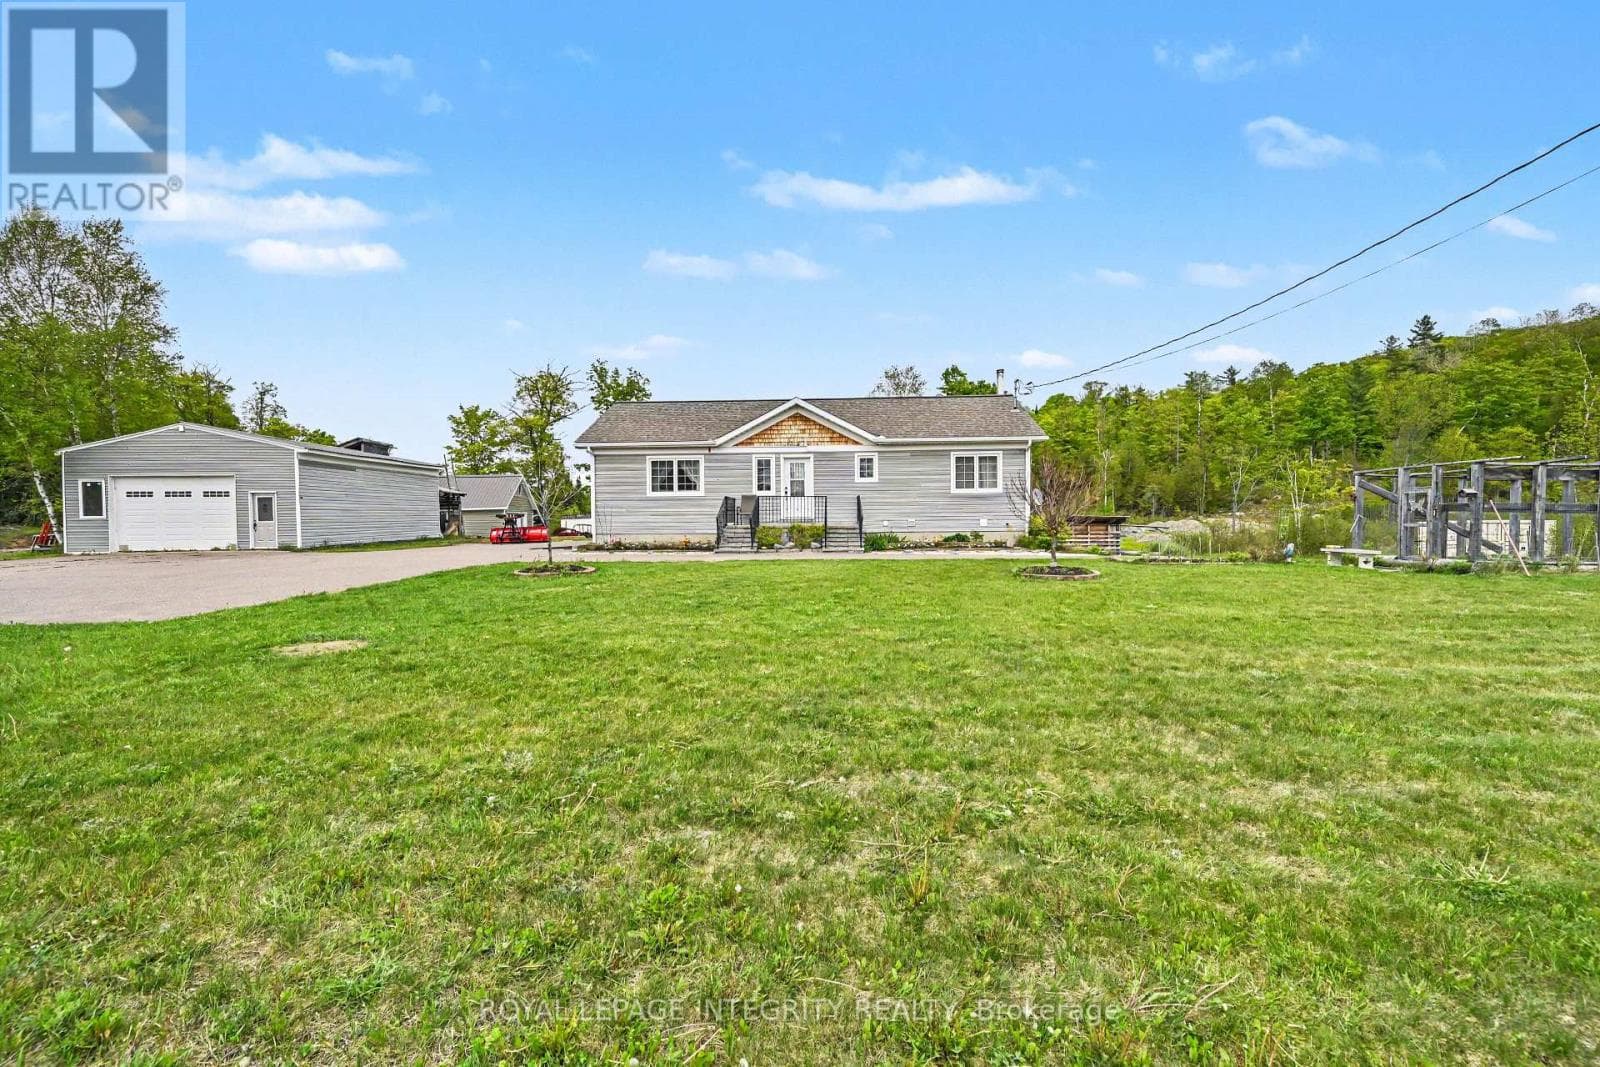
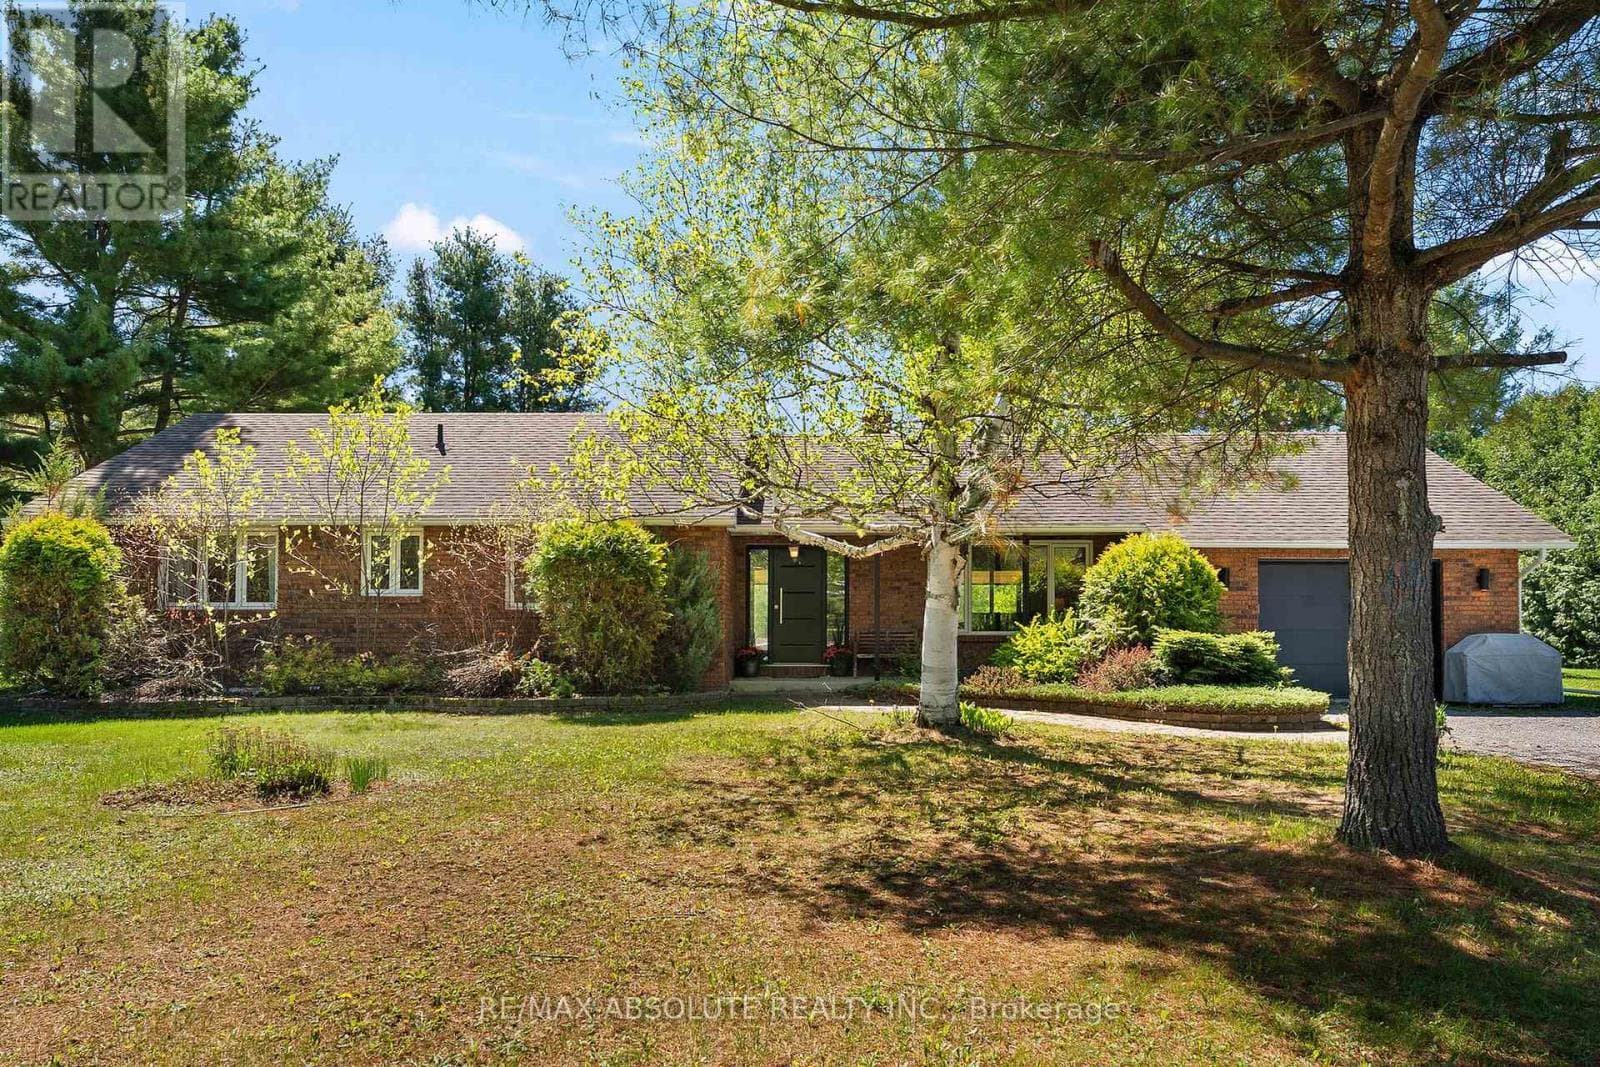
Comparable House near Ottawa at a similar price.
Private viewings
Arrange a private viewing of 277 JOHN STREET N.
Our advisors offer discreet, personal guidance from first viewing through to closing. We’d be delighted to assist.