14 PEEVER PLACE
Ottawa
$659,000
About this residence
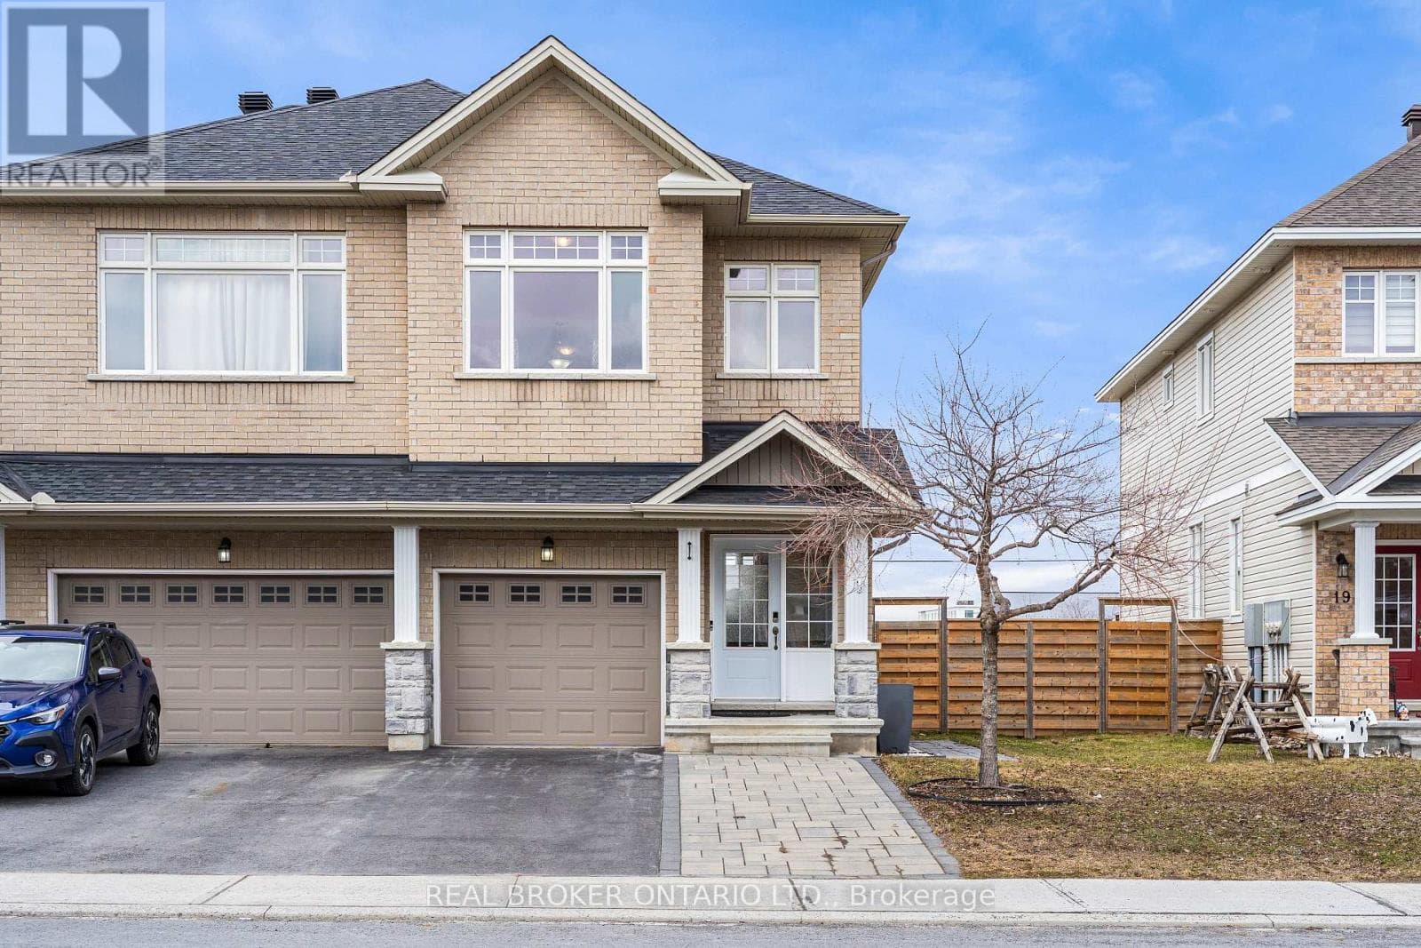
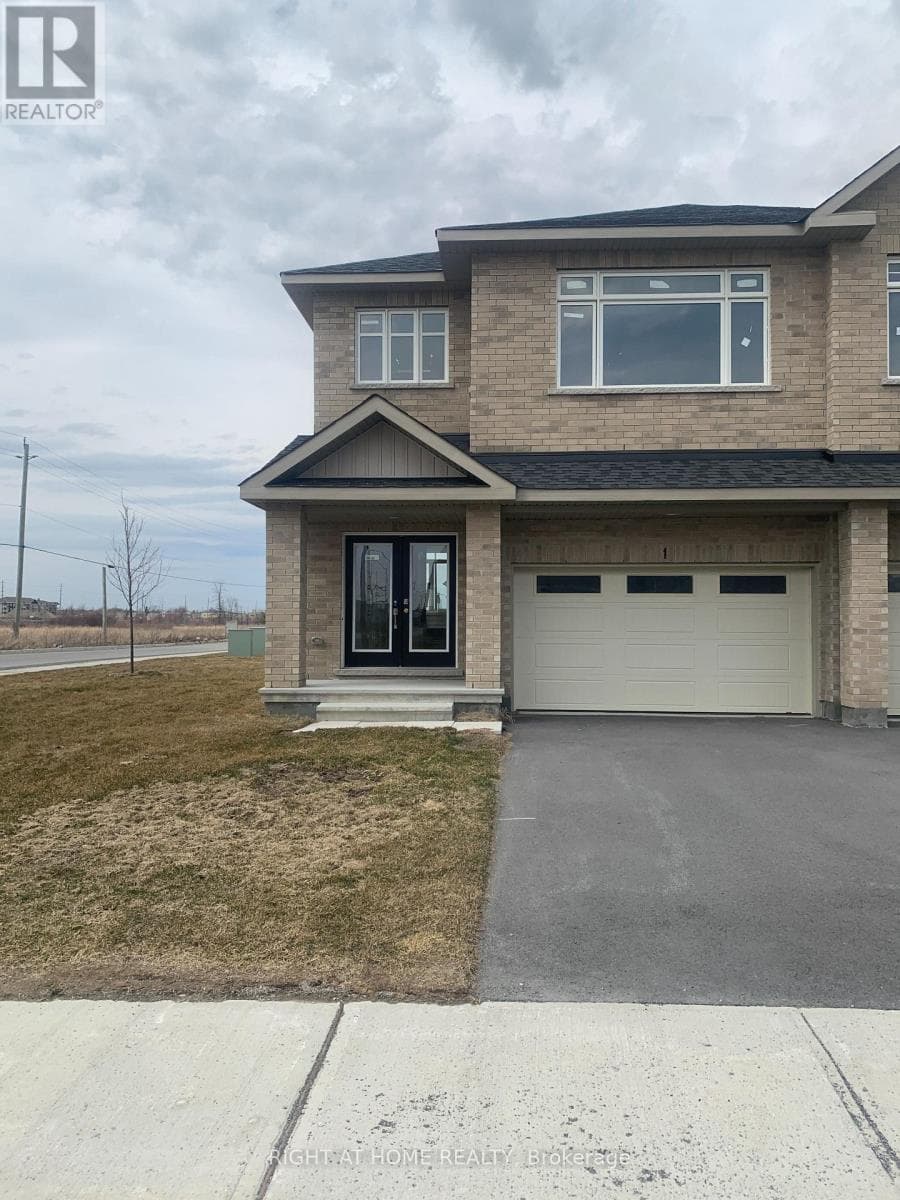
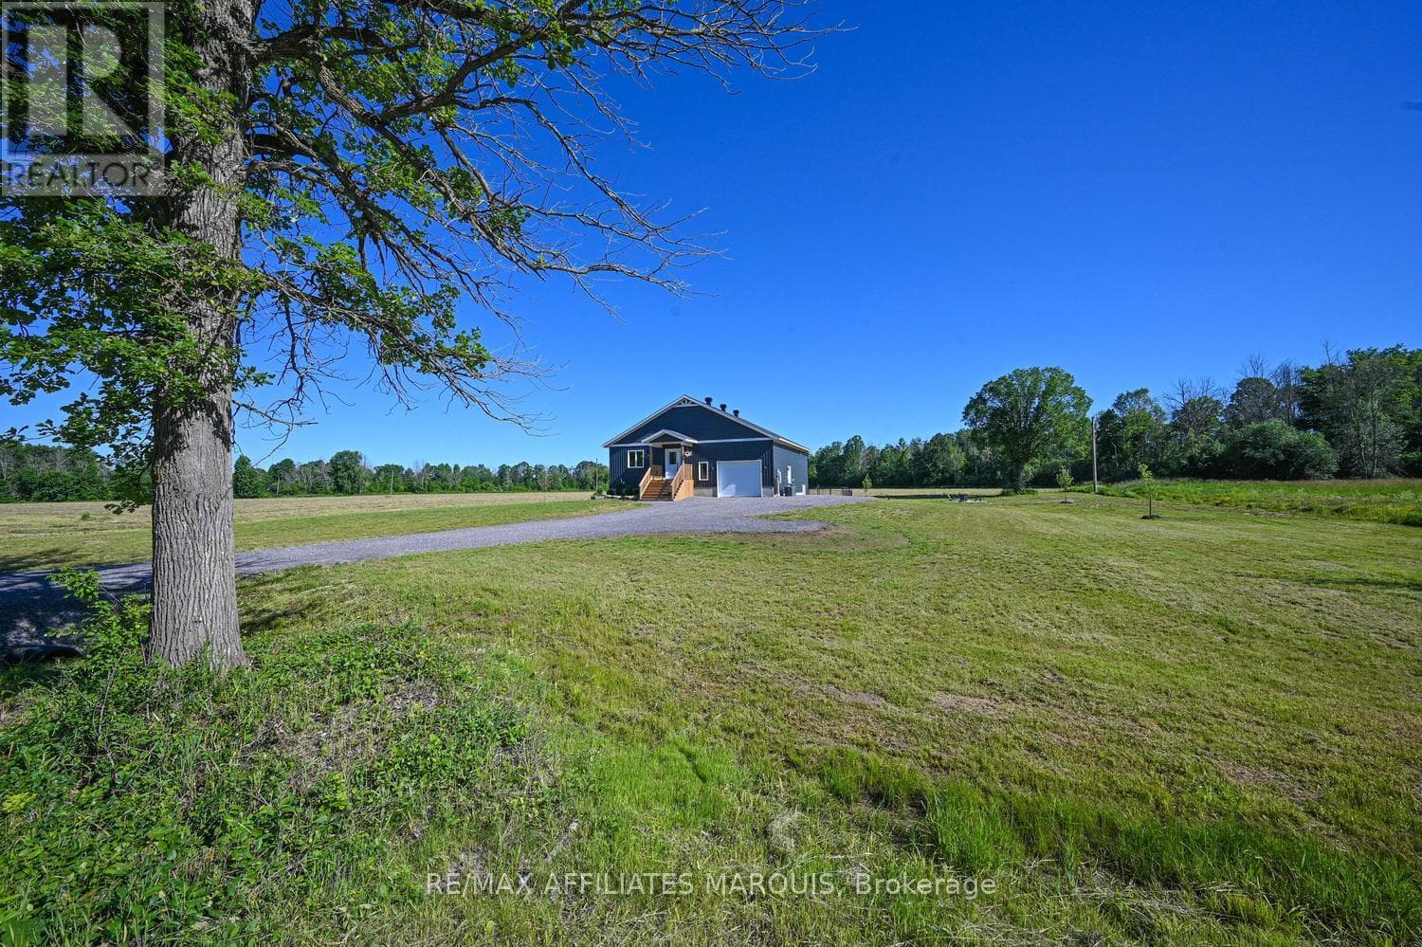
EASY TO SHOW/GO AND SHOW - JULY 10, 11, 12. Welcome to this beautifully upgraded 4-bedroom, 2.5-bath semi-detached home in the heart of Carleton Place - offering the perfect blend of space, style, and convenience. From the moment you step inside, you'll appreciate the bright open-concept layout, soaring 9ft ceilings, upgraded wide plank red oak hardwood floors, and oversized windows that fill the home with natural light. Designed for both everyday living and entertaining, the stunning kitchen features quartz countertops, upgraded cabinetry, a large island with breakfast bar, and flows seamlessly into the spacious great room highlighted by a beautiful solid oak fireplace mantle. The elegant spiral staircase leads to four generous bedrooms, including a luxurious primary retreat complete with vaulted ceilings, a spacious walk-in closet, and spa-like ensuite with double vanity sinks and a whirlpool tub. Thoughtful features like second-floor laundry, a spacious mudroom with garage access, custom baseboards, central vacuum rough-in, and large basement windows add comfort and functionality throughout. Outside, enjoy a fully fenced backyard with privacy fencing, a shed for extra storage, and a rare double car garage - all situated on a generous 36' x 110' lot. Located just minutes from Highway 7 and within walking distance to shops, restaurants, parks, and scenic walking trails, this home offers the lifestyle today's buyers are searching for. (id:61366)
Property details
- Property type
- Single Family
- Style
- House
- Ownership
- Freehold
- Bedrooms
- 4 (4 above)
- Bathrooms
- 3
- Storeys
- 2
- Living area
- 2,000–2,500 sq ft
- Lot size
- 35.7 x 107.5 FT
- Frontage
- 35.8 feet
- Parking
- 4 spaces
- Fireplace
- 1
- Annual tax
- $5,074
- MLS®
- X13130350
- Board
- Ottawa
- Status
- Active
- Listed
- May 14, 2026
- Updated
- Jul 9, 2026
Room dimensions
| Room | Level | Dimensions |
|---|---|---|
| Kitchen | Main level | 3.58 × 2.69 m |
| Dining room | Main level | 3.28 × 2.36 m |
| Primary Bedroom | Second level | 4.83 × 4.19 m |
| Bedroom 2 | Second level | 3.81 × 3.4 m |
| Bedroom 3 | Second level | 381 × 3.28 m |
| Bedroom 4 | Second level | 3.66 × 3.07 m |
| Great room | Main level | 4.9 × 4.83 m |
Features & finishes
Heating
- Forced air
- Natural gas
Cooling
- Central air conditioning
Basement
- Unfinished
Exterior
- Vinyl siding
- Brick Facing
Foundation
- Poured Concrete
Parking
- Attached Garage
- Garage
Sewer & Utilities
- Sanitary sewer
Financing
Estimated monthly payment
$3,082/mo
Loan amount
$527,200
Down payment
$131,800
Estimate only. Rates and terms vary by lender and qualification.
Powered by Lenderoo.caLocation & area
Ottawa
Frequently asked questions
What is the asking price for 14 PEEVER PLACE?
14 PEEVER PLACE is listed for $659,000, in Ottawa.
How many bedrooms and bathrooms does 14 PEEVER PLACE have?
It offers 4 bedrooms and 3 bathrooms.
What type of home is 14 PEEVER PLACE?
14 PEEVER PLACE is a Single Family, House set over 2 storeys.
How large is 14 PEEVER PLACE?
The home offers approximately 2,000–2,500 sq ft of living space on a lot measuring 35.7 x 107.5 FT.
What would the monthly mortgage payment be?
With a 20% down payment at a 5.0% interest rate over a 25-year amortization, the estimated monthly payment is about $3,082. Use the mortgage calculator above to model your own scenario.
What are the annual property taxes?
Property taxes are approximately $5,074 per year.
Is there parking?
Yes — 14 PEEVER PLACE includes 4 parking spaces.
Similar residences
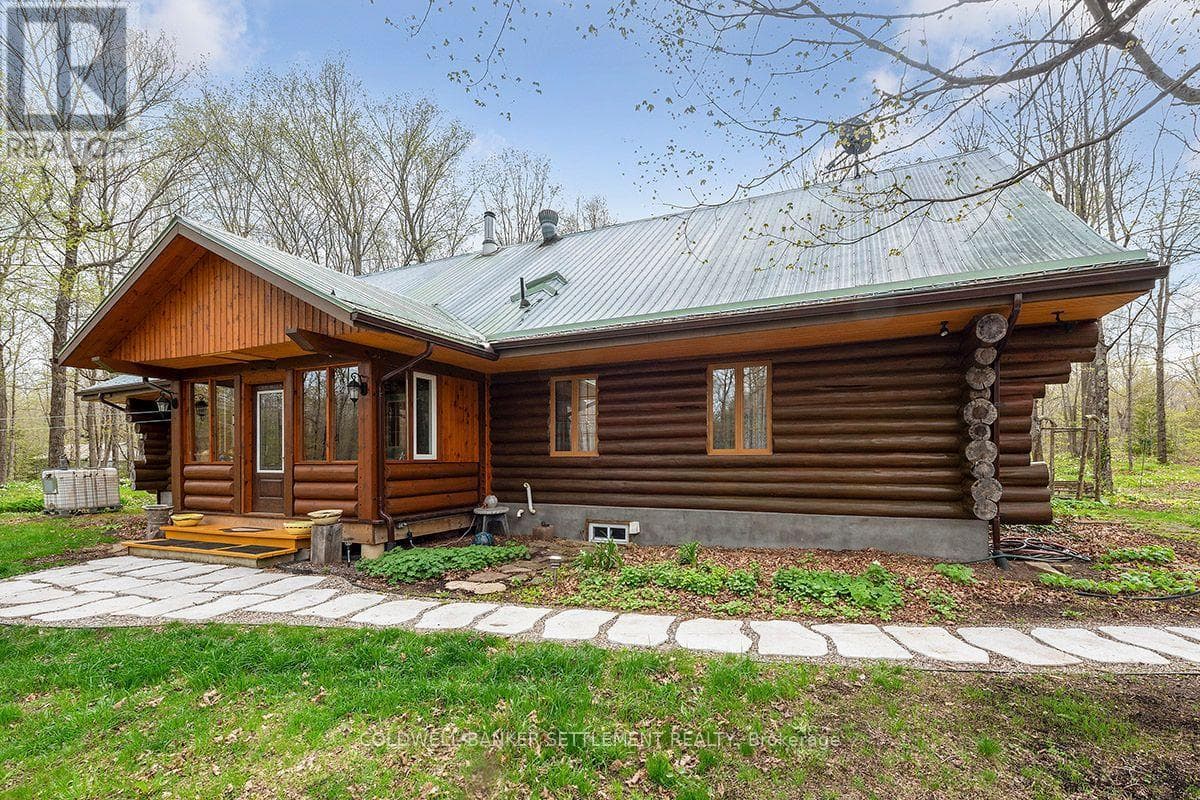
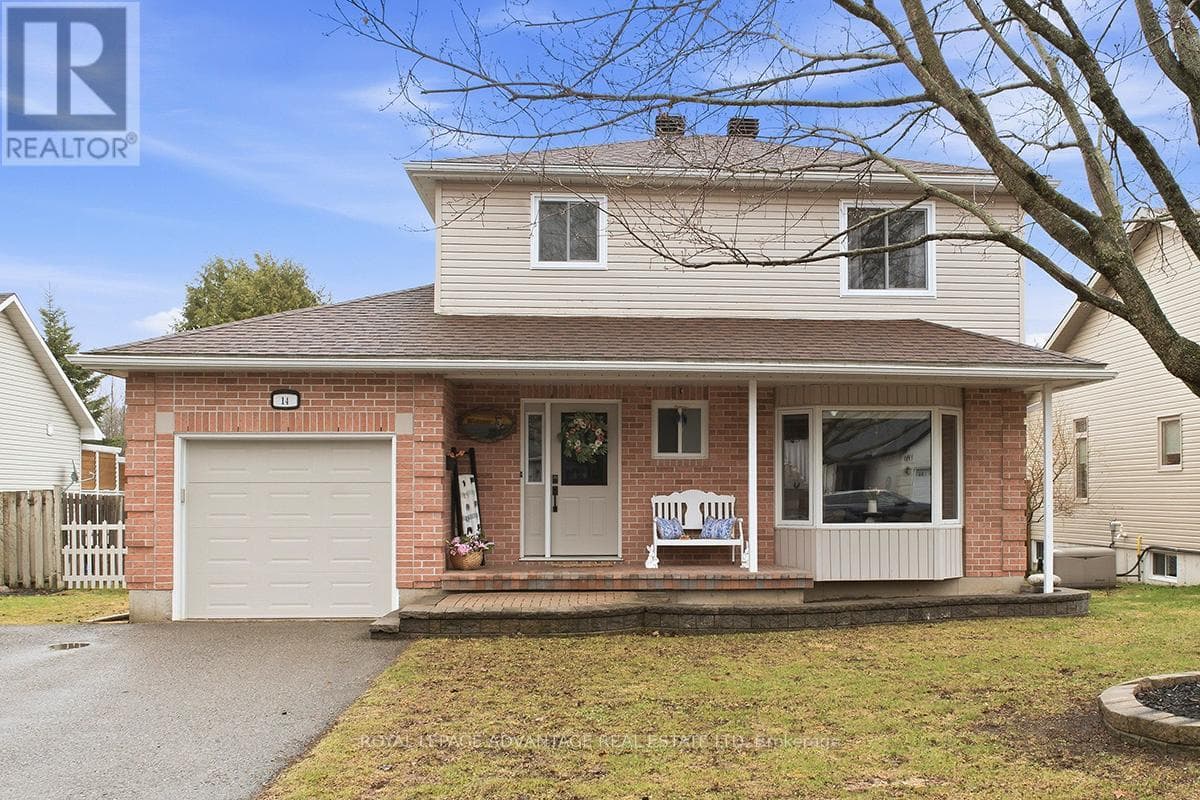
Comparable House near Ottawa at a similar price.
Private viewings
Arrange a private viewing of 14 PEEVER PLACE.
Our advisors offer discreet, personal guidance from first viewing through to closing. We’d be delighted to assist.