15 PEEVER PLACE
Ottawa
$609,900
About this residence
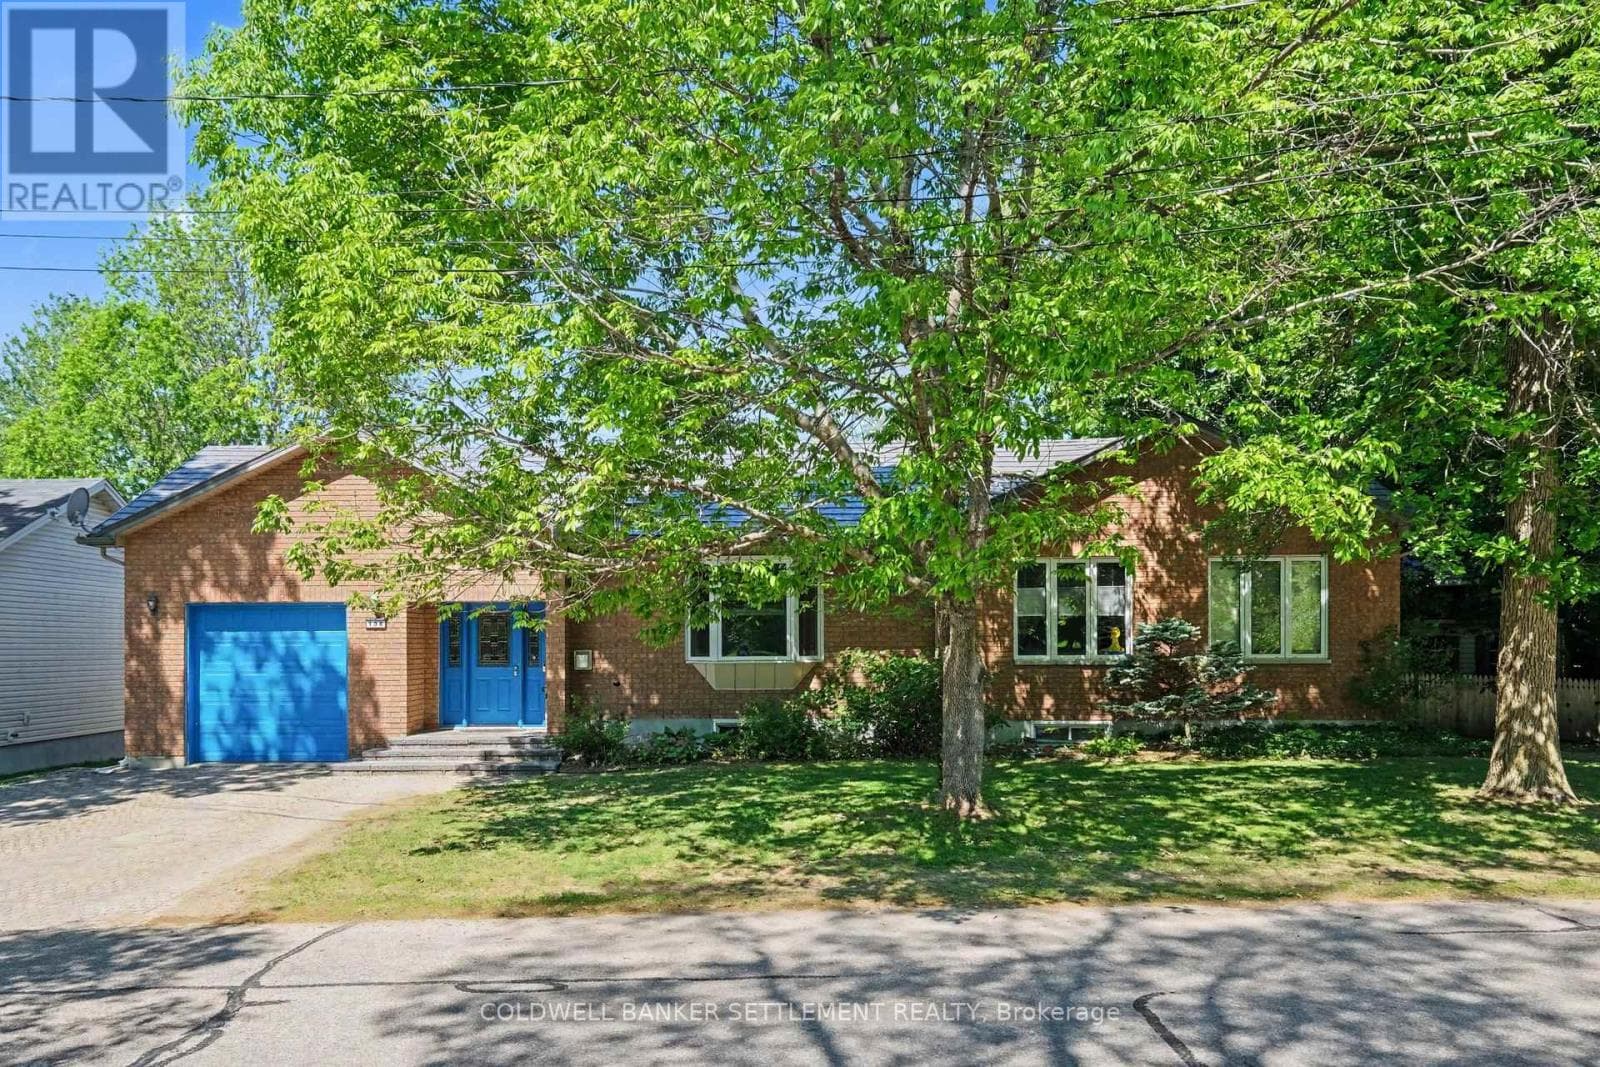
Welcome to this beautifully maintained semi-detached home in one of Carleton Place's most sought-after neighbourhoods, just a short walk to the river trails, parks, schools, shopping, and healthcare facilities. Step inside to a bright and stylish main floor featuring hardwood throughout, tile in key areas, custom light fixtures, custom blinds, and central A/C. The modern kitchen impresses with quartz countertops, upgraded cabinetry, and stainless steel appliances, flowing naturally into a comfortable and functional living space. Upstairs you will find three generously sized bedrooms plus a spacious family room loft that can easily be converted to a fourth bedroom as per the builder's original plans. The second floor also features updated vinyl flooring, convenient second floor laundry, and a full bathroom with quartz finishes that carry the same quality and style found throughout the home. Outside, the spacious landscaped backyard offers plenty of room to relax and entertain, complete with a deck perfect for summer gatherings. The storage shed adds extra convenience. The extended interlock driveway provides additional parking and adds to the already strong curb appeal of this property. Located minutes from Carleton Place's main streets and a short drive to Ottawa, this home is the perfect blend of small town charm and everyday convenience. Move in and enjoy everything this exceptional property has to offer. (id:61366)
Property details
- Property type
- Single Family
- Style
- House
- Ownership
- Freehold
- Bedrooms
- 3 (3 above)
- Bathrooms
- 3 (1 half)
- Storeys
- 2
- Living area
- 1,500–2,000 sq ft
- Lot size
- 27.8 x 120 FT
- Frontage
- 27.9 feet
- Parking
- 3 spaces
- Fireplace
- 1
- Annual tax
- $4,389
- MLS®
- X12974956
- Board
- Ottawa
- Status
- Inactive
- Listed
- Apr 9, 2026
- Updated
- Apr 24, 2026
Room dimensions
| Room | Level | Dimensions |
|---|---|---|
| Great room | Main level | 9.85 × 3.47 m |
| Kitchen | Main level | 6.6 × 2.61 m |
| Primary Bedroom | Second level | 5.28 × 3.04 m |
| Bedroom | Second level | 3.58 × 2.56 m |
| Bedroom | Second level | 3.2 × 2.54 m |
| Family room | Second level | 3.32 × 3.07 m |
| Recreational, Games room | Basement | 6.58 × 3.15 m |
| Exercise room | Basement | 3.58 × 1.78 m |
Features & finishes
Appliances
- Washer
- Refrigerator
- Dishwasher
- Dryer
- Stove
- Hood Fan
Heating
- Forced air
- Natural gas
Cooling
- Central air conditioning
Basement
- Partial
- Partially finished
Exterior
- Brick
- Vinyl siding
Foundation
- Concrete
Parking
- Attached Garage
- Garage
- Inside Entry
Sewer & Utilities
- Sanitary sewer
Financing
Estimated monthly payment
$2,852/mo
Loan amount
$487,920
Down payment
$121,980
Estimate only. Rates and terms vary by lender and qualification.
Powered by Lenderoo.caLocation & area
Ottawa
Frequently asked questions
What is the asking price for 15 PEEVER PLACE?
15 PEEVER PLACE is listed for $609,900, in Ottawa.
How many bedrooms and bathrooms does 15 PEEVER PLACE have?
It offers 3 bedrooms and 3 bathrooms (including 1 half-bath).
What type of home is 15 PEEVER PLACE?
15 PEEVER PLACE is a Single Family, House set over 2 storeys.
How large is 15 PEEVER PLACE?
The home offers approximately 1,500–2,000 sq ft of living space on a lot measuring 27.8 x 120 FT.
What would the monthly mortgage payment be?
With a 20% down payment at a 5.0% interest rate over a 25-year amortization, the estimated monthly payment is about $2,852. Use the mortgage calculator above to model your own scenario.
What are the annual property taxes?
Property taxes are approximately $4,389 per year.
Is there parking?
Yes — 15 PEEVER PLACE includes 3 parking spaces.
Similar residences
Comparable House near Ottawa at a similar price.
Private viewings
Arrange a private viewing of 15 PEEVER PLACE.
Our advisors offer discreet, personal guidance from first viewing through to closing. We’d be delighted to assist.