613 HAMILTON LANE
Rideau St.Lawrence · K7H3C7
$999,500
About this residence
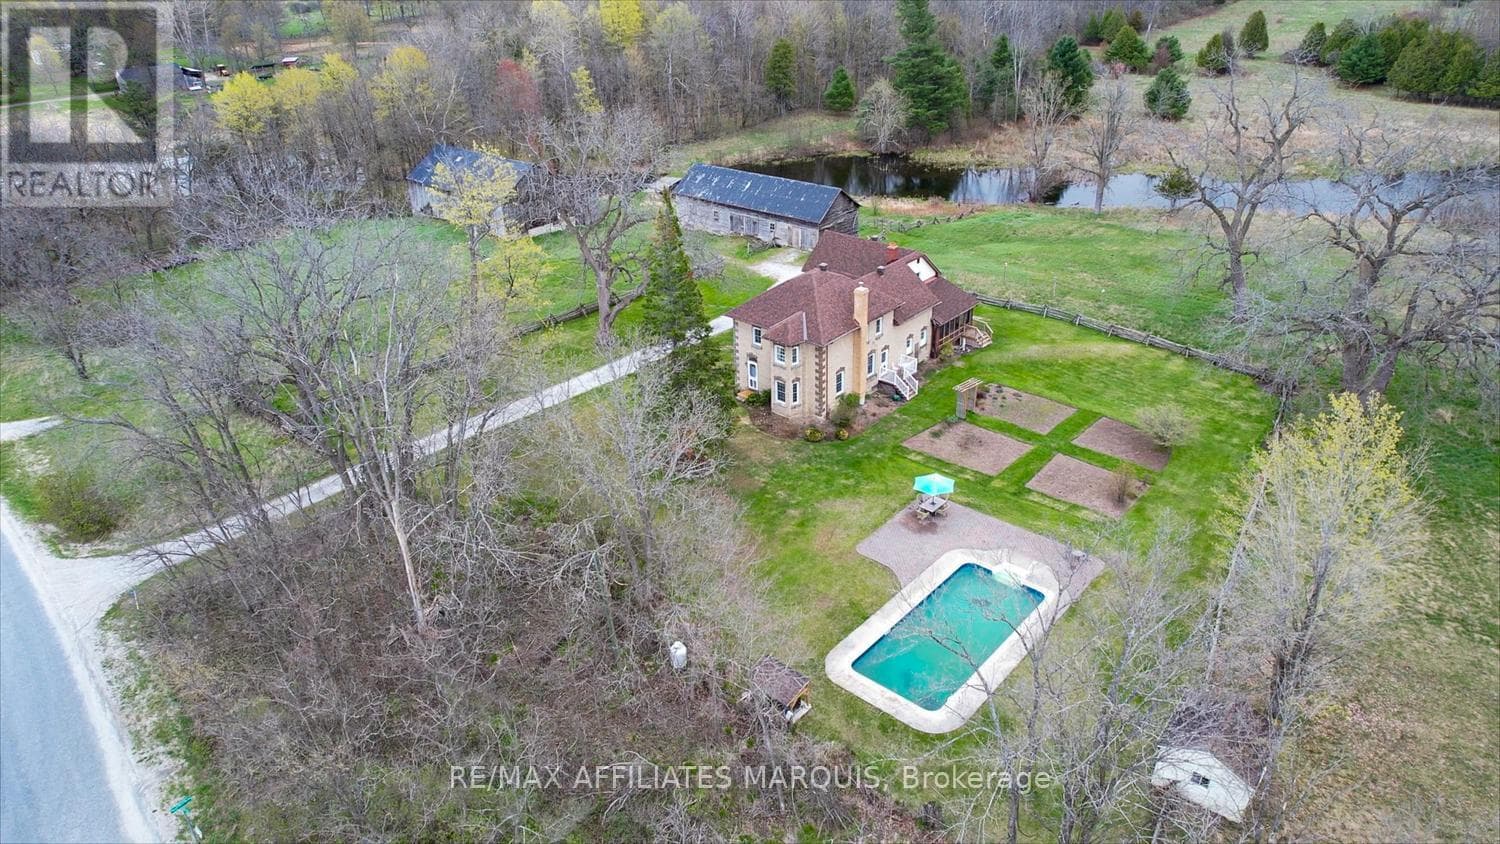
Fabulous NEW PRICE!! Imagine ending every day with a spectacular, west-facing sunset painting the sky over Otty Lake! From the moment you enter the spacious foyer you will be greeted with this fabulous view! This fully renovated home on over 1 acre and offering 1800 sq ft on 2 levels, is designed to maximize the views, with floor-to-ceiling windows on the main level with walkouts to the spacious balcony across the whole front, and all three bedrooms on the walkout ground level to the patio, all overlooking the lake! It's a true turnkey "Smart" home, complete with radiant floors in most areas, and heat pump for efficient year-round heating and air conditioning. Control your home effortlessly with wi-fi programmable thermostats. The spacious kitchen includes all appliances and offers an abundance of counterspace along with a centre island, plus a separate butler's pantry with all small kitchen appliances included. Just beyond is the mudroom that exits to the sideyard, handy for bringing in the groceries, or steps down to the water! The open concept plan features a large dining and living area, with a side nook off the living room used as an office. Completing this level is a 2-pc powder room. The primary bedroom has a 4-pc ensuite, and another 3-pc bath that is shared with the additional 2 bedrooms. The 2nd bedroom is presently used as an exercise/family room. Laundry and mechanicals are on this level. **Bonus - how about the waterside Bunkie that is insulated, vented and has power, which provides a private little retreat right at the water's edge! There are 2 additional outbuildings, 1 of which is 8'x12' by the waterfront and has sliding glass doors walkout - great potential for another Bunkie or sauna maybe? The large L-shape part of the back lot at the road is much wider than the frontage at the water, check the survey! Viewings by appt only - please do not visit or walk the property without an appt. (id:61366)
Property details
- Property type
- Single Family
- Style
- House
- Ownership
- Freehold
- Bedrooms
- 3 (3 above)
- Bathrooms
- 3 (1 half)
- Storeys
- 1
- Living area
- 700–1,100 sq ft
- Lot size
- 103 x 296 FT ; L-shaped lot - much larger at roadside.
- Frontage
- 103 feet
- Parking
- 9 spaces
- Annual tax
- $4,062
- MLS®
- X13074874
- Board
- Rideau St.Lawrence
- Status
- Active
- Listed
- May 2, 2026
- Updated
- Jul 11, 2026
Room dimensions
| Room | Level | Dimensions |
|---|---|---|
| Living room | Main level | 8.229 × 4.998 m |
| Kitchen | Main level | 4.358 × 3.688 m |
| Office | Main level | 2.042 × 1.615 m |
| Pantry | Main level | 2.133 × 1.798 m |
| Mud room | Main level | 2.438 × 2.011 m |
| Foyer | Main level | 2.987 × 2.834 m |
| Primary Bedroom | Lower level | 3.535 × 3.048 m |
| Bedroom 2 | Lower level | 4.328 × 4.206 m |
| Bedroom 3 | Lower level | 3.291 × 2.712 m |
Features & finishes
Appliances
- Washer
- Refrigerator
- Dishwasher
- Dryer
- Stove
- Water softener
- Oven
- Central Vacuum
- Oven - Built-In
- Water Heater
- Blinds
- Furniture
Heating
- Forced air
- Heat Pump
- Radiant heat
- Electric
Cooling
- Central air conditioning
Basement
- Full
- Finished
- Walk out
Exterior
- Wood
Foundation
- Block
Parking
- Carport
- No Garage
Lot
- Irregular lot size
Sewer & Utilities
- Septic System
Views
- View
- Direct Water View
Architecture
- Bungalow
Financing
Estimated monthly payment
$4,674/mo
Loan amount
$799,600
Down payment
$199,900
Estimate only. Rates and terms vary by lender and qualification.
Powered by Lenderoo.caLocation & area
Rideau St.Lawrence
Nearby
About the area
Census · K7H- 16,175
- Population
- 56
- Median age
- $82,000
- Median income
- $448,000
- Median home value
- 75%
- Home ownership
- 26 min
- Avg. commute
Age distribution
Tenure
Neighbourhood statistics for the property’s forward sortation area. Figures are census-derived estimates.
Powered by Neighbourly.ioFrequently asked questions
What is the asking price for 613 HAMILTON LANE?
613 HAMILTON LANE is listed for $999,500, in Rideau St.Lawrence.
How many bedrooms and bathrooms does 613 HAMILTON LANE have?
It offers 3 bedrooms and 3 bathrooms (including 1 half-bath).
What type of home is 613 HAMILTON LANE?
613 HAMILTON LANE is a Single Family, House set over 1 storey.
How large is 613 HAMILTON LANE?
The home offers approximately 700–1,100 sq ft of living space on a lot measuring 103 x 296 FT ; L-shaped lot - much larger at roadside..
What would the monthly mortgage payment be?
With a 20% down payment at a 5.0% interest rate over a 25-year amortization, the estimated monthly payment is about $4,674. Use the mortgage calculator above to model your own scenario.
What are the annual property taxes?
Property taxes are approximately $4,062 per year.
Is there parking?
Yes — 613 HAMILTON LANE includes 9 parking spaces.
What is the Rideau St.Lawrence area like?
Rideau St.Lawrence has a population of about 16,175, a median age of 56, a 75% home-ownership rate, with an average commute of about 26 minutes.
What is the average home value in Rideau St.Lawrence?
The median dwelling value in this area is approximately $448,000, based on census data via Neighbourly.
What is the median household income in Rideau St.Lawrence?
The median household income in this area is approximately $82,000.
Similar residences
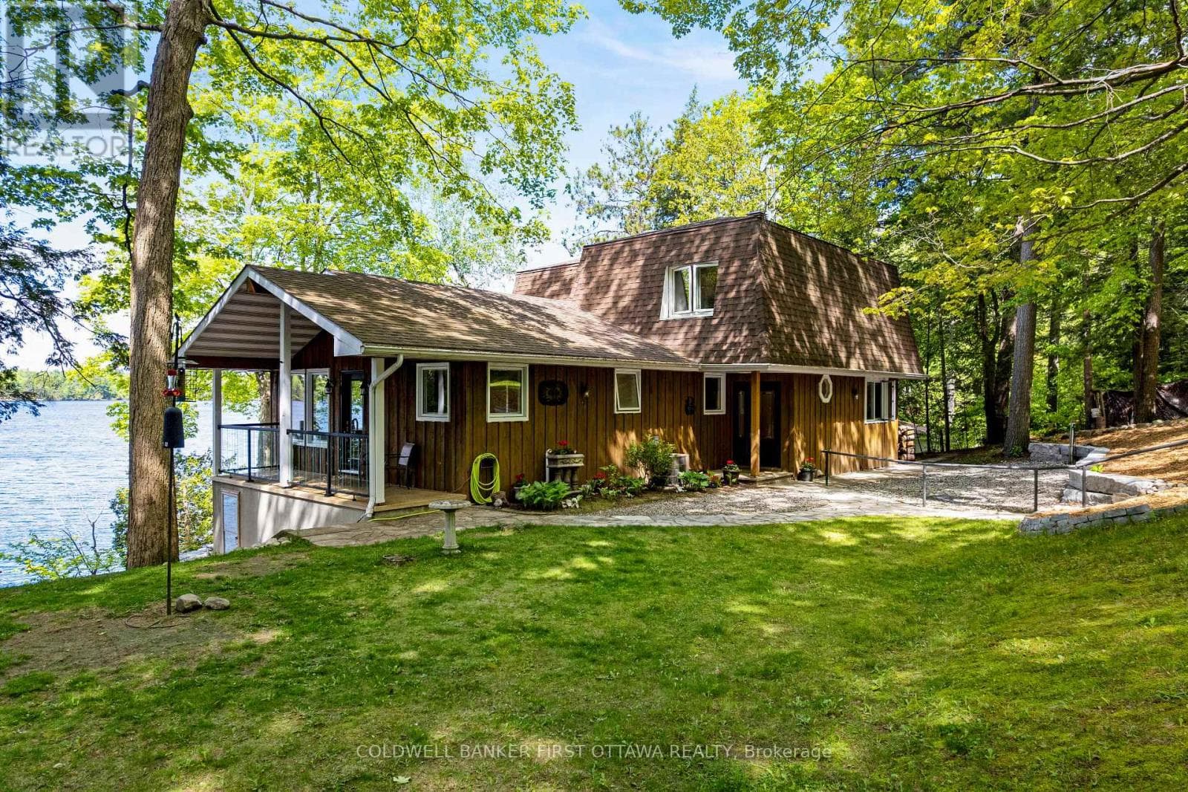
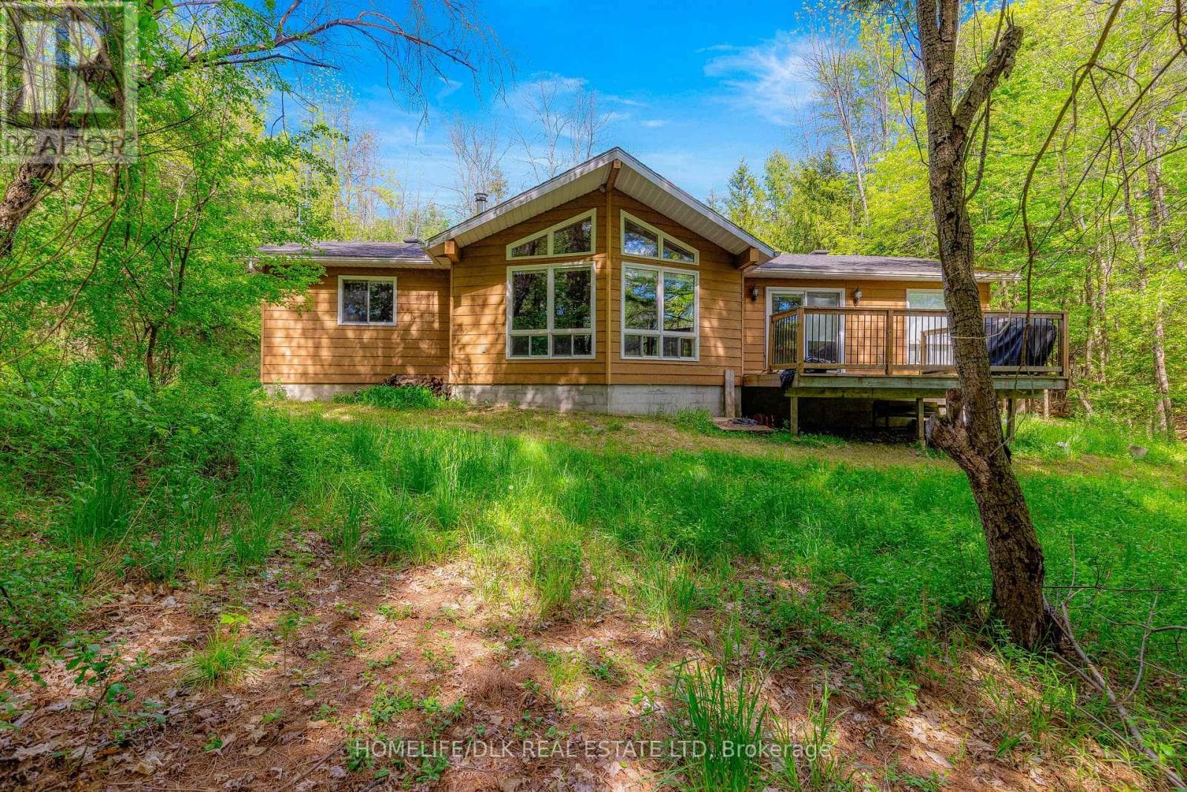
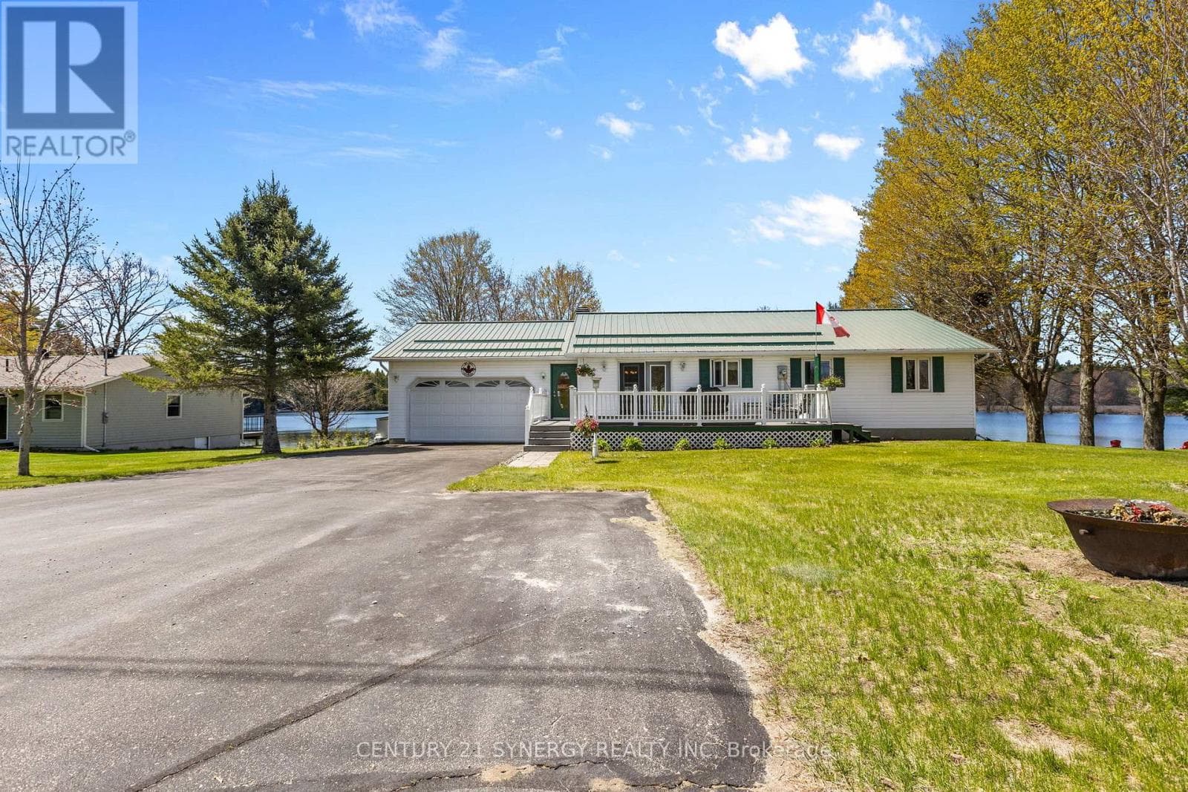
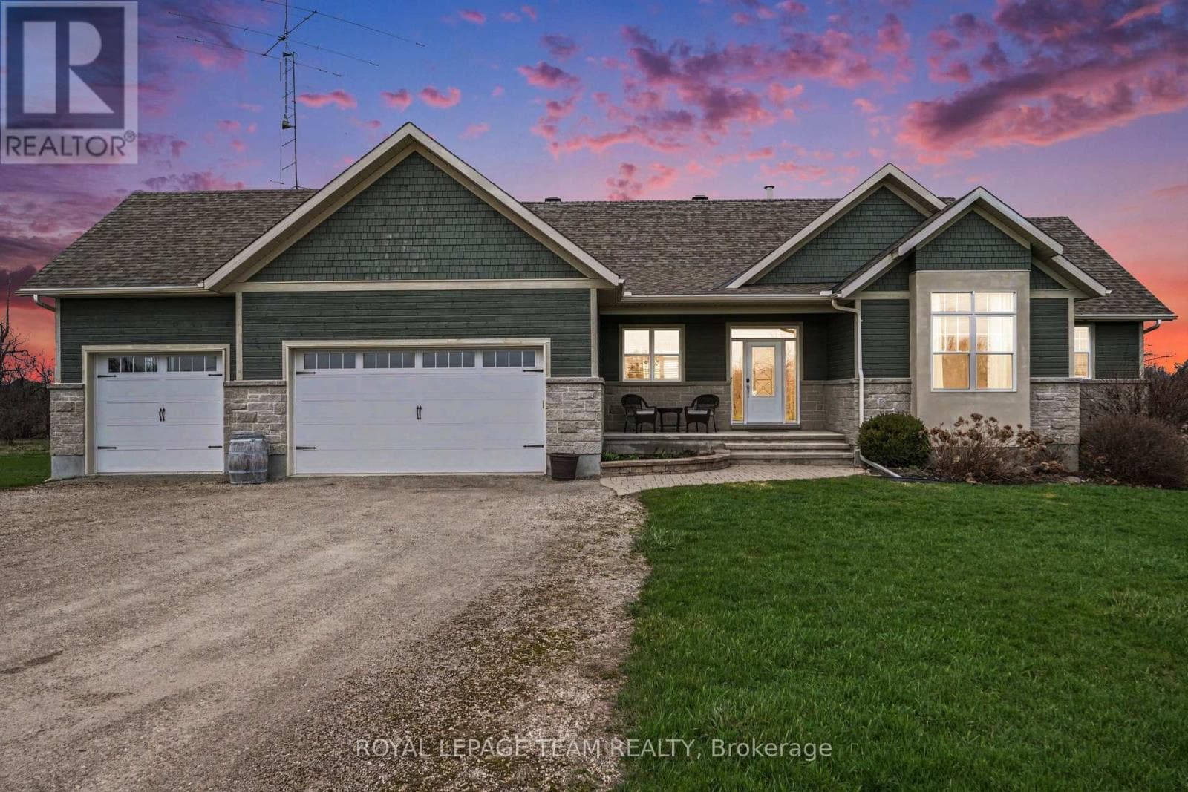
Comparable House near Rideau St.Lawrence at a similar price.
Private viewings
Arrange a private viewing of 613 HAMILTON LANE.
Our advisors offer discreet, personal guidance from first viewing through to closing. We’d be delighted to assist.