243 COLIN FARMER ROAD
Ottawa · K7H3C7
$1,530,000
About this residence
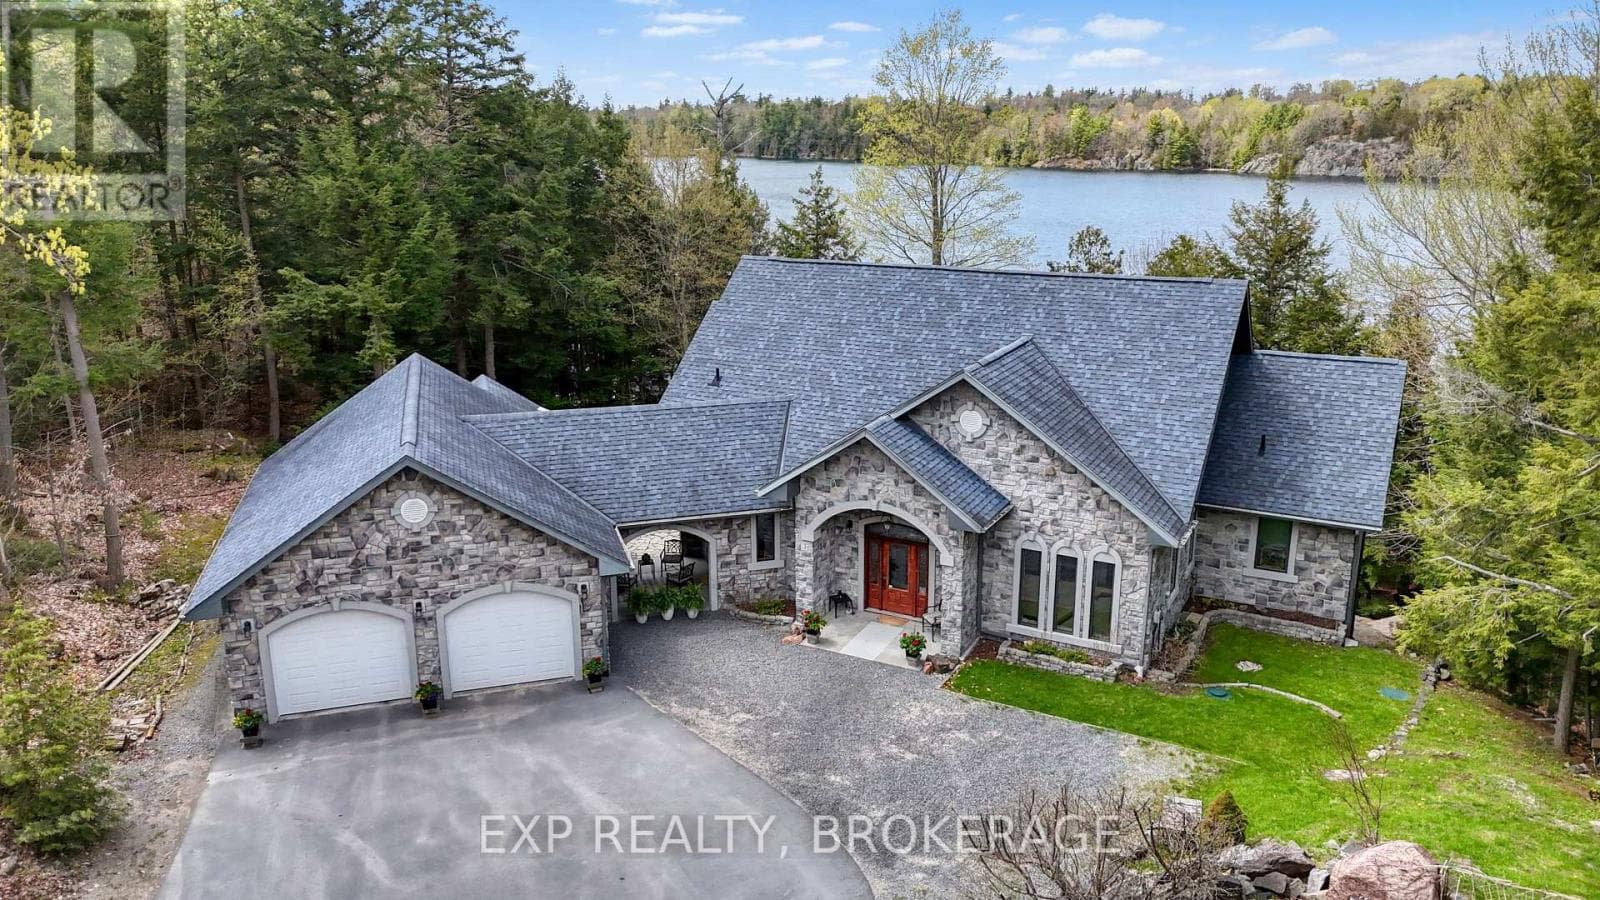
On Otty Lake tucked into private tranquil treed acre, home with panoramic lake views and glorious sunsets. Thoughtfully designed, the 3+1 bedroom, 3 full bathroom home offers big family spaces full of natural light. Front foyer white and bright with lovely stained glass window and stately French doors opening to deep closet. Living room is generous both in size and flex spaces. Patio doors all along one wall provide endless lake views. Architecturally handsome stone fireplace complements the space and has efficient wood-burning insert with built-in fan circulating the warmth. Adjoining the living room is sitting area/den with large window. Also open to living room is kitchen with amazing extra-long island facing the lake. As you prep food, the lake is right there. All renovated in 2020, the kitchen's custom cherry wood cabinetry accents quartz counters and textured ceramic backsplash. Butler's pantry cheerfully airy with windows and extra cabinet storage. Sunny open dining room overlooks the lake, with more fabulous views. Several sets of patio doors lead to new 2020 deck with glass railings for full lake views. This home offers flexibility such as main floor bedroom and a 3-pc bathroom with quartz vanity. Second floor has your primary suite with full wall of closets and phenomenal views of the lake; 4-pc luxury ensuite ceramic rain head shower and two custom quartz vanities, one with make-up table. Two more bedrooms and 4-pc bathroom also on second floor. Lower level family room overlooks the spectacular lake. Lower level office nook, cold room, gym & storage; the laundry room is welcoming with chic herringbone ceramic floor, sink & counter for folding. Lower level also has door to outside. Architectural roof shingles 2020. Propane furnace 2024. Electrical 200 amp, 2020 panel. Propane hot water on demand. Waterfront 153' with 2021 Dockmaster dock, approx 7' deep at end. On private road, maintenance & snow plowing $400/2025. 20 mins Smiths Falls or 10 mins Perth (id:61366)
Property details
- Property type
- Single Family
- Style
- House
- Bedrooms
- 4 (4 above)
- Bathrooms
- 3
- Storeys
- 2
- Living area
- 2,000–2,500 sq ft
- Lot size
- 208.1 x 318.9 FT
- Frontage
- 208.1 feet
- Parking
- 6 spaces
- Fireplace
- 1
- Annual tax
- $5,931
- MLS®
- X13418544
- Board
- Ottawa
- Status
- Active
- Listed
- Jun 9, 2026
- Updated
- Jun 9, 2026
Room dimensions
| Room | Level | Dimensions |
|---|---|---|
| Foyer | Main level | 2.53 × 2.07 m |
| Bedroom | Second level | 3.55 × 2.24 m |
| Bedroom | Second level | 4.31 × 1.62 m |
| Bathroom | Second level | 2.24 × 1.48 m |
| Family room | Lower level | 6.14 × 6.25 m |
| Exercise room | Lower level | 7.96 × 3.1 m |
| Cold room | Lower level | 1.53 × 1.49 m |
| Living room | Main level | 6.69 × 5.49 m |
| Utility room | Lower level | 2.75 × 1.73 m |
| Utility room | Lower level | 2.17 × 1.79 m |
| Sitting room | Main level | 3.01 × 2.98 m |
| Dining room | Main level | 4.03 × 4.1 m |
| Kitchen | Main level | 4.95 × 4.02 m |
| Pantry | Main level | 3.31 × 2.95 m |
| Bedroom | Main level | 3.28 × 2.96 m |
| Bathroom | Main level | 2.17 × 1.79 m |
| Primary Bedroom | Second level | 5.78 × 4.32 m |
| Bathroom | Second level | 4.32 × 1.64 m |
Features & finishes
Appliances
- Washer
- Refrigerator
- Dishwasher
- Dryer
- Storage Shed
- Stove
- Water softener
- Central Vacuum
- Water Heater
- Water Heater - Tankless
- Blinds
- Hot Water Instant
Flooring
- Hardwood
- Vinyl
- Ceramic
Heating
- Forced air
- Propane
Cooling
- Central air conditioning
Basement
- Full
- Finished
Exterior
- Wood
Foundation
- Block
Parking
- No Garage
Lot
- Wooded area
- Lane
- Country residential
Sewer & Utilities
- Septic System
- Cable
- Electricity
- Wireless
Community
- Fishing
Views
- View of water
- Direct Water View
Financing
Estimated monthly payment
$7,155/mo
Loan amount
$1,224,000
Down payment
$306,000
Estimate only. Rates and terms vary by lender and qualification.
Powered by Lenderoo.caLocation & area
Ottawa
Nearby
About the area
Census · K7H- 16,175
- Population
- 56
- Median age
- $82,000
- Median income
- $448,000
- Median home value
- 75%
- Home ownership
- 26 min
- Avg. commute
Age distribution
Tenure
Neighbourhood statistics for the property’s forward sortation area. Figures are census-derived estimates.
Powered by Neighbourly.ioFrequently asked questions
What is the asking price for 243 COLIN FARMER ROAD?
243 COLIN FARMER ROAD is listed for $1,530,000, in Ottawa.
How many bedrooms and bathrooms does 243 COLIN FARMER ROAD have?
It offers 4 bedrooms and 3 bathrooms.
What type of home is 243 COLIN FARMER ROAD?
243 COLIN FARMER ROAD is a Single Family, House set over 2 storeys.
How large is 243 COLIN FARMER ROAD?
The home offers approximately 2,000–2,500 sq ft of living space on a lot measuring 208.1 x 318.9 FT.
What would the monthly mortgage payment be?
With a 20% down payment at a 5.0% interest rate over a 25-year amortization, the estimated monthly payment is about $7,155. Use the mortgage calculator above to model your own scenario.
What are the annual property taxes?
Property taxes are approximately $5,931 per year.
Is there parking?
Yes — 243 COLIN FARMER ROAD includes 6 parking spaces.
What is the Ottawa area like?
Ottawa has a population of about 16,175, a median age of 56, a 75% home-ownership rate, with an average commute of about 26 minutes.
What is the average home value in Ottawa?
The median dwelling value in this area is approximately $448,000, based on census data via Neighbourly.
What is the median household income in Ottawa?
The median household income in this area is approximately $82,000.
Similar residences
Comparable House near Ottawa at a similar price.
Private viewings
Arrange a private viewing of 243 COLIN FARMER ROAD.
Our advisors offer discreet, personal guidance from first viewing through to closing. We’d be delighted to assist.