805 EASTDALE DRIVE
OnePoint · L9Z2R5
$1,574,444
About this residence
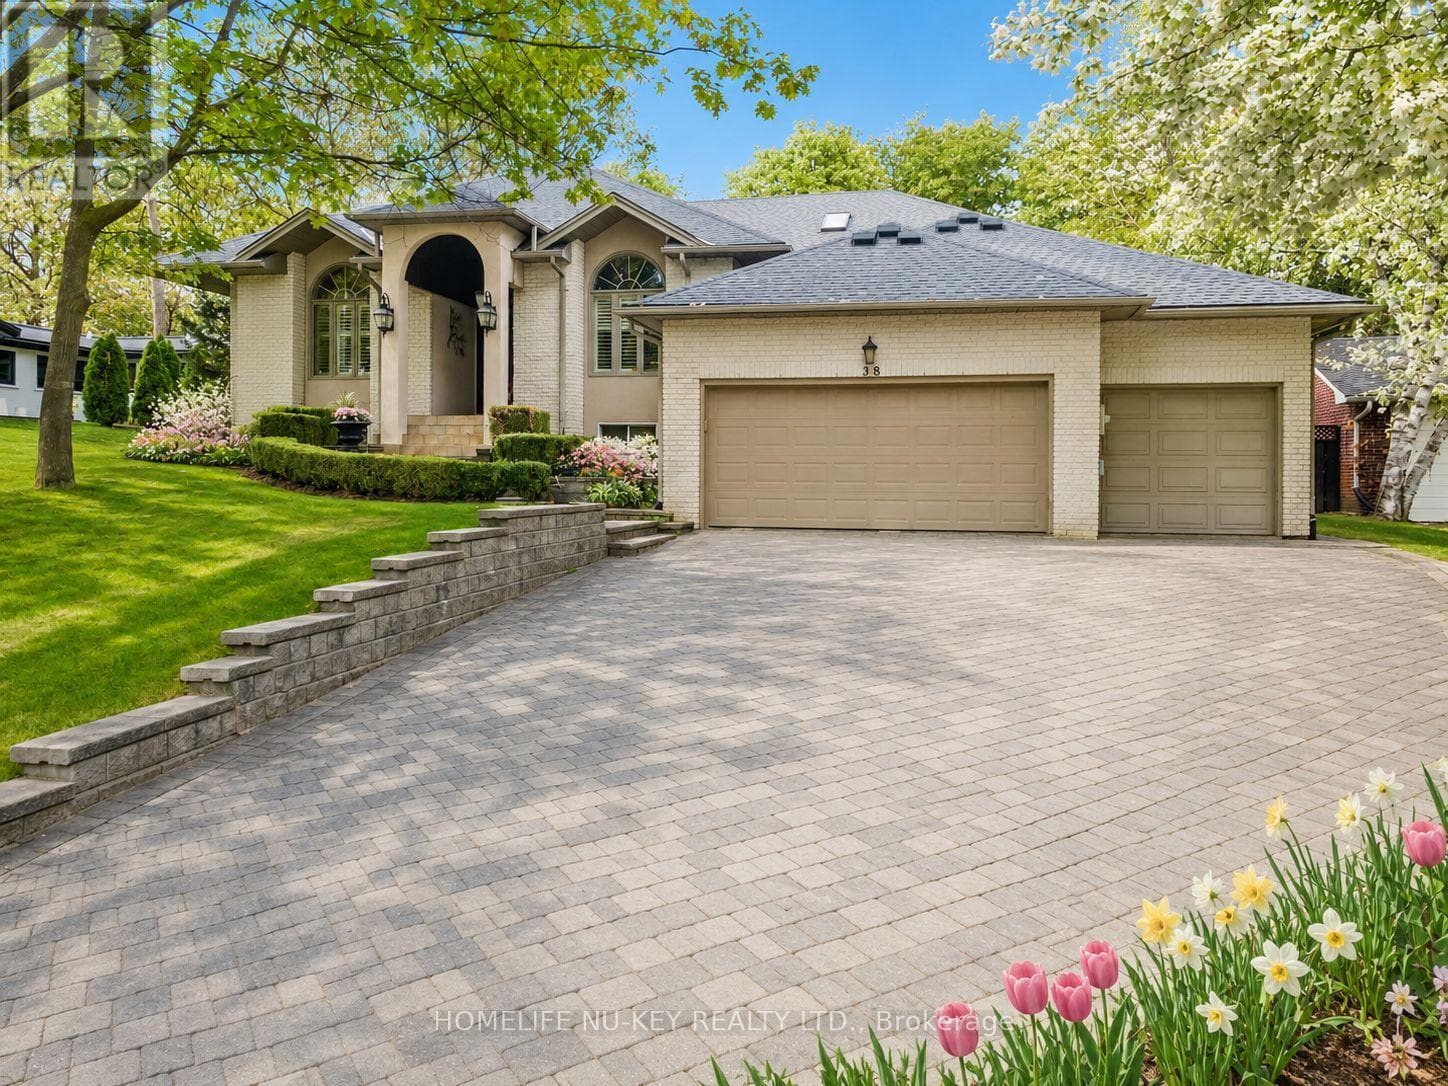
Enjoy life just steps from the white sandy shores of Allenwood Beach in this beautifully designed custom home, featuring 3,552 sq. ft. of finished living space crafted for comfort, quality, and an exceptional lifestyle. Enjoy spectacular water views and breathtaking sunsets, surrounded by mature trees for added privacy and serenity. With striking curb appeal, the exterior showcases Nordic granite, brick, and Muskoka-inspired landscaping with armour stone and jasper rock. Inside, soaring 23 pine-beamed ceilings and expansive windows flood the home with natural light. The main floor features a spacious primary suite and convenient laundry, making everyday living effortless. The chefs kitchen is built to impress with a 14' granite island, premium gas stove, travertine-tumbled marble flooring, and abundant storage. With six bedrooms and four full marble bathrooms, there's space for the whole family and guests. The finished basement offers in-floor heating, a wet bar, recreation area, and a garage door opening to a large storage space perfect for kayaks, paddle boards, or jet skis. Ideally located just steps to beaches, minutes to shopping, schools, and medical facilities, with easy access to Collingwood and Blue Mountain, this is exceptional beachside living. Book your private showing today and start every day with the sound of waves and unforgettable sunsets. (id:61366)
Property details
- Property type
- Single Family
- Style
- House
- Ownership
- Freehold
- Bedrooms
- 6 (4 above, 2 below)
- Bathrooms
- 4
- Storeys
- 1
- Living area
- 2,000–2,500 sq ft
- Lot size
- 103.7 x 92.2 FT
- Frontage
- 103.8 feet
- Parking
- 5 spaces
- Fireplace
- 1
- Annual tax
- $8,312
- MLS®
- S13075914
- Board
- OnePoint
- Status
- Active
- Listed
- May 3, 2026
- Updated
- Jun 22, 2026
Room dimensions
| Room | Level | Dimensions |
|---|---|---|
| Kitchen | Main level | 7.13 × 6.48 m |
| Bedroom | Basement | 3.58 × 3.12 m |
| Bedroom | Basement | 3.54 × 2.71 m |
| Dining room | Main level | 5.75 × 2.47 m |
| Living room | Main level | 8.59 × 4.47 m |
| Bedroom | Main level | 5.29 × 4.5 m |
| Bedroom | Main level | 3.35 × 3 m |
| Laundry room | Main level | 2.42 × 2 m |
| Bedroom | Second level | 5.22 × 3.45 m |
| Bedroom | Second level | 4.04 × 3 m |
| Loft | Second level | 4.78 × 2 m |
| Recreational, Games room | Basement | 8.4 × 5 m |
Features & finishes
Appliances
- Washer
- Refrigerator
- Dishwasher
- Dryer
- Range
- Oven
- Microwave
- Gas stove(s)
- Hood Fan
- Oven - Built-In
- Water Heater
- Wine Fridge
Heating
- Forced air
- Natural gas
Cooling
- Central air conditioning
Basement
- Finished
Exterior
- Brick
Foundation
- Poured Concrete
Parking
- Attached Garage
- Garage
Lot
- Wooded area
- Irregular lot size
- Carpet Free
Sewer & Utilities
- Sanitary sewer
Views
- View of water
Financing
Estimated monthly payment
$7,363/mo
Loan amount
$1,259,555
Down payment
$314,889
Estimate only. Rates and terms vary by lender and qualification.
Powered by Lenderoo.caLocation & area
OnePoint
Nearby
About the area
Census · L9Z- 24,849
- Population
- 56
- Median age
- $76,000
- Median income
- $600,000
- Median home value
- 86%
- Home ownership
- 31 min
- Avg. commute
Age distribution
Tenure
Neighbourhood statistics for the property’s forward sortation area. Figures are census-derived estimates.
Powered by Neighbourly.ioFrequently asked questions
What is the asking price for 805 EASTDALE DRIVE?
805 EASTDALE DRIVE is listed for $1,574,444, in OnePoint.
How many bedrooms and bathrooms does 805 EASTDALE DRIVE have?
It offers 6 bedrooms and 4 bathrooms.
What type of home is 805 EASTDALE DRIVE?
805 EASTDALE DRIVE is a Single Family, House set over 1 storey.
How large is 805 EASTDALE DRIVE?
The home offers approximately 2,000–2,500 sq ft of living space on a lot measuring 103.7 x 92.2 FT.
What would the monthly mortgage payment be?
With a 20% down payment at a 5.0% interest rate over a 25-year amortization, the estimated monthly payment is about $7,363. Use the mortgage calculator above to model your own scenario.
What are the annual property taxes?
Property taxes are approximately $8,312 per year.
Is there parking?
Yes — 805 EASTDALE DRIVE includes 5 parking spaces.
What is the OnePoint area like?
OnePoint has a population of about 24,849, a median age of 56, a 86% home-ownership rate, with an average commute of about 31 minutes.
What is the average home value in OnePoint?
The median dwelling value in this area is approximately $600,000, based on census data via Neighbourly.
What is the median household income in OnePoint?
The median household income in this area is approximately $76,000.
Similar residences
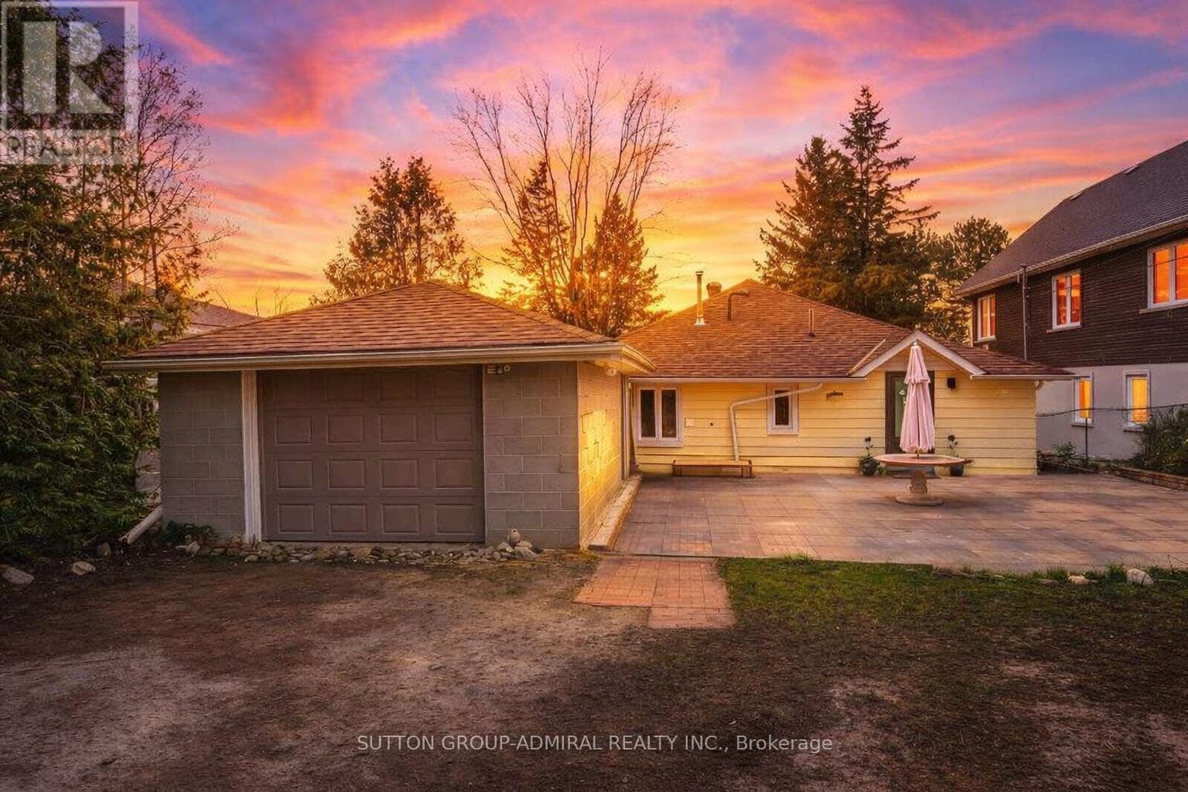
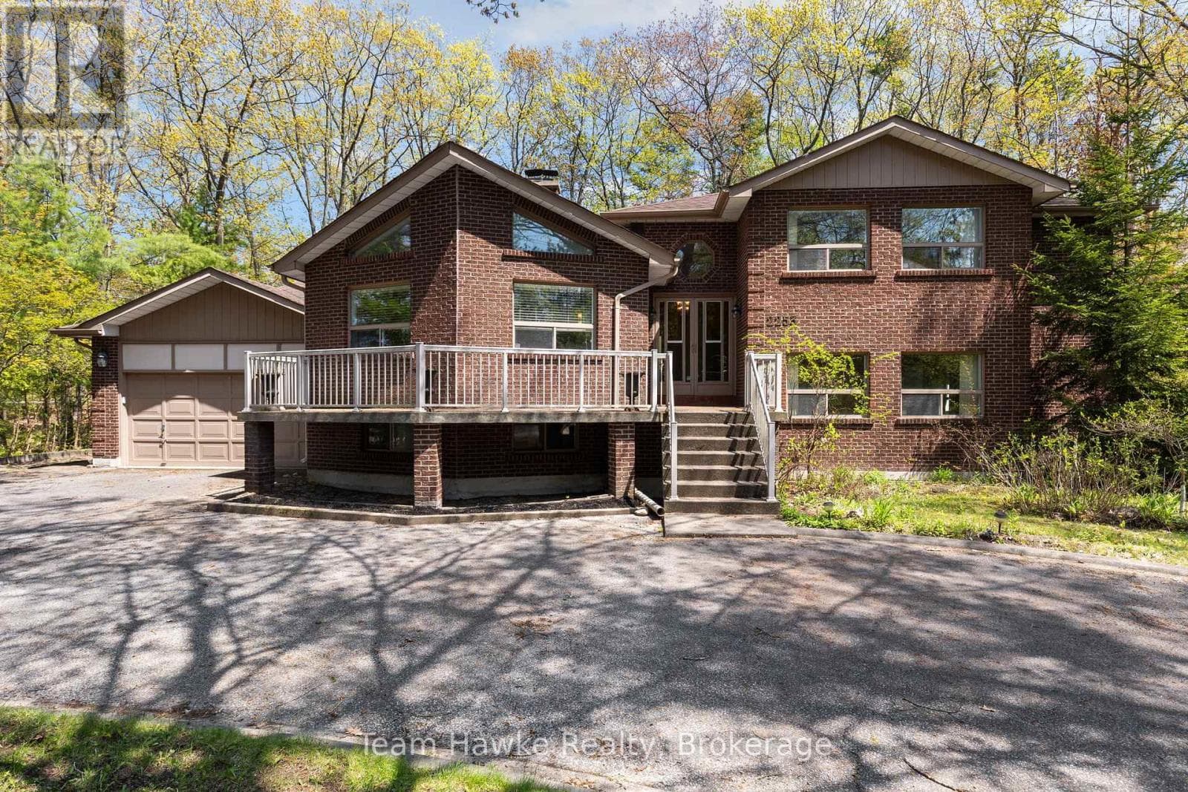
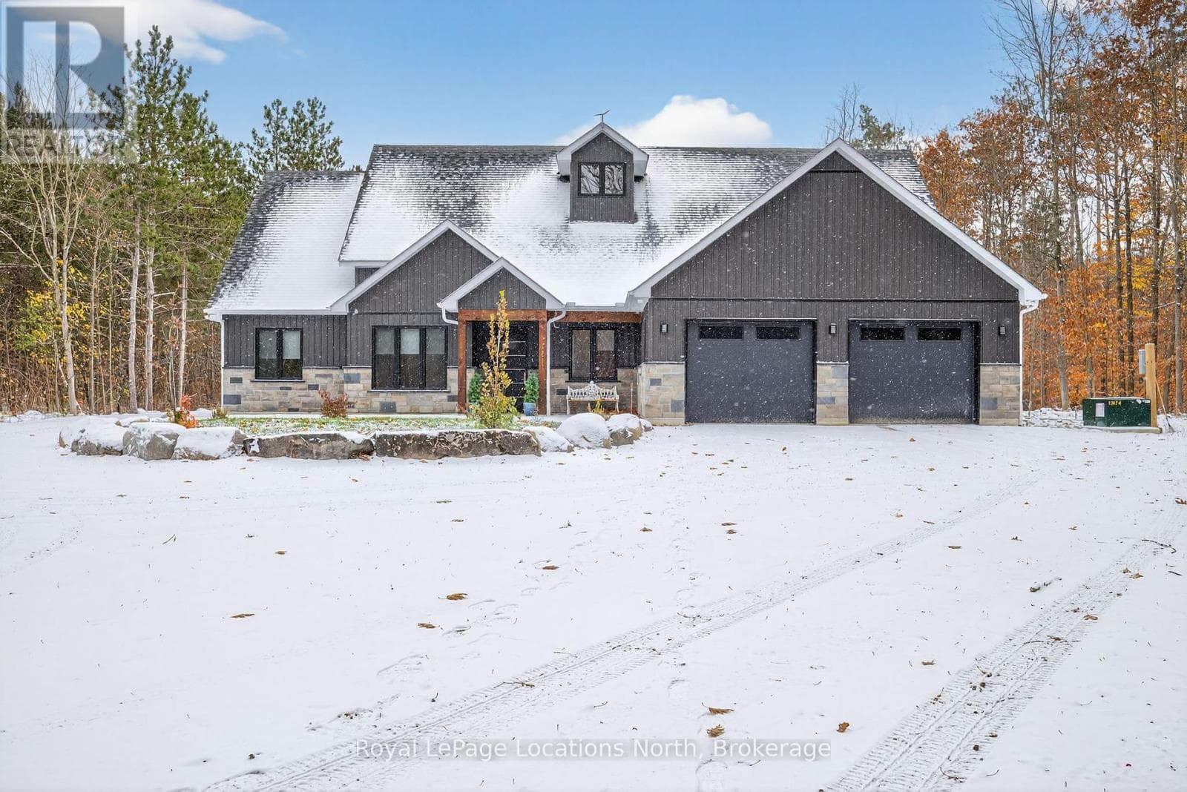
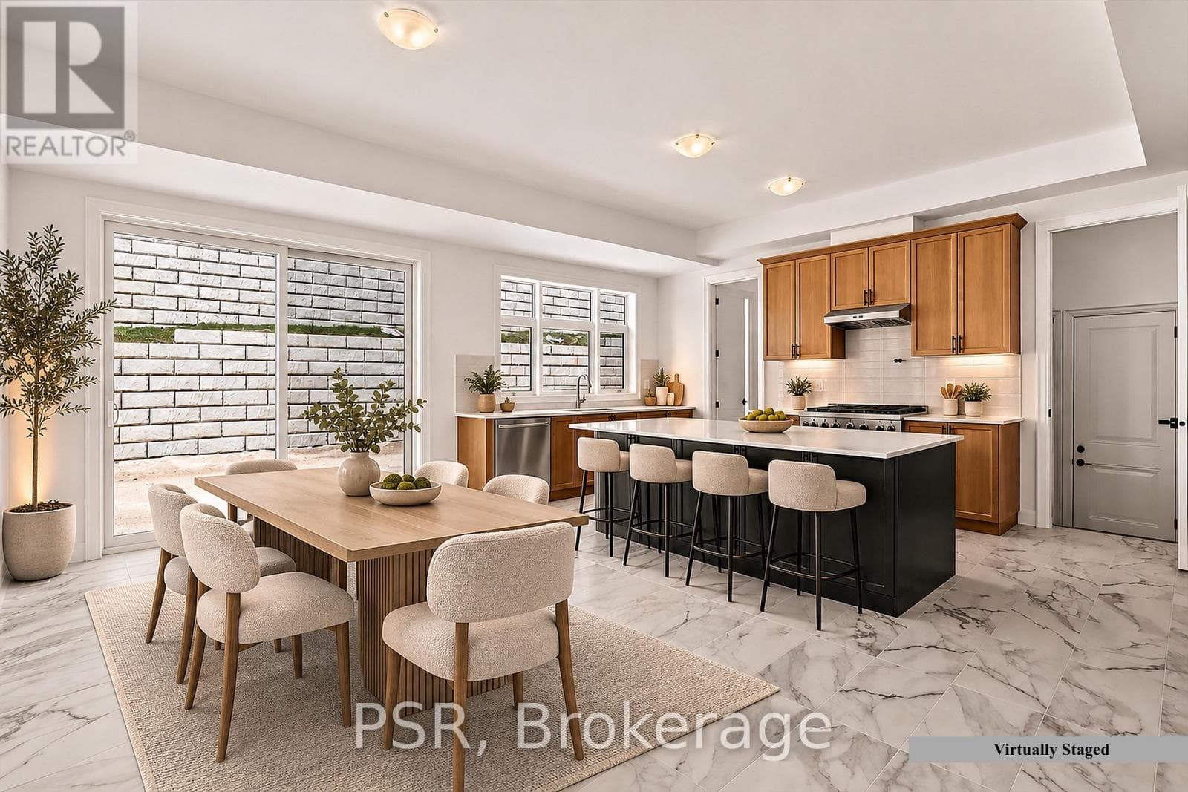
Comparable House near OnePoint at a similar price.
Private viewings
Arrange a private viewing of 805 EASTDALE DRIVE.
Our advisors offer discreet, personal guidance from first viewing through to closing. We’d be delighted to assist.