42 REDDICK ROAD
Toronto · K0K1H0
$725,000
About this residence
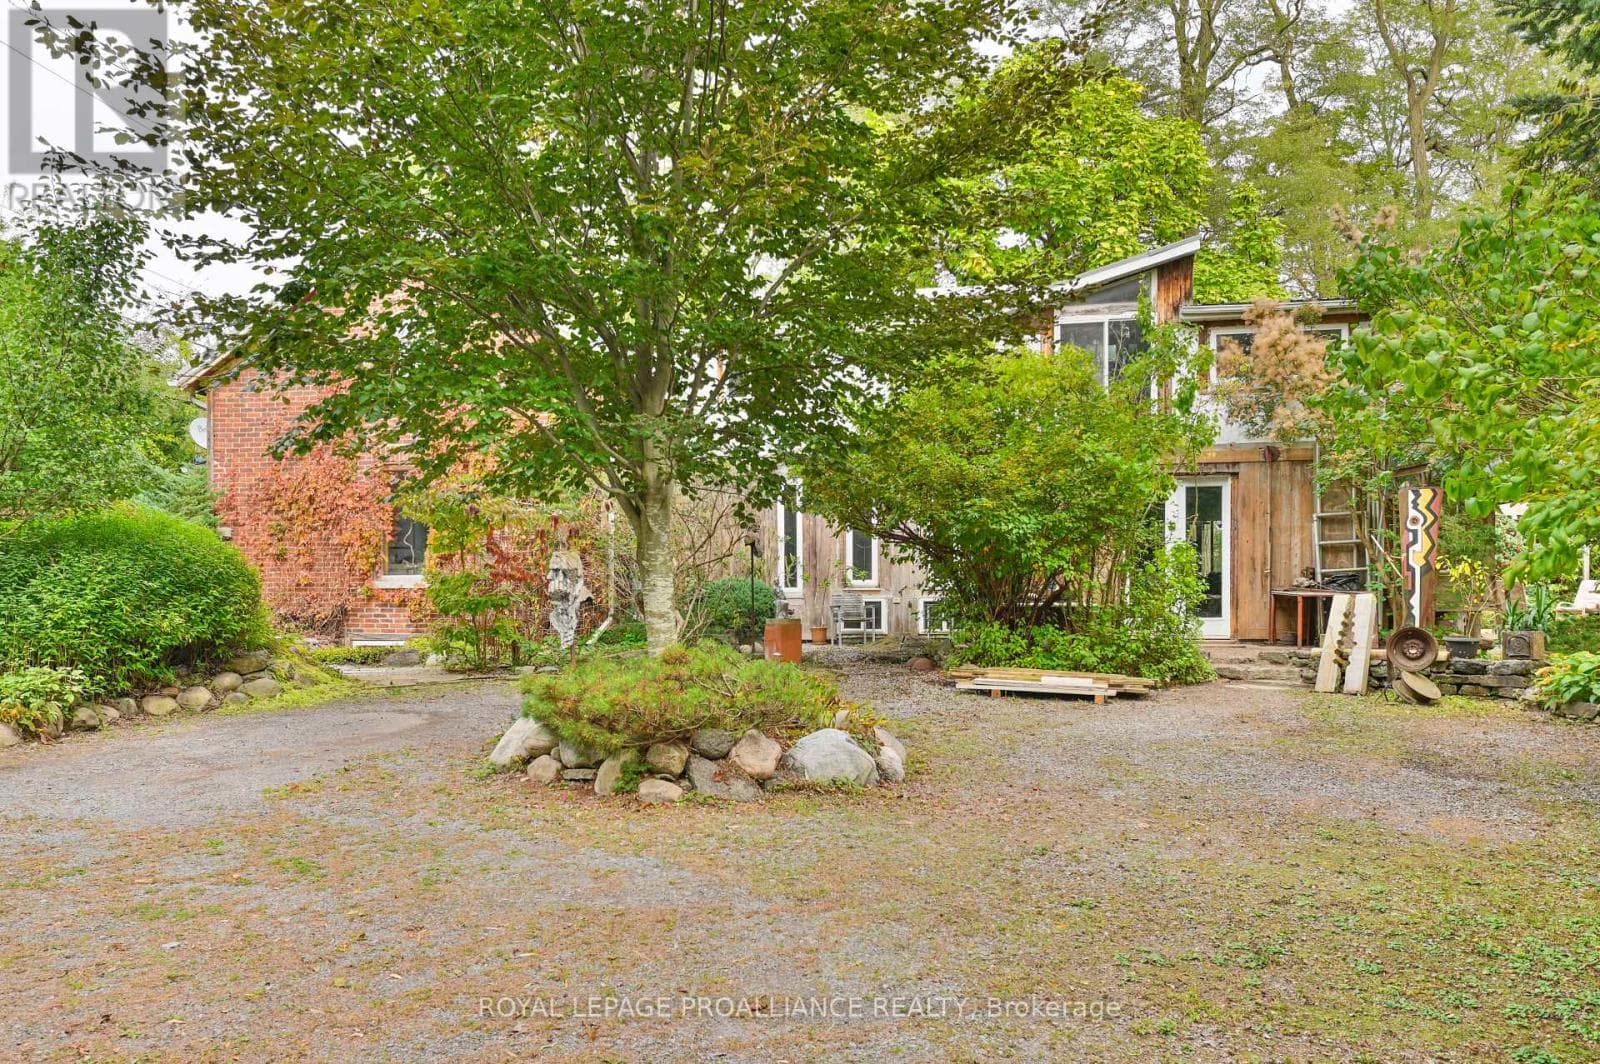
Welcome to your four-season lakeside retreat on sought-after Little Lake in beautiful CramaheTownship. This charming 3-bedroom bungalow offers the perfect balance of everyday comfort andwaterfront escape, making it equally suited as a full-time residence, weekend getaway, orincome-generating property.Thoughtfully updated with a fresh, modern aesthetic, the home features a spacious primarysuite complete with its own private 2-piece ensuite, along with a second full bath for familyand guests. A bright and inviting sunroom extends your living space and captures peaceful lakeviews year-round, creating the perfect setting to relax, entertain, or simply unwind in everyseason.Step outside and experience true waterfront living. The shoreline is ideal for swimming,lounging, and making lasting memories, while evenings are best spent gathered around the firepit or cozying up indoors by the warmth of the wood stove. A large outbuilding offers ample storage for kayaks, paddleboards, and all your recreational essentials.Little Lake is known for its calm waters, natural beauty, and welcoming community atmosphere.Set in a quiet, premium area of the lake, this property offers stunning sunset views and asense of privacy, all just minutes to local amenities and only 5 minutes from Highway 401 foreasy access.For those looking to offset ownership costs or invest, this property presents excellent shortterm rental potential. Its turnkey, fully furnished setup makes it ideally suited for Airbnbor seasonal rental use, allowing you to generate income while still enjoying it for yourself.Whether you're searching for a peaceful place to call home, a family cottage, or a smartinvestment opportunity, this property truly checks all the boxes. Move in, settle in, or starthosting-your waterfront lifestyle begins here. (id:61366)
Property details
- Property type
- Single Family
- Style
- House
- Ownership
- Freehold
- Bedrooms
- 3 (3 above)
- Bathrooms
- 2 (1 half)
- Storeys
- 1
- Living area
- 1,100–1,500 sq ft
- Lot size
- 75 x 236 FT
- Frontage
- 75 feet
- Parking
- 4 spaces
- Fireplace
- 1
- Annual tax
- $3,837
- MLS®
- X13076646
- Board
- Toronto
- Status
- Active
- Listed
- May 4, 2026
- Updated
- Jun 10, 2026
Room dimensions
| Room | Level | Dimensions |
|---|---|---|
| Living room | Main level | 7.1 × 6.44 m |
| Pantry | Main level | 1.54 × 1.12 m |
| Foyer | Main level | 1.47 × 1.2 m |
| Dining room | Main level | 5.2 × 3.97 m |
| Kitchen | Main level | 4.76 × 3.51 m |
| Sunroom | Main level | 5.63 × 2.23 m |
| Primary Bedroom | Main level | 4.76 × 3.52 m |
| Bedroom 2 | Main level | 4.37 × 3.52 m |
| Bedroom 3 | Main level | 3.52 × 2.62 m |
| Laundry room | Main level | 2.17 × 1.67 m |
| Bathroom | Main level | 2.17 × 1.99 m |
| Bathroom | Main level | 1.99 × 0.89 m |
Features & finishes
Appliances
- Washer
- Refrigerator
- Dishwasher
- Dryer
- Stove
- Microwave
- Freezer
- Central Vacuum
- Water Heater
Heating
- Baseboard heaters
- Electric
Cooling
- Window air conditioner
Basement
- Crawl space
Exterior
- Vinyl siding
Parking
- No Garage
Lot
- Sloping
Sewer & Utilities
- Holding Tank
- Electricity
Community
- School Bus
- Fishing
Views
- Lake view
- View
- Direct Water View
Architecture
- Bungalow
Financing
Estimated monthly payment
$3,391/mo
Loan amount
$580,000
Down payment
$145,000
Estimate only. Rates and terms vary by lender and qualification.
Powered by Lenderoo.caLocation & area
Toronto
Nearby
About the area
Census · K0K- 115,850
- Population
- 51
- Median age
- $83,000
- Median income
- $500,000
- Median home value
- 86%
- Home ownership
- 29 min
- Avg. commute
Age distribution
Tenure
Neighbourhood statistics for the property’s forward sortation area. Figures are census-derived estimates.
Powered by Neighbourly.ioFrequently asked questions
What is the asking price for 42 REDDICK ROAD?
42 REDDICK ROAD is listed for $725,000, in Toronto.
How many bedrooms and bathrooms does 42 REDDICK ROAD have?
It offers 3 bedrooms and 2 bathrooms (including 1 half-bath).
What type of home is 42 REDDICK ROAD?
42 REDDICK ROAD is a Single Family, House set over 1 storey.
How large is 42 REDDICK ROAD?
The home offers approximately 1,100–1,500 sq ft of living space on a lot measuring 75 x 236 FT.
What would the monthly mortgage payment be?
With a 20% down payment at a 5.0% interest rate over a 25-year amortization, the estimated monthly payment is about $3,391. Use the mortgage calculator above to model your own scenario.
What are the annual property taxes?
Property taxes are approximately $3,837 per year.
Is there parking?
Yes — 42 REDDICK ROAD includes 4 parking spaces.
What is the Toronto area like?
Toronto has a population of about 115,850, a median age of 51, a 86% home-ownership rate, with an average commute of about 29 minutes.
What is the average home value in Toronto?
The median dwelling value in this area is approximately $500,000, based on census data via Neighbourly.
What is the median household income in Toronto?
The median household income in this area is approximately $83,000.
Similar residences
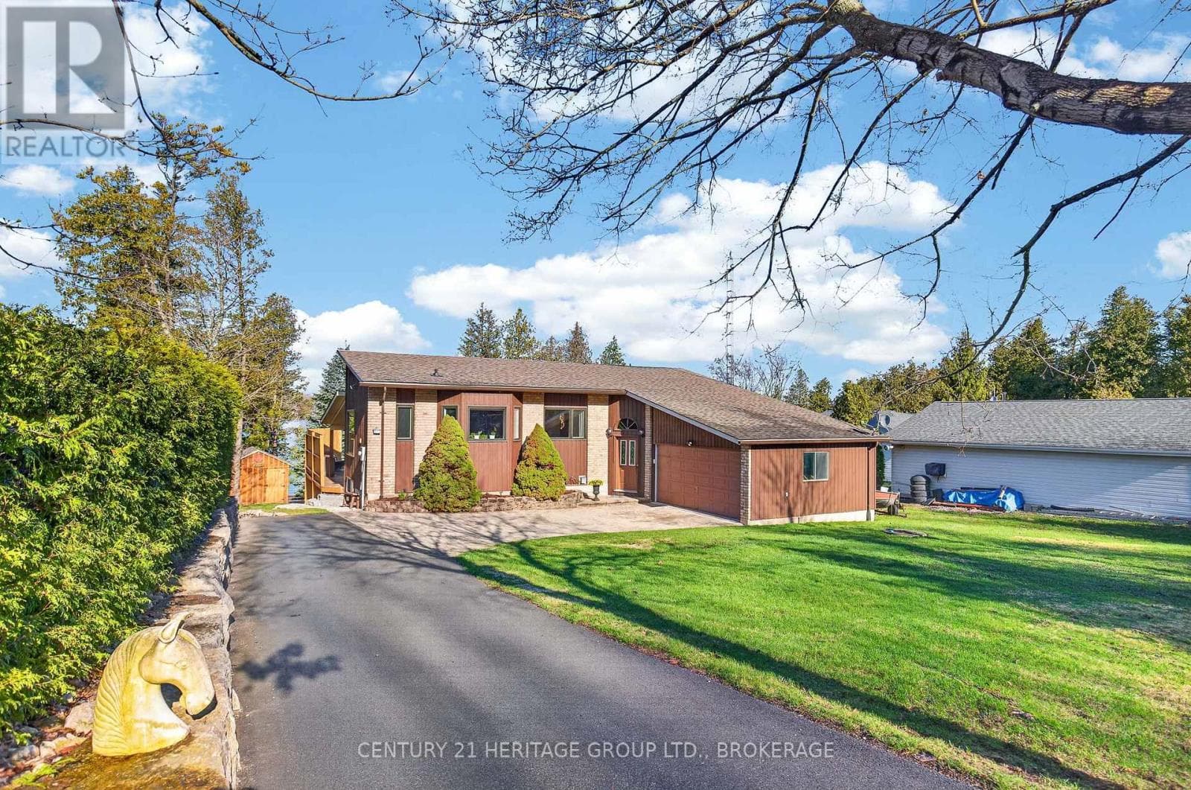
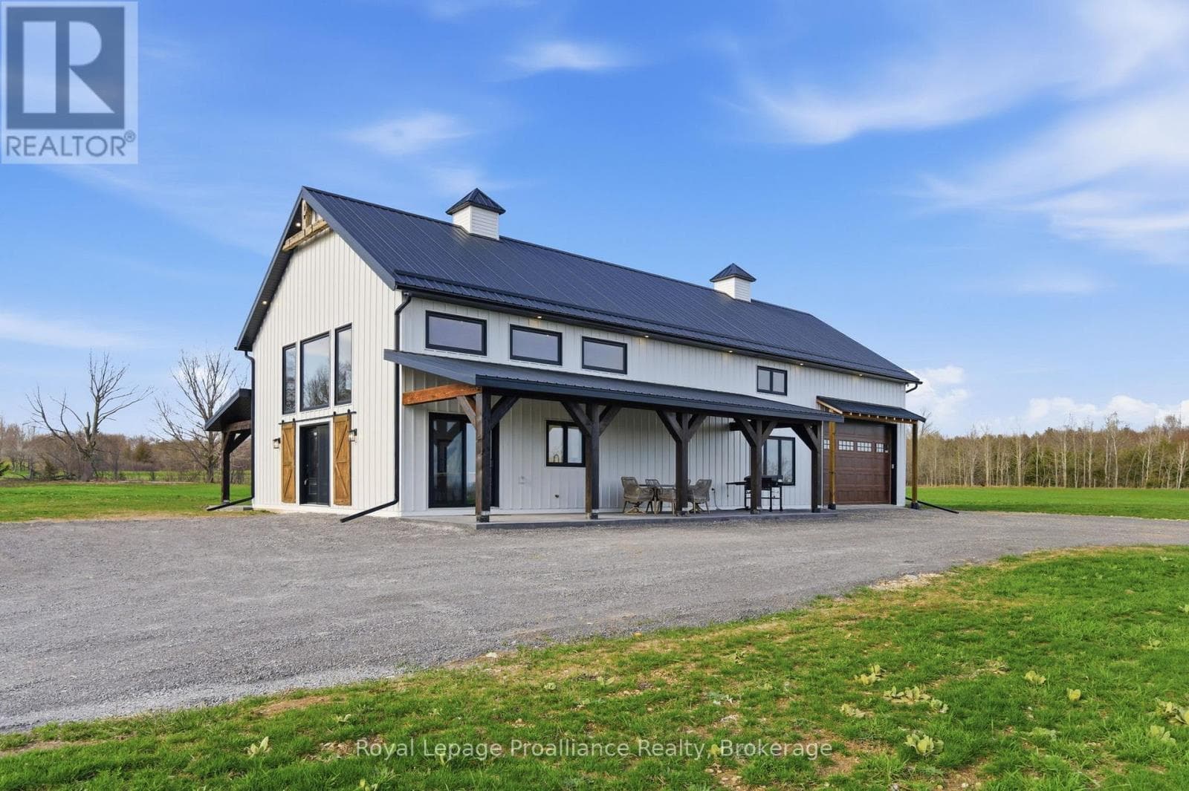
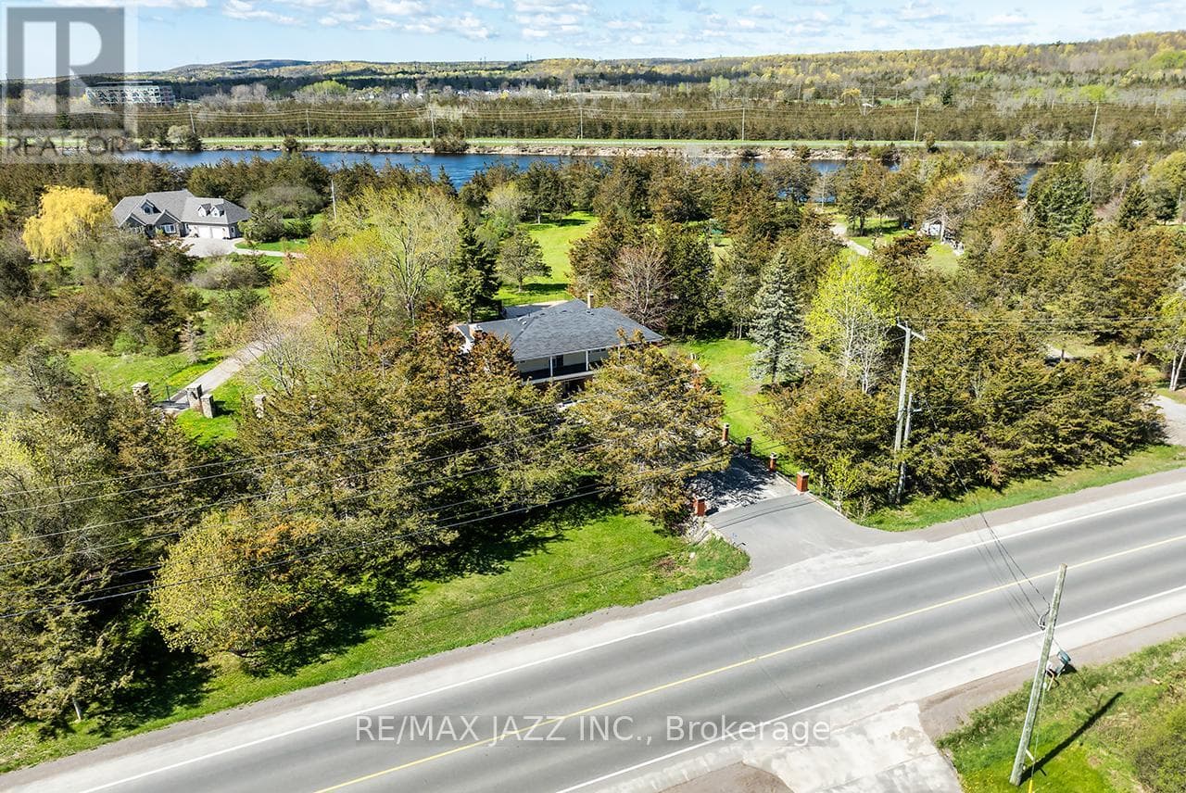
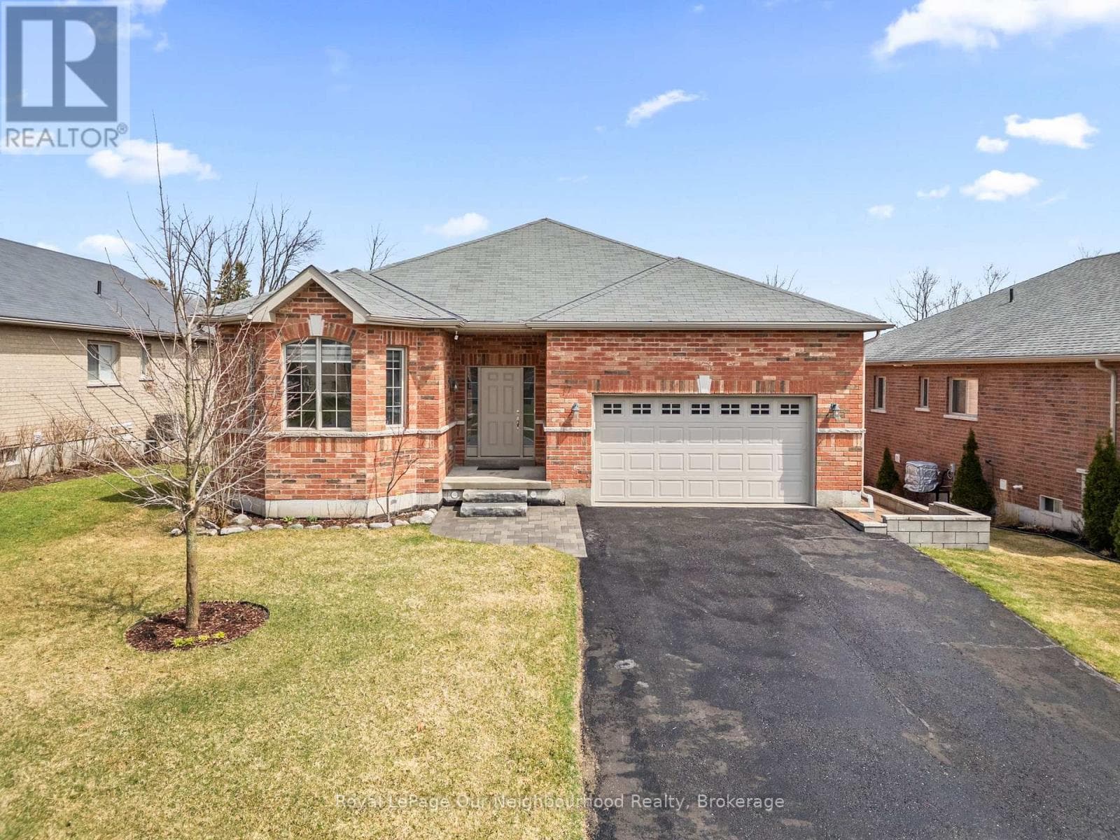
Comparable House near Toronto at a similar price.
Private viewings
Arrange a private viewing of 42 REDDICK ROAD.
Our advisors offer discreet, personal guidance from first viewing through to closing. We’d be delighted to assist.