1249 GLEN MILLER ROAD
Central Lakes · K0K2C0
$725,000
About this residence
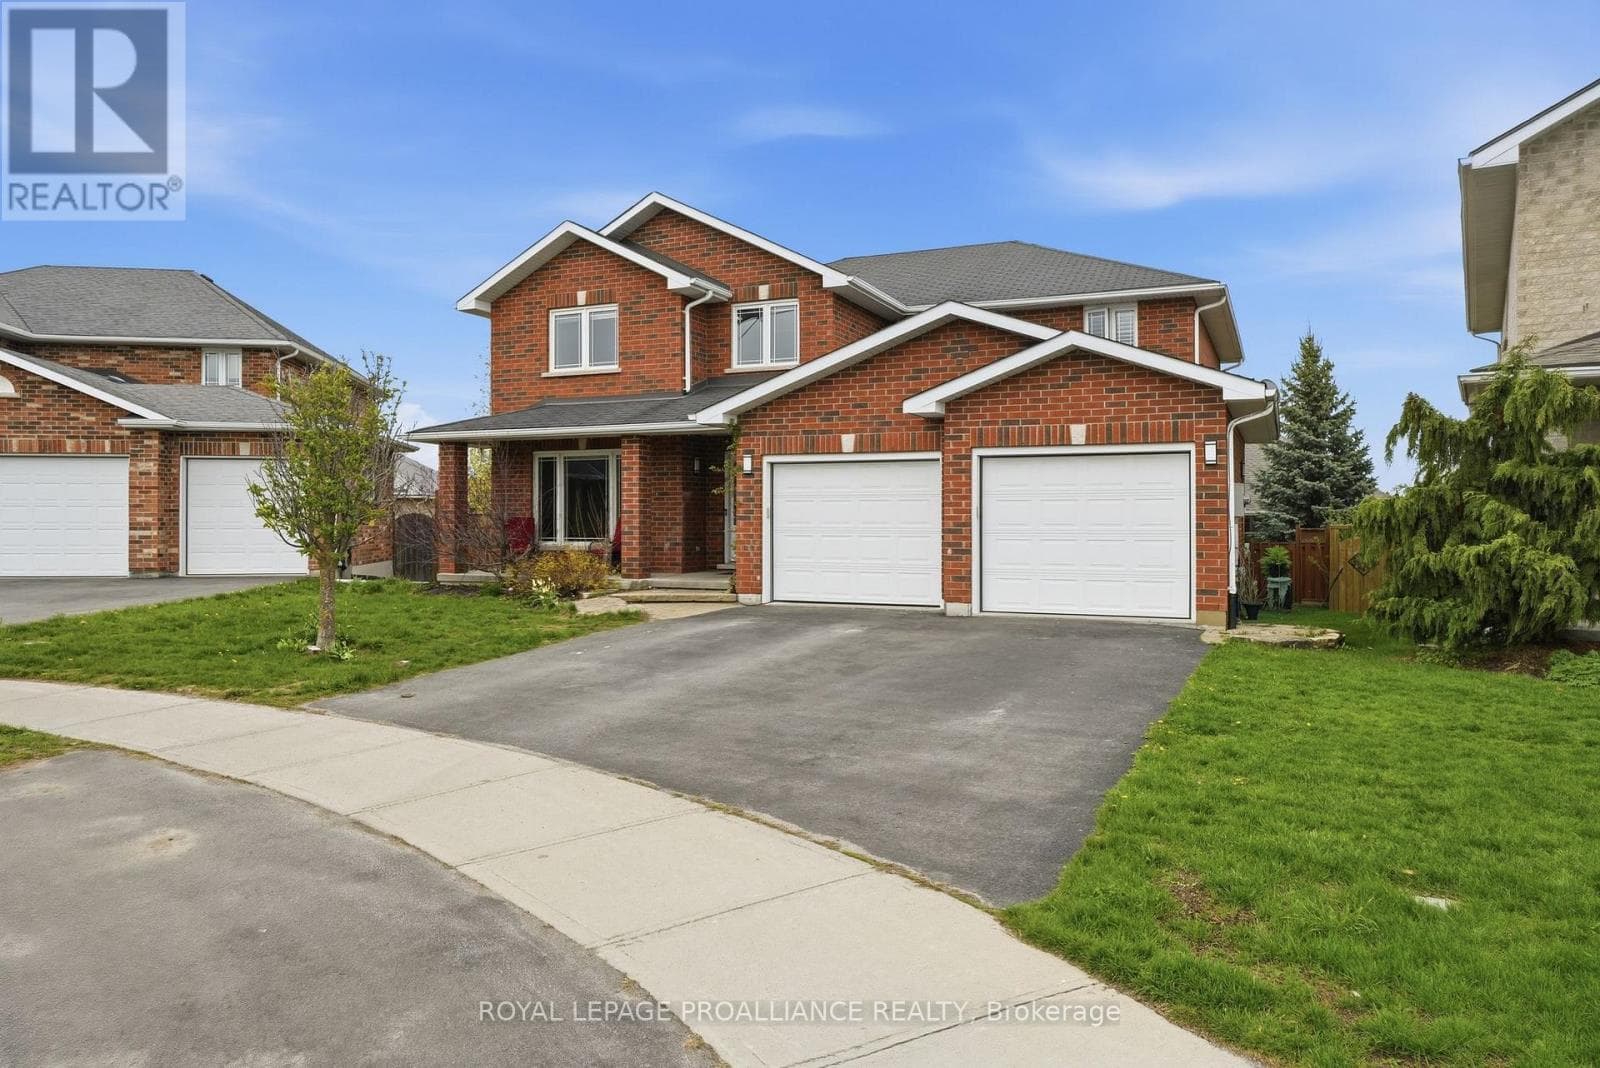
Opportunity knocks with this exceptional 1.53-acre waterfront retreat backing onto the scenic Trent River, offering direct waterfront access and a private natural setting just minutes from Highway 401 for an easy commute. Ideally located close to shopping, restaurants, schools, golf courses, parks, conservation areas, walking trails, arenas, waterfront beaches, and the YMCA, this spacious 2 storey home offers 2,545 sq. ft. of living space. Featuring 4 bedrooms and 2 bathrooms, the home offers a bright, functional layout with spacious principal rooms throughout. The inviting living room features French doors and a wood-burning stove with fan and thermostat, while the family room overlooks the pool and includes a cozy propane fireplace. The eat-in kitchen offers a skylight, abundant cabinetry, pantry, and breakfast area. The formal dining room walks out to a screened-in sunroom, creating seamless indoor and outdoor living. Main floor laundry and direct access to the attached 2-car garage add everyday convenience. Upstairs offers 4 generously sized bedrooms, including 1 with a walkout to a wraparound balcony. A spacious upper foyer with a second walkout and a 4-piece bathroom with separate tub and shower complete the level. Enjoy your private backyard oasis featuring an in-ground pool, multiple patios, fountain, oversized shed, decorative iron fencing, and a concrete walkway leading to the river. Kayak, canoe, fish, or simply relax while enjoying the peaceful waterfront setting. Additional features include parking for up to 10 vehicles, updated shingles, newer windows, central vacuum, a UV water treatment system, and municipal water at the lot line. Offering the perfect blend of privacy, space, convenience, and waterfront living, this is a rare opportunity to own a truly special property. (id:61366)
Property details
- Property type
- Single Family
- Style
- House
- Ownership
- Freehold
- Bedrooms
- 4 (4 above)
- Bathrooms
- 2 (1 half)
- Storeys
- 2
- Living area
- 2,500–3,000 sq ft
- Lot size
- 155.9 x 588.5 FT
- Frontage
- 155.1 feet
- Parking
- 10 spaces
- Fireplace
- 2
- Annual tax
- $5,272
- MLS®
- X13102364
- Board
- Central Lakes
- Status
- Active
- Listed
- May 8, 2026
- Updated
- Jul 15, 2026
Room dimensions
| Room | Level | Dimensions |
|---|---|---|
| Living room | Main level | 5.71 × 4.32 m |
| Dining room | Main level | 3.53 × 3.24 m |
| Kitchen | Main level | 2.73 × 2.53 m |
| Eating area | Main level | 5.8 × 3.16 m |
| Family room | Main level | 8.18 × 4.74 m |
| Sunroom | Main level | 3.43 × 2.34 m |
| Primary Bedroom | Second level | 4.24 × 3.97 m |
| Bedroom 2 | Second level | 4.23 × 3.06 m |
| Bedroom 3 | Second level | 3.62 × 3.26 m |
| Bedroom 4 | Second level | 3.35 × 2.39 m |
Features & finishes
Appliances
- Washer
- Refrigerator
- Dishwasher
- Dryer
- Stove
- Oven
- Window Coverings
- Garage door opener
- Garage door opener remote(s)
- Central Vacuum
- Oven - Built-In
- Water Heater
- Water Treatment
Heating
- Forced air
- Electric
Basement
- Crawl space
Exterior
- Brick
Foundation
- Concrete
Parking
- Garage
Lot
- Wooded area
- Flat site
- Irregular lot size
- Level
- Sump Pump
- Conservation/green belt
- Waterway
Sewer & Utilities
- Septic System
Community
- School Bus
- Fishing
Views
- River view
- View
- Direct Water View
- Unobstructed Water View
Pool
- On Ground Pool
Financing
Estimated monthly payment
$3,391/mo
Loan amount
$580,000
Down payment
$145,000
Estimate only. Rates and terms vary by lender and qualification.
Powered by Lenderoo.caLocation & area
Central Lakes
Nearby
About the area
Census · K0K- 115,850
- Population
- 51
- Median age
- $83,000
- Median income
- $500,000
- Median home value
- 86%
- Home ownership
- 29 min
- Avg. commute
Age distribution
Tenure
Neighbourhood statistics for the property’s forward sortation area. Figures are census-derived estimates.
Powered by Neighbourly.ioFrequently asked questions
What is the asking price for 1249 GLEN MILLER ROAD?
1249 GLEN MILLER ROAD is listed for $725,000, in Central Lakes.
How many bedrooms and bathrooms does 1249 GLEN MILLER ROAD have?
It offers 4 bedrooms and 2 bathrooms (including 1 half-bath).
What type of home is 1249 GLEN MILLER ROAD?
1249 GLEN MILLER ROAD is a Single Family, House set over 2 storeys.
How large is 1249 GLEN MILLER ROAD?
The home offers approximately 2,500–3,000 sq ft of living space on a lot measuring 155.9 x 588.5 FT.
What would the monthly mortgage payment be?
With a 20% down payment at a 5.0% interest rate over a 25-year amortization, the estimated monthly payment is about $3,391. Use the mortgage calculator above to model your own scenario.
What are the annual property taxes?
Property taxes are approximately $5,272 per year.
Is there parking?
Yes — 1249 GLEN MILLER ROAD includes 10 parking spaces.
What is the Central Lakes area like?
Central Lakes has a population of about 115,850, a median age of 51, a 86% home-ownership rate, with an average commute of about 29 minutes.
What is the average home value in Central Lakes?
The median dwelling value in this area is approximately $500,000, based on census data via Neighbourly.
What is the median household income in Central Lakes?
The median household income in this area is approximately $83,000.
Similar residences
Comparable House near Central Lakes at a similar price.
Private viewings
Arrange a private viewing of 1249 GLEN MILLER ROAD.
Our advisors offer discreet, personal guidance from first viewing through to closing. We’d be delighted to assist.