31 SOG-JE-WA-SA DRIVE
OnePoint · N0H2T0
$199,000
About this residence
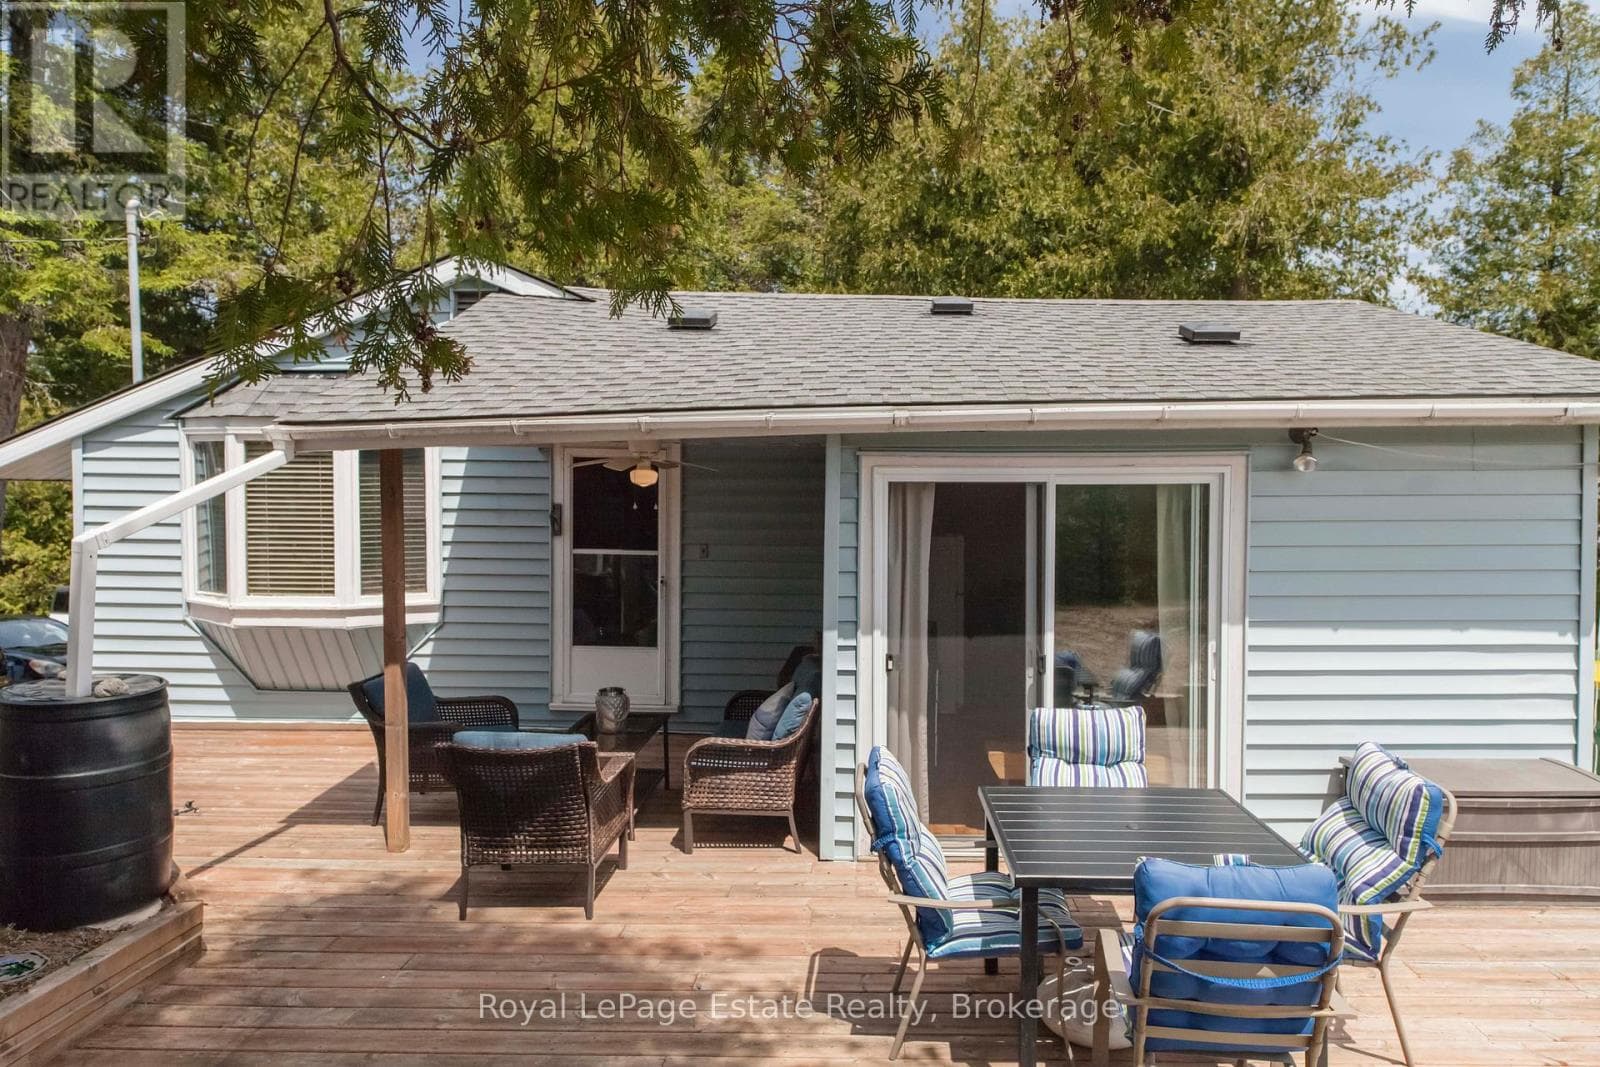
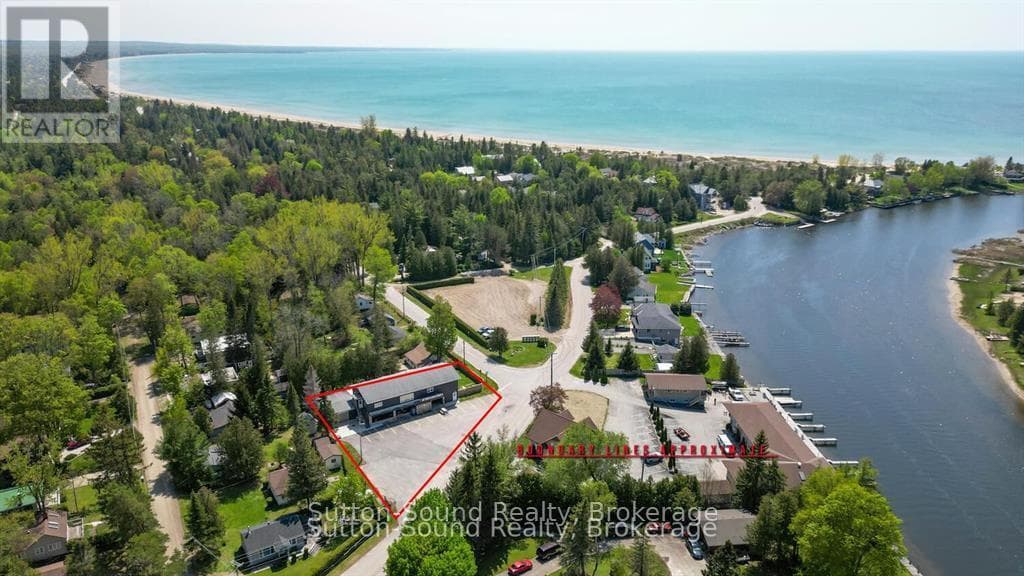
FANTASTIC CHIEF'S POINT RIVERFRONT COTTAGE with Private Dock and Breathtaking Views!!! Welcome to your perfect waterfront escape! This well maintained cottage comes fully furnished and sleeps 5+ people and boasts 90 feet of river frontage, complete with a private dock, ideal for boating, fishing, or simply soaking in the peaceful surroundings. Step inside to find a bright and spacious sunroom overlooking the water, offering beautiful views. The cottage has had may updates, including stainless steel appliances, UV water system, new hot water tank, compact dishwasher, storage shed with hydro, and new flooring in primary bedroom. Outside, enjoy the views from the multiple decks or around the firepit, including a new composite deck at the water, designed for low maintenance, perfect for morning coffee or sunset gatherings. Summer fun awaits! Leased land on the Sauble River close to North Sauble Beach and across the river from Sauble Marina. Waterfront Deck, Dock and Storage Shed 2023, new Well Pump 2025, new Septic 2013, Lease $10,150 yearly till 2036 plus $1300 service fee. (id:61366)
Property details
- Property type
- Single Family
- Style
- House
- Ownership
- Leasehold
- Bedrooms
- 2 (2 above)
- Bathrooms
- 1
- Storeys
- 1
- Living area
- 700–1,100 sq ft
- Lot size
- 90 x 150 FT
- Frontage
- 90 feet
- Parking
- 4 spaces
- Fireplace
- 2
- Annual tax
- $0
- MLS®
- X13076890
- Board
- OnePoint
- Status
- Active
- Listed
- May 4, 2026
- Updated
- Jun 8, 2026
Room dimensions
| Room | Level | Dimensions |
|---|---|---|
| Kitchen | Main level | 5.87 × 2.92 m |
| Primary Bedroom | Main level | 3.48 × 2.84 m |
| Bedroom | Main level | 4.01 × 2.82 m |
| Utility room | Main level | 1.65 × 1.57 m |
| Sunroom | Main level | 6.07 × 3.56 m |
Features & finishes
Appliances
- Refrigerator
- Dishwasher
- Stove
- Water Heater
- Furniture
- Window Air Conditioner
Heating
- Other
- Electric
- Propane
Cooling
- Window air conditioner
Exterior
- Vinyl siding
Foundation
- Block
- Wood/Piers
Parking
- No Garage
Sewer & Utilities
- Septic System
Views
- River view
- Direct Water View
Architecture
- Bungalow
Financing
Estimated monthly payment
$931/mo
Loan amount
$159,200
Down payment
$39,800
Estimate only. Rates and terms vary by lender and qualification.
Powered by Lenderoo.caLocation & area
OnePoint
Nearby
About the area
Census · N0H- 53,674
- Population
- 53
- Median age
- $86,000
- Median income
- $600,000
- Median home value
- 85%
- Home ownership
- 25 min
- Avg. commute
Age distribution
Tenure
Neighbourhood statistics for the property’s forward sortation area. Figures are census-derived estimates.
Powered by Neighbourly.ioFrequently asked questions
What is the asking price for 31 SOG-JE-WA-SA DRIVE?
31 SOG-JE-WA-SA DRIVE is listed for $199,000, in OnePoint.
How many bedrooms and bathrooms does 31 SOG-JE-WA-SA DRIVE have?
It offers 2 bedrooms and 1 bathroom.
What type of home is 31 SOG-JE-WA-SA DRIVE?
31 SOG-JE-WA-SA DRIVE is a Single Family, House set over 1 storey.
How large is 31 SOG-JE-WA-SA DRIVE?
The home offers approximately 700–1,100 sq ft of living space on a lot measuring 90 x 150 FT.
What would the monthly mortgage payment be?
With a 20% down payment at a 5.0% interest rate over a 25-year amortization, the estimated monthly payment is about $931. Use the mortgage calculator above to model your own scenario.
Is there parking?
Yes — 31 SOG-JE-WA-SA DRIVE includes 4 parking spaces.
What is the OnePoint area like?
OnePoint has a population of about 53,674, a median age of 53, a 85% home-ownership rate, with an average commute of about 25 minutes.
What is the average home value in OnePoint?
The median dwelling value in this area is approximately $600,000, based on census data via Neighbourly.
What is the median household income in OnePoint?
The median household income in this area is approximately $86,000.
Similar residences
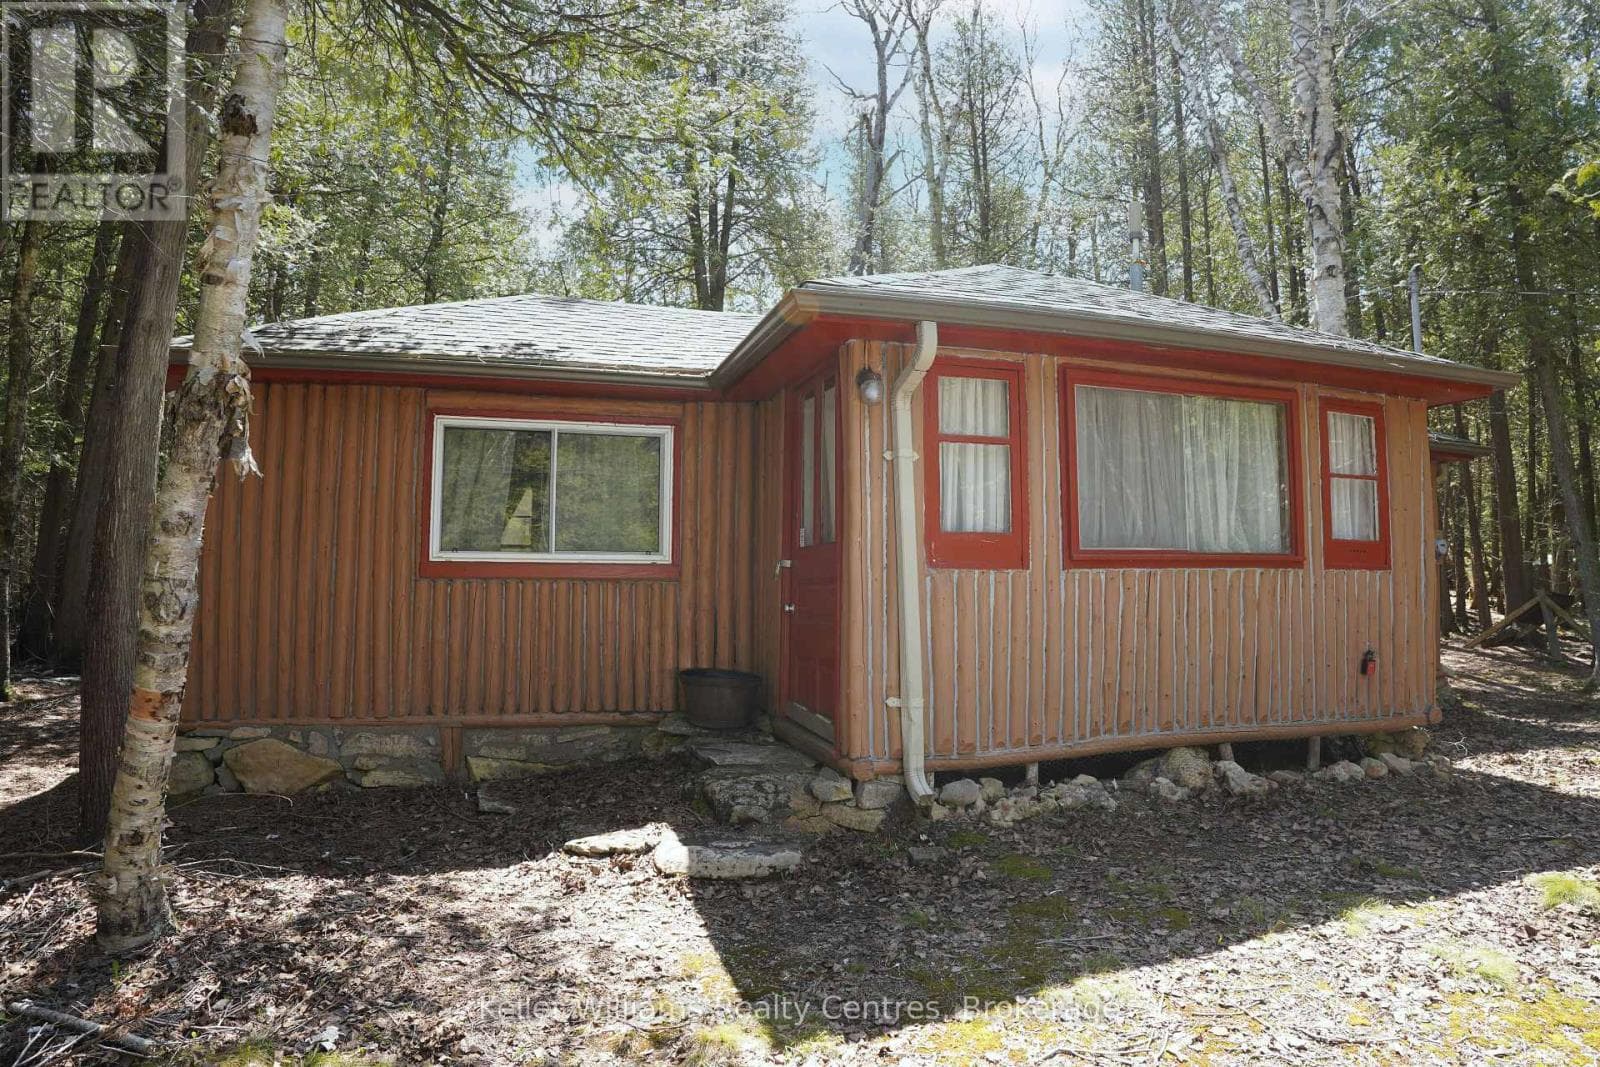
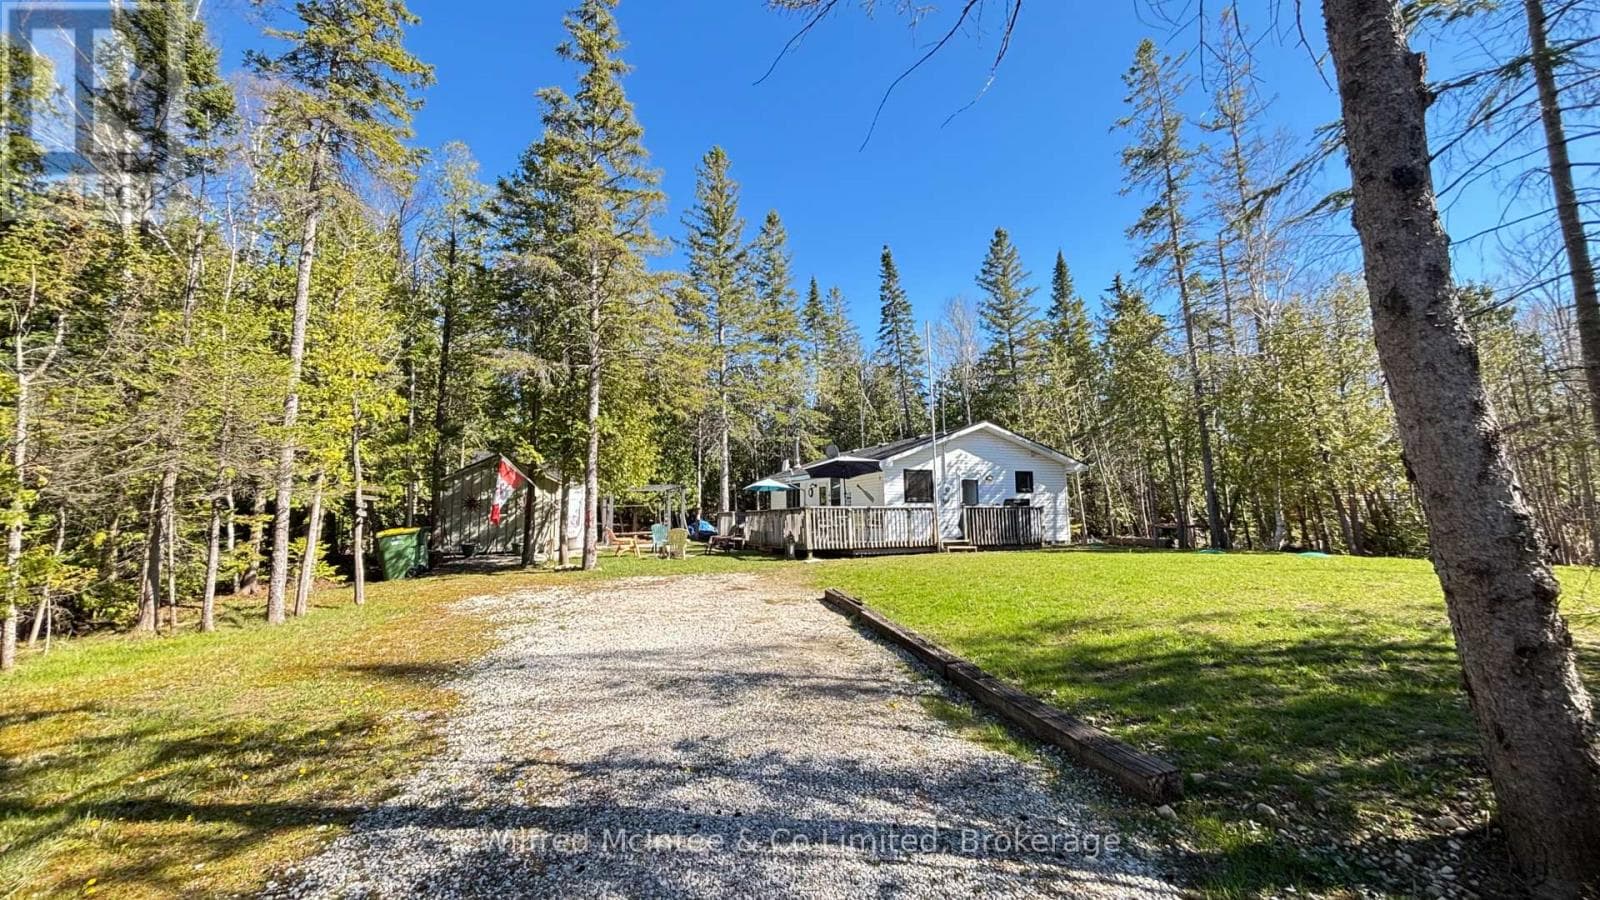
Comparable House near OnePoint at a similar price.
Private viewings
Arrange a private viewing of 31 SOG-JE-WA-SA DRIVE.
Our advisors offer discreet, personal guidance from first viewing through to closing. We’d be delighted to assist.