17 - 39 28TH STREET S
Toronto · L9Z2E4
$449,000
About this residence
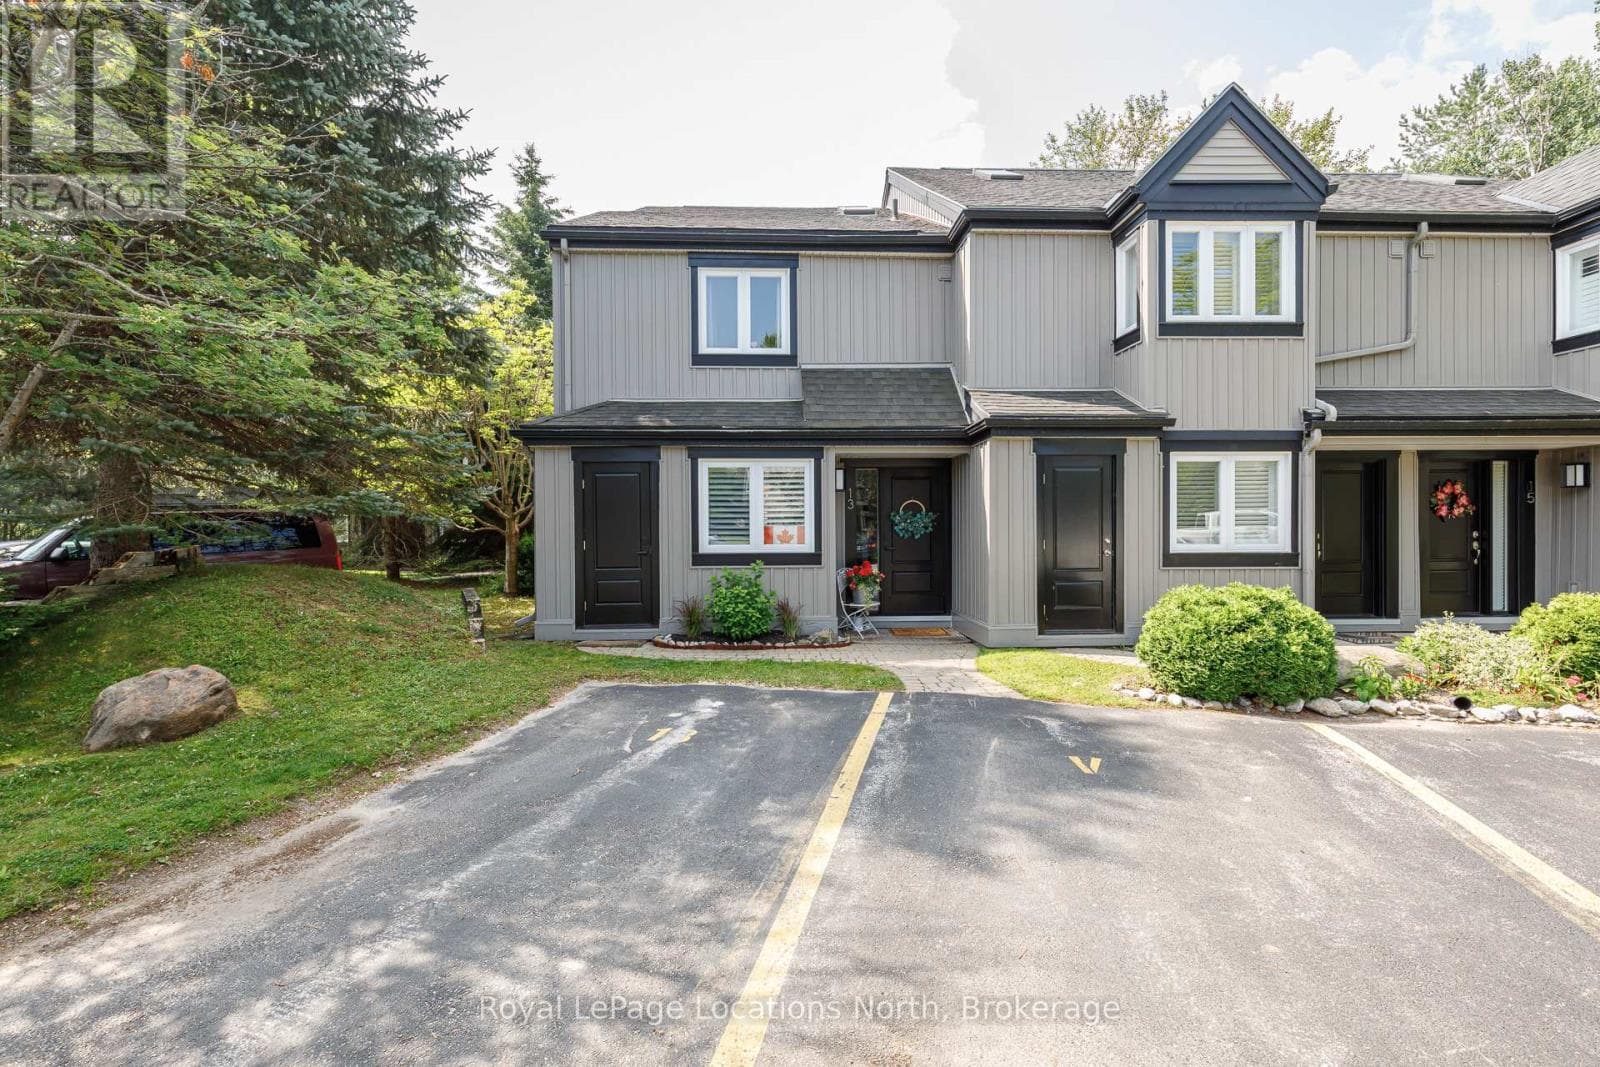
~ Riverfront Views! Low Condo Fees! Convenient, Mid-Town Location! ~ Mariner's Walk is a 34-unit condo townhouse complex that offers accessible riverfront living and views in a desirable location in the growing town of Wasaga Beach. Featuring an open concept main floor with hardwood flooring and tile throughout, you'll appreciate the nicely appointed kitchen that flows into the dining/living room areas with access to a large deck. Indulge in the privacy and pretty views of the Nottawasaga River as you fire up the BBQ for a family fiesta or just conversation time with good company. Upstairs you will find three, decently-sized bedrooms, with a large primary that includes a deck with river views, ensuite access and a walk-in closet. The unit has been outfitted with new windows and doors in 2012 and most of the breakwall has been recently refurbished. Located in a quiet, residential enclave/cul-de-sac in mid-town Wasaga Beach, you'll enjoy being a very short walk to the shops and services at Riverbend Plaza and Mosley Street, as well as being just a 10-minute walk to the beach and Beach Area 4. When it comes to outdoor enjoyment, this is where Mariner's Walk truly shines: over 600 feet of Nottawasaga River shoreline awaits you, set on more than two (2) acres of park-like recreational space exclusive to owners featuring a tennis court and boat launch. These units do not go for sale often so book a showing today and start making plans to move because summer is just around the corner! (id:61366)
Property details
- Property type
- Single Family
- Style
- Row / Townhouse
- Ownership
- Condo/Strata
- Bedrooms
- 3 (3 above)
- Bathrooms
- 2 (1 half)
- Storeys
- 2
- Living area
- 1,400–1,599 sq ft
- Parking
- 1 spaces
- Fireplace
- 1
- Annual tax
- $2,280
- Association fee
- $445
- MLS®
- S13076970
- Board
- Toronto
- Status
- Active
- Listed
- May 4, 2026
- Updated
- Jun 7, 2026
Room dimensions
| Room | Level | Dimensions |
|---|---|---|
| Kitchen | Ground level | 2.63 × 2.65 m |
| Dining room | Ground level | 5.09 × 2.9 m |
| Living room | Ground level | 6.14 × 3.77 m |
| Bathroom | Ground level | 1.65 × 1.91 m |
| Primary Bedroom | Second level | 4.52 × 3.7 m |
| Bedroom 2 | Second level | 2.85 × 4.07 m |
| Bedroom 3 | Second level | 3.11 × 2.92 m |
| Bathroom | Second level | 2.87 × 3.55 m |
Features & finishes
Appliances
- Washer
- Refrigerator
- Dishwasher
- Dryer
- Stove
Flooring
- Hardwood
- Tile
Heating
- Baseboard heaters
- Other
- Electric
- Natural gas
Cooling
- Window air conditioner
Exterior
- Brick
- Aluminum siding
Parking
- No Garage
Lot
- Level
- Dry
- Balcony
- In suite Laundry
Community
- Pets Allowed With Restrictions
- Community Centre
Views
- River view
- Direct Water View
Financing
Estimated monthly payment
$2,100/mo
Loan amount
$359,200
Down payment
$89,800
Estimate only. Rates and terms vary by lender and qualification.
Powered by Lenderoo.caLocation & area
Toronto
Nearby
About the area
Census · L9Z- 24,849
- Population
- 56
- Median age
- $76,000
- Median income
- $600,000
- Median home value
- 86%
- Home ownership
- 31 min
- Avg. commute
Age distribution
Tenure
Neighbourhood statistics for the property’s forward sortation area. Figures are census-derived estimates.
Powered by Neighbourly.ioFrequently asked questions
What is the asking price for 17 - 39 28TH STREET S?
17 - 39 28TH STREET S is listed for $449,000, in Toronto.
How many bedrooms and bathrooms does 17 - 39 28TH STREET S have?
It offers 3 bedrooms and 2 bathrooms (including 1 half-bath).
What type of home is 17 - 39 28TH STREET S?
17 - 39 28TH STREET S is a Single Family, Row / Townhouse set over 2 storeys.
How large is 17 - 39 28TH STREET S?
The home offers approximately 1,400–1,599 sq ft of living space.
What would the monthly mortgage payment be?
With a 20% down payment at a 5.0% interest rate over a 25-year amortization, the estimated monthly payment is about $2,100. Use the mortgage calculator above to model your own scenario.
What are the annual property taxes?
Property taxes are approximately $2,280 per year.
Is there parking?
Yes — 17 - 39 28TH STREET S includes 1 parking space.
What is the Toronto area like?
Toronto has a population of about 24,849, a median age of 56, a 86% home-ownership rate, with an average commute of about 31 minutes.
What is the average home value in Toronto?
The median dwelling value in this area is approximately $600,000, based on census data via Neighbourly.
What is the median household income in Toronto?
The median household income in this area is approximately $76,000.
Similar residences
Comparable Row / Townhouse near Toronto at a similar price.
Private viewings
Arrange a private viewing of 17 - 39 28TH STREET S.
Our advisors offer discreet, personal guidance from first viewing through to closing. We’d be delighted to assist.