126 29TH STREET N
OnePoint · L9Z2C9
$1,150,000
About this residence
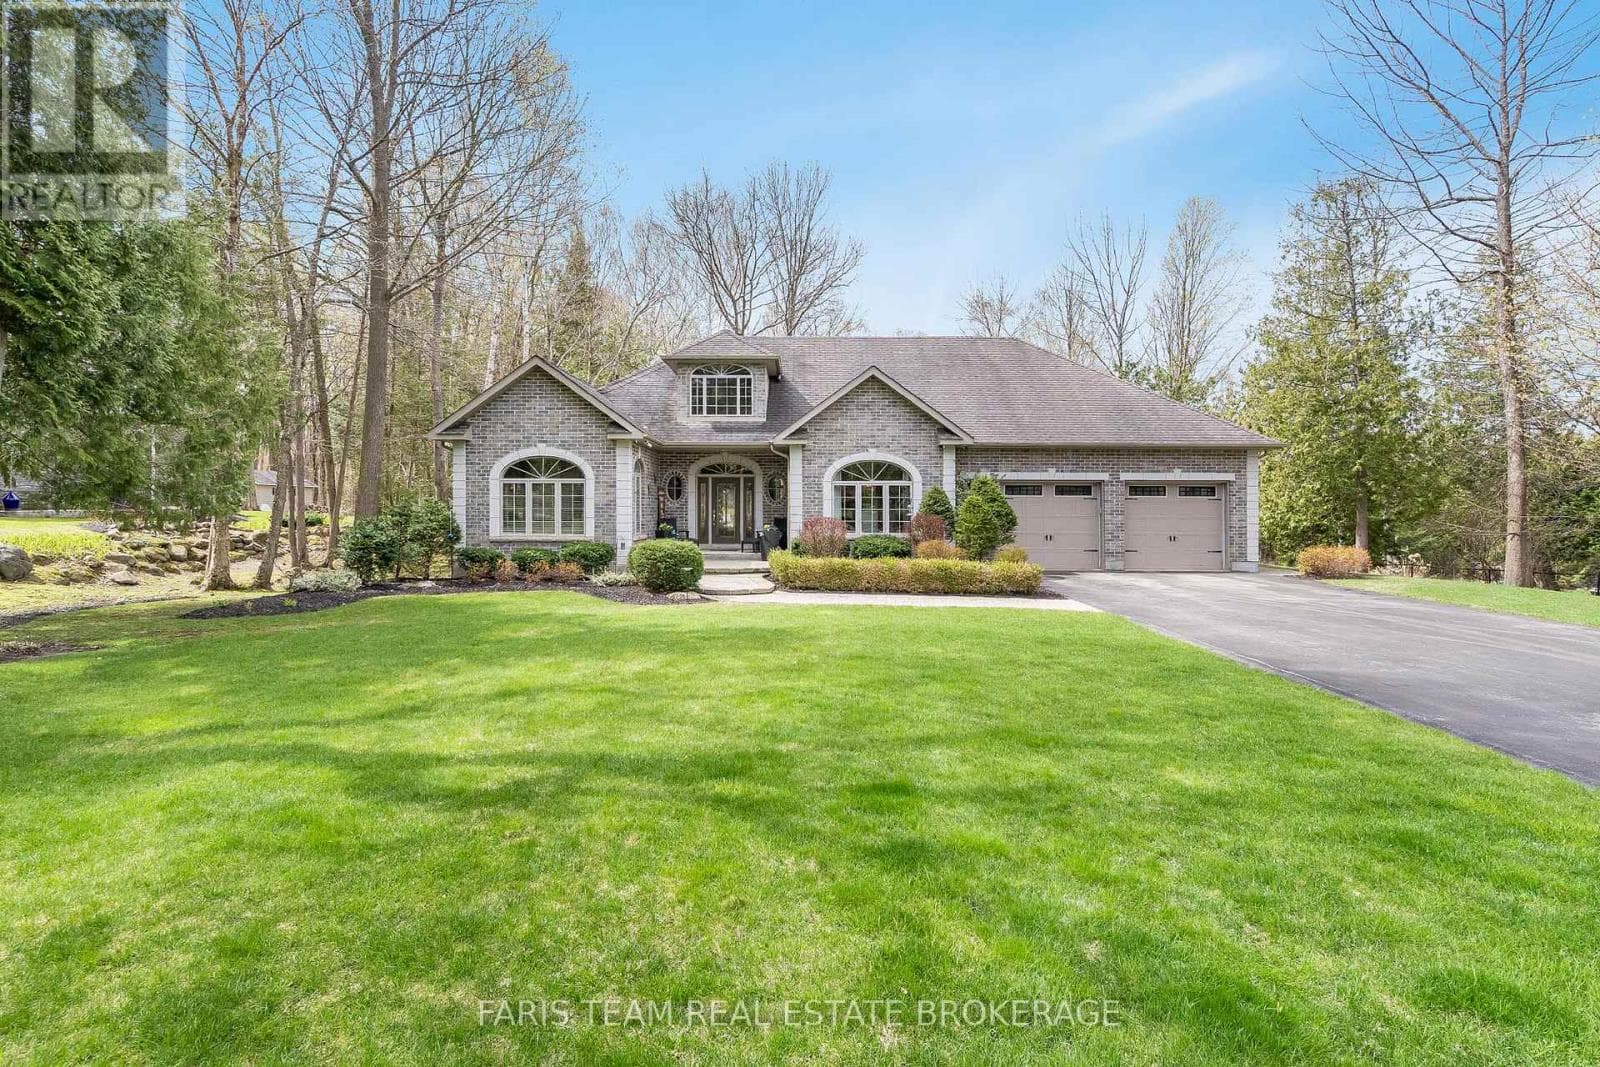
Live by the bay this summer and move into this centrally located raised bungalow, situated on a large 68ft x 175ft lot, just steps from the world's longest freshwater beach. This is a traditional-style custom-built home with a grand foyer and soaring ceilings. Offering 4 bedrooms and 3 bathrooms, open concept living, dining and kitchen, all on the 2,400 sq. ft. main level. Granite tile throughout the main living areas and parquet wood flooring in the bedrooms. The kitchen is complete with granite countertops, maple wood cabinetry and white appliances, including a gas stove. The living and dining room flow seamlessly off the kitchen, with a wood-burning fireplace and a walk-out to the rear covered patio, featuring a built-in charcoal BBQ and stainless outdoor sink. The backyard is fully fenced with mature trees for privacy and has a detached 300 sq. ft. workshop. The master bedroom offers a 4 pc ensuite with a soaker tub, stand-up shower, and walk-in closet. There is main floor laundry and inside entry from the double car garage from both levels of the home (upper loft storage). The partially finished basement is an additional 2,650 sq. ft. with a second kitchen, drywall, electrical, roughed-in bathroom, workshop and lots of open usable space. There is lots of potential to finish the lower level as an in-law suite or basement apartment, with its own entrance, making this an opportune investment. Roof shingles were replaced in 2020, new furnace and tankless hot water heater (rental). A great family home or cottage located close to local amenities, shopping, golf, trails and the beach! (id:61366)
Property details
- Property type
- Single Family
- Style
- House
- Ownership
- Freehold
- Bedrooms
- 4 (4 above)
- Bathrooms
- 3
- Storeys
- 1
- Living area
- 2,000–2,500 sq ft
- Lot size
- 68.5 x 175.1 FT
- Frontage
- 68.6 feet
- Parking
- 8 spaces
- Fireplace
- 1
- Annual tax
- $7,956
- MLS®
- S13089208
- Board
- OnePoint
- Status
- Active
- Listed
- May 6, 2026
- Updated
- May 6, 2026
Room dimensions
| Room | Level | Dimensions |
|---|---|---|
| Kitchen | Main level | 3.66 × 5.72 m |
| Dining room | Main level | 5.72 × 4.88 m |
| Living room | Main level | 4.88 × 4.78 m |
| Laundry room | Main level | 2.46 × 2.44 m |
| Bedroom | Main level | 4.67 × 3.38 m |
| Bedroom 2 | Main level | 3.94 × 3.05 m |
| Bedroom 3 | Main level | 5.21 × 3.68 m |
| Primary Bedroom | Main level | 5.69 × 3.89 m |
| Foyer | Lower level | 5.66 × 3.73 m |
| Foyer | Main level | 5.61 × 3.78 m |
| Kitchen | Lower level | 13.13 × 6.3 m |
| Office | Lower level | 5.31 × 3.23 m |
| Recreational, Games room | Lower level | 9.3 × 5.79 m |
| Utility room | Lower level | 4.88 × 3.43 m |
| Workshop | Lower level | 4.75 × 4.88 m |
| Other | Lower level | 4.88 × 1.88 m |
| Cold room | Lower level | 3.86 × 2.18 m |
Features & finishes
Appliances
- Washer
- Refrigerator
- Dishwasher
- Dryer
- Gas stove(s)
- Garage door opener
- Freezer
- Garage door opener remote(s)
- Central Vacuum
Heating
- Forced air
- Natural gas
Cooling
- Central air conditioning
Basement
- Full
- Partially finished
- Separate entrance
Exterior
- Stone
- Stucco
Foundation
- Block
Parking
- Attached Garage
- Garage
Lot
- Level
- Conservation/green belt
Sewer & Utilities
- Sanitary sewer
- Cable
- Electricity
- Sewer
Community
- Community Centre
Architecture
- Raised bungalow
Financing
Estimated monthly payment
$5,378/mo
Loan amount
$920,000
Down payment
$230,000
Estimate only. Rates and terms vary by lender and qualification.
Powered by Lenderoo.caLocation & area
OnePoint
Nearby
About the area
Census · L9Z- 24,849
- Population
- 56
- Median age
- $76,000
- Median income
- $600,000
- Median home value
- 86%
- Home ownership
- 31 min
- Avg. commute
Age distribution
Tenure
Neighbourhood statistics for the property’s forward sortation area. Figures are census-derived estimates.
Powered by Neighbourly.ioFrequently asked questions
What is the asking price for 126 29TH STREET N?
126 29TH STREET N is listed for $1,150,000, in OnePoint.
How many bedrooms and bathrooms does 126 29TH STREET N have?
It offers 4 bedrooms and 3 bathrooms.
What type of home is 126 29TH STREET N?
126 29TH STREET N is a Single Family, House set over 1 storey.
How large is 126 29TH STREET N?
The home offers approximately 2,000–2,500 sq ft of living space on a lot measuring 68.5 x 175.1 FT.
What would the monthly mortgage payment be?
With a 20% down payment at a 5.0% interest rate over a 25-year amortization, the estimated monthly payment is about $5,378. Use the mortgage calculator above to model your own scenario.
What are the annual property taxes?
Property taxes are approximately $7,956 per year.
Is there parking?
Yes — 126 29TH STREET N includes 8 parking spaces.
What is the OnePoint area like?
OnePoint has a population of about 24,849, a median age of 56, a 86% home-ownership rate, with an average commute of about 31 minutes.
What is the average home value in OnePoint?
The median dwelling value in this area is approximately $600,000, based on census data via Neighbourly.
What is the median household income in OnePoint?
The median household income in this area is approximately $76,000.
Similar residences
Comparable House near OnePoint at a similar price.
Private viewings
Arrange a private viewing of 126 29TH STREET N.
Our advisors offer discreet, personal guidance from first viewing through to closing. We’d be delighted to assist.