786030 TOWNSHIP ROAD 6
Cornerstone · N0J1M0
$2,999,000
About this residence
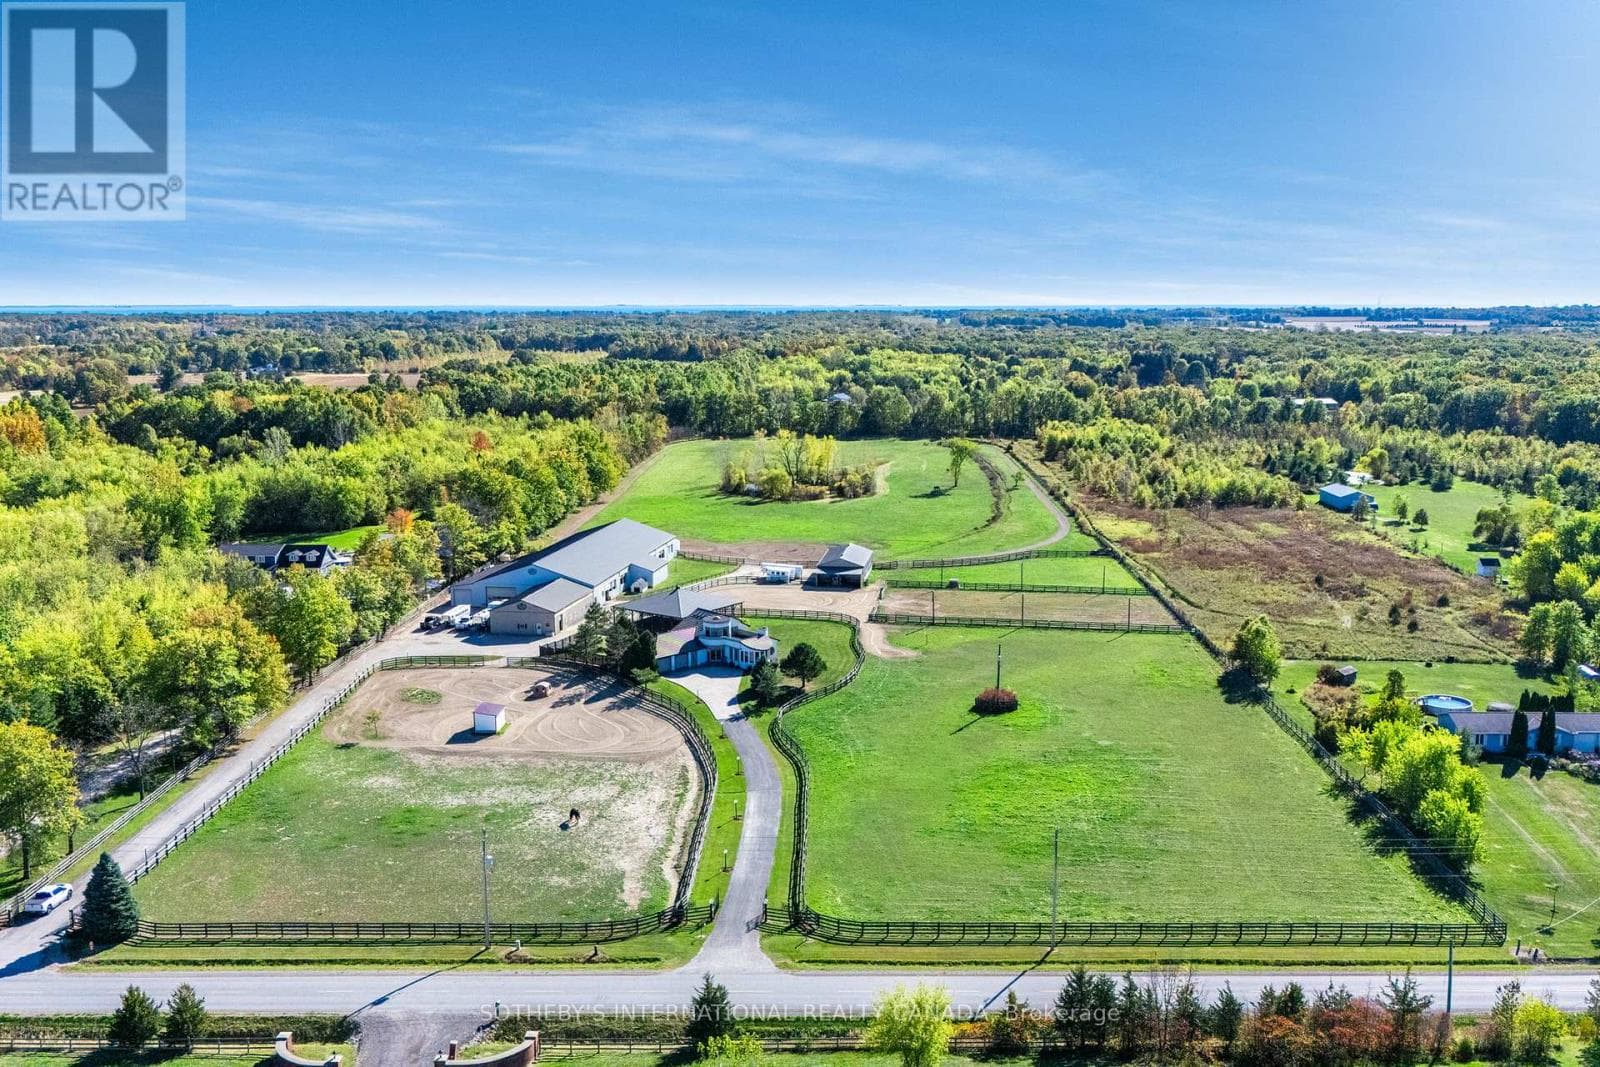
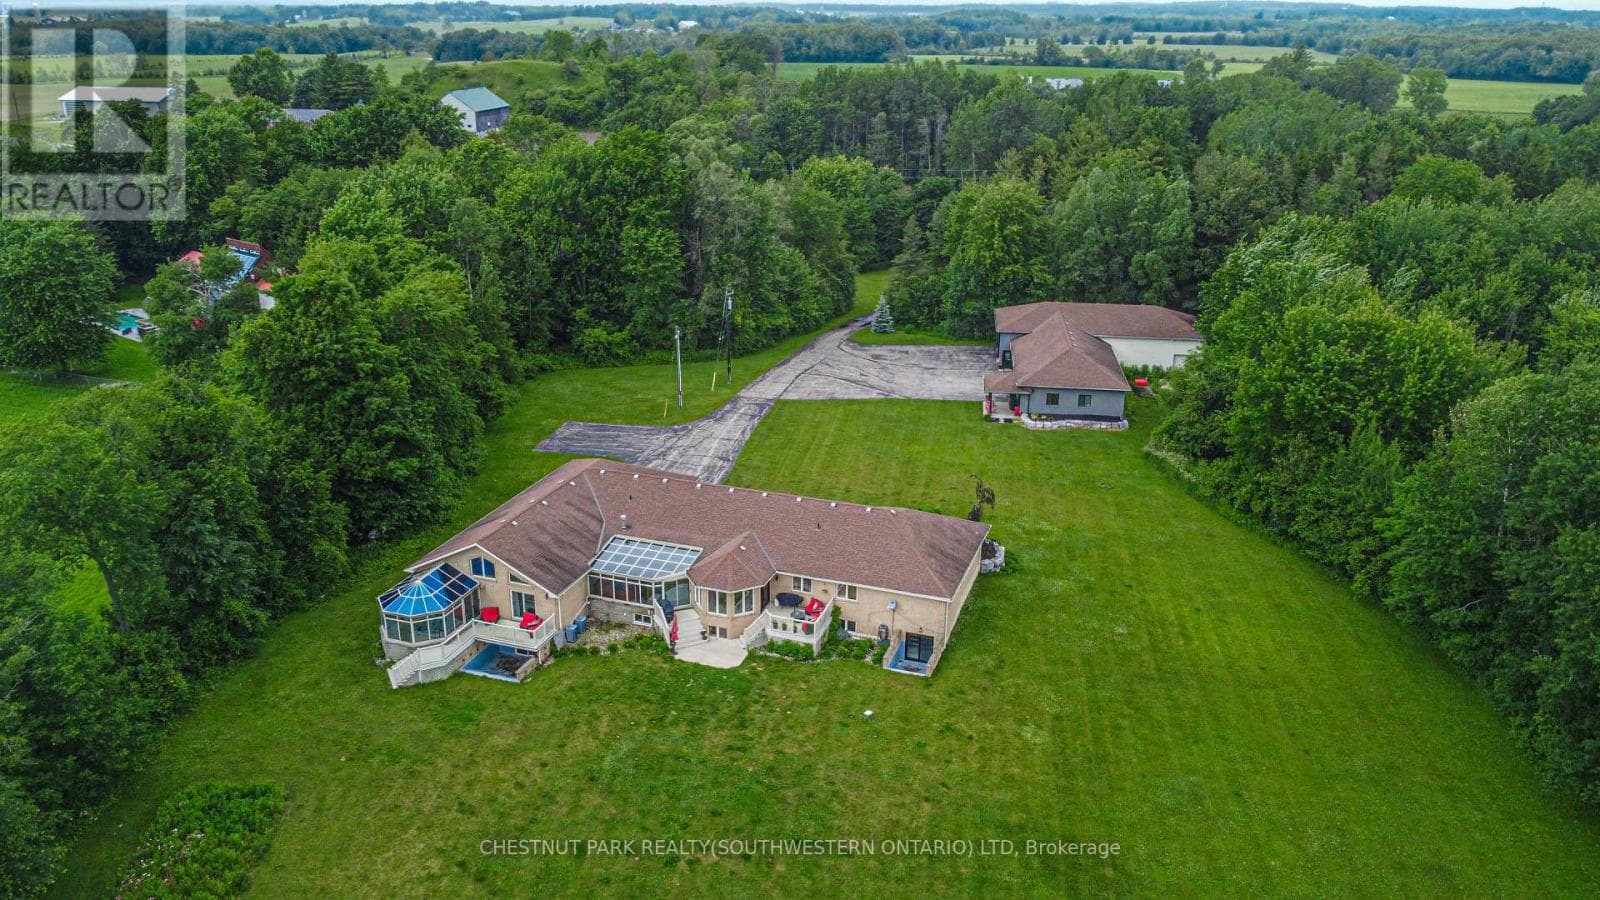
Welcome to an exceptional 51-acre country estate just outside the Village of Innerkip, offering a rare combination of refined living, privacy, and an expansive countryside setting. Set well back from the road and surrounded by open countryside, this stately all-brick home offers nearly 3,900 sq ft of beautifully updated living space. A dramatic curved staircase anchors the foyer, while hardwood flooring, exposed beam accents, and thoughtfully selected finishes create a warm, inviting interior. Designed for both everyday living and entertaining, the main level features spacious principal rooms filled with natural light. Large windows frame picturesque views of the surrounding landscape, creating a seamless connection between indoor and outdoor living. The kitchen and breakfast area open to an expansive deck and covered gazebo—ideal for relaxing or hosting while taking in the setting. Upstairs, generously sized bedrooms offer bright, tranquil retreats with scenic views in every direction. The outdoor space is equally impressive, featuring a professionally designed patio with firepit, manicured grounds, and open green space that provides privacy and endless possibilities. A defining feature of the property is the show-quality 80’ x 200’ indoor riding arena, complemented by a 14-stall barn and secondary barn, offering exceptional versatility for equestrian use, recreation, or future potential. Conveniently located with easy access to Highways 401 and 403, this property combines rural serenity with accessibility to Kitchener-Waterloo, London, and the GTA. A rare opportunity to own a distinctive country estate that delivers both lifestyle and functionality in a truly exceptional setting. (id:61366)
Property details
- Property type
- Single Family
- Style
- House
- Ownership
- Freehold
- Bedrooms
- 5 (5 above)
- Bathrooms
- 3 (1 half)
- Storeys
- 2
- Living area
- 3,899 sq ft
- Lot size
- 50.914
- Frontage
- 995 feet
- Parking
- 33 spaces
- Year built
- 1991
- Annual tax
- $9,732
- MLS®
- 40826475
- Board
- Cornerstone
- Status
- Active
- Listed
- May 4, 2026
- Updated
- Jul 4, 2026
Room dimensions
| Room | Level | Dimensions |
|---|---|---|
| Other | Basement | 52'9'' x 35'3'' |
| Laundry room | Second level | 8'11'' x 11'9'' |
| Bedroom | Second level | 9'1'' x 11'10'' |
| Bedroom | Second level | 9'8'' x 12'0'' |
| Bedroom | Second level | 20'11'' x 22'3'' |
| Bonus Room | Second level | 17'4'' x 21'5'' |
| 3pc Bathroom | Second level | 8'3'' x 8'7'' |
| Full bathroom | Second level | 9'8'' x 16'6'' |
| Primary Bedroom | Second level | 14'8'' x 21'3'' |
| Mud room | Main level | 10'6'' x 20'1'' |
| Sitting room | Main level | 6'11'' x 9'2'' |
| Family room | Main level | 15'6'' x 16'2'' |
| 2pc Bathroom | Main level | 4'11'' x 10'0'' |
| Bedroom | Main level | 10'0'' x 11'6'' |
| Breakfast | Main level | 8'8'' x 11'10'' |
| Kitchen | Main level | 13'2'' x 18'0'' |
| Dining room | Main level | 11'7'' x 15'9'' |
| Living room | Main level | 11'8'' x 20'11'' |
| Foyer | Main level | 9'10'' x 12'10'' |
Features & finishes
Appliances
- Washer
- Refrigerator
- Dryer
- Water softener
- Microwave
- Gas stove(s)
- Range - Gas
Heating
- Forced air
- Outside Furnace
- Natural gas
Cooling
- Central air conditioning
Basement
- Full
- Unfinished
Exterior
- Brick
- Aluminum siding
Foundation
- Poured Concrete
Parking
- Attached Garage
- Open
Lot
- Sump Pump
- Country residential
- Crushed stone driveway
- Gazebo
Sewer & Utilities
- Septic System
- Electricity
- Natural Gas
Community
- Quiet Area
- School Bus
Financing
Estimated monthly payment
$14,025/mo
Loan amount
$2,399,200
Down payment
$599,800
Estimate only. Rates and terms vary by lender and qualification.
Powered by Lenderoo.caLocation & area
Cornerstone
Nearby
About the area
Census · N0J- 33,457
- Population
- 38
- Median age
- $97,000
- Median income
- $600,000
- Median home value
- 84%
- Home ownership
- 27 min
- Avg. commute
Age distribution
Tenure
Neighbourhood statistics for the property’s forward sortation area. Figures are census-derived estimates.
Powered by Neighbourly.ioFrequently asked questions
What is the asking price for 786030 TOWNSHIP ROAD 6?
786030 TOWNSHIP ROAD 6 is listed for $2,999,000, in Cornerstone.
How many bedrooms and bathrooms does 786030 TOWNSHIP ROAD 6 have?
It offers 5 bedrooms and 3 bathrooms (including 1 half-bath).
What type of home is 786030 TOWNSHIP ROAD 6?
786030 TOWNSHIP ROAD 6 is a Single Family, House set over 2 storeys, built in 1991.
How large is 786030 TOWNSHIP ROAD 6?
The home offers approximately 3,899 sq ft of living space on a lot measuring 50.914.
What would the monthly mortgage payment be?
With a 20% down payment at a 5.0% interest rate over a 25-year amortization, the estimated monthly payment is about $14,025. Use the mortgage calculator above to model your own scenario.
What are the annual property taxes?
Property taxes are approximately $9,732 per year.
Is there parking?
Yes — 786030 TOWNSHIP ROAD 6 includes 33 parking spaces.
What is the Cornerstone area like?
Cornerstone has a population of about 33,457, a median age of 38, a 84% home-ownership rate, with an average commute of about 27 minutes.
What is the average home value in Cornerstone?
The median dwelling value in this area is approximately $600,000, based on census data via Neighbourly.
What is the median household income in Cornerstone?
The median household income in this area is approximately $97,000.
Similar residences
Comparable House near Cornerstone at a similar price.
Private viewings
Arrange a private viewing of 786030 TOWNSHIP ROAD 6.
Our advisors offer discreet, personal guidance from first viewing through to closing. We’d be delighted to assist.