47 PIONEER RIDGE DRIVE
Cornerstone
$2,999,000
About this residence
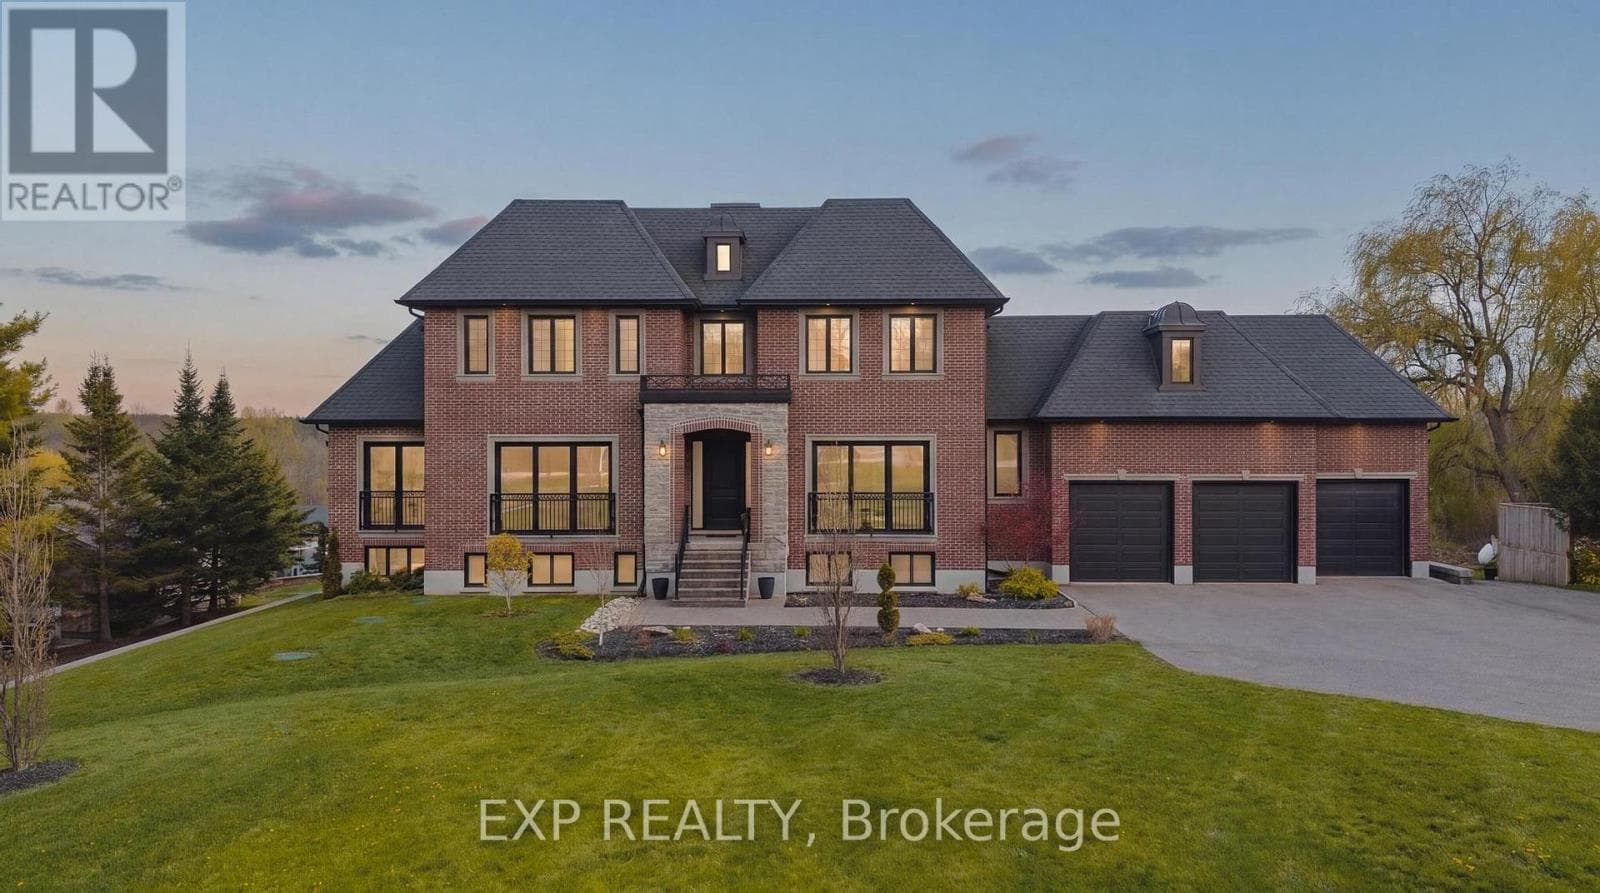
BRAND NEW HOME!!! Built by the acclaimed Surducan Custom Homes, with all the fine finishes that discerning buyers have come to expect from Surducan. Transitional modern luxury in prestigious Deer Ridge Estates. Boasting just under 4800 feet finished living space and featuring latest European tilt and turn high-end technology in windows and steel door systems. 5 bedrooms, 5 baths, including second ensuite, bath and a jack and Jill bath. 9 foot ceilings on the upper level. Main floor office, with built-in shelving. Separate designated dining room. Minimalistic design offering seamless flow and high-end finishes, wide spacious hallways, wide plank light oak hardwood flooring and contemporary over sized hardwood staircase w/built in lighting & black wrought iron. Built-in cabinets beside artistic featured fireplace wall. Open gourmet kitchen/dinette, featuring walk-in pantry with second sink area for kitchen prep or bar. For the chef an awesome large Gas stove range w/high powered fan & over-sized gourmet fridge. Walk out off dinette to covered porch with gas line BBQ. Fully fenced backyard. Rarely found tandem triple car garage, w/large steel and glass door system walkout to backyard. Fully finished basement with private 5th bedroom and bathroom. Lots of great finished storage space. Full irrigation system. Security cameras included. Tankless hot water heater. All equipment is owned. Tarion Warranty. Book your private viewing now, this is your dream home! Note: Some pictures are virtually staged. (id:61366)
Property details
- Property type
- Single Family
- Style
- House
- Ownership
- Freehold
- Bedrooms
- 5 (4 above, 1 below)
- Bathrooms
- 5 (1 half)
- Storeys
- 2
- Living area
- 4,786 sq ft
- Frontage
- 124 feet
- Parking
- 8 spaces
- MLS®
- 40816014
- Board
- Cornerstone
- Status
- Active
- Listed
- Mar 30, 2026
- Updated
- Jun 16, 2026
Room dimensions
| Room | Level | Dimensions |
|---|---|---|
| Utility room | Basement | 11'8'' x 17'8'' |
| Storage | Basement | 13'10'' x 6'4'' |
| Recreation room | Basement | 25'3'' x 20'6'' |
| Den | Basement | 19'3'' x 12'7'' |
| Bedroom | Basement | 16'5'' x 14'4'' |
| 3pc Bathroom | Basement | — |
| Laundry room | Second level | 7'4'' x 7'11'' |
| Primary Bedroom | Second level | 14'8'' x 16'10'' |
| Bedroom | Second level | 14'9'' x 16'9'' |
| Bedroom | Second level | 12'3'' x 20'7'' |
| Bedroom | Second level | 16'7'' x 12'11'' |
| 5pc Bathroom | Second level | — |
| 5pc Bathroom | Second level | — |
| 3pc Bathroom | Second level | — |
| Other | Main level | 5'7'' x 8'10'' |
| Office | Main level | 11'4'' x 13'1'' |
| Mud room | Main level | 12'0'' x 4'9'' |
| Living room | Main level | 28'7'' x 15'11'' |
| Kitchen | Main level | 15'5'' x 18'5'' |
| Foyer | Main level | 8'7'' x 9'8'' |
| Dining room | Main level | 12'2'' x 15'3'' |
| 2pc Bathroom | Main level | — |
Features & finishes
Appliances
- Washer
- Refrigerator
- Dishwasher
- Dryer
- Water softener
- Gas stove(s)
- Window Coverings
- Garage door opener
- Microwave Built-in
Heating
- Forced air
- Natural gas
Cooling
- Central air conditioning
Basement
- Full
- Finished
Exterior
- Brick
- Stone
Foundation
- Poured Concrete
Parking
- Attached Garage
Lot
- Automatic Garage Door Opener
Sewer & Utilities
- Municipal sewage system
Community
- Quiet Area
Financing
Estimated monthly payment
$14,025/mo
Loan amount
$2,399,200
Down payment
$599,800
Estimate only. Rates and terms vary by lender and qualification.
Powered by Lenderoo.caLocation & area
Cornerstone
Frequently asked questions
What is the asking price for 47 PIONEER RIDGE DRIVE?
47 PIONEER RIDGE DRIVE is listed for $2,999,000, in Cornerstone.
How many bedrooms and bathrooms does 47 PIONEER RIDGE DRIVE have?
It offers 5 bedrooms and 5 bathrooms (including 1 half-bath).
What type of home is 47 PIONEER RIDGE DRIVE?
47 PIONEER RIDGE DRIVE is a Single Family, House set over 2 storeys.
How large is 47 PIONEER RIDGE DRIVE?
The home offers approximately 4,786 sq ft of living space.
What would the monthly mortgage payment be?
With a 20% down payment at a 5.0% interest rate over a 25-year amortization, the estimated monthly payment is about $14,025. Use the mortgage calculator above to model your own scenario.
Is there parking?
Yes — 47 PIONEER RIDGE DRIVE includes 8 parking spaces.
Similar residences
Comparable House near Cornerstone at a similar price.
Private viewings
Arrange a private viewing of 47 PIONEER RIDGE DRIVE.
Our advisors offer discreet, personal guidance from first viewing through to closing. We’d be delighted to assist.