5 - 51 FERNDALE DRIVE S
Toronto · L4N5W9
$429,900
About this residence
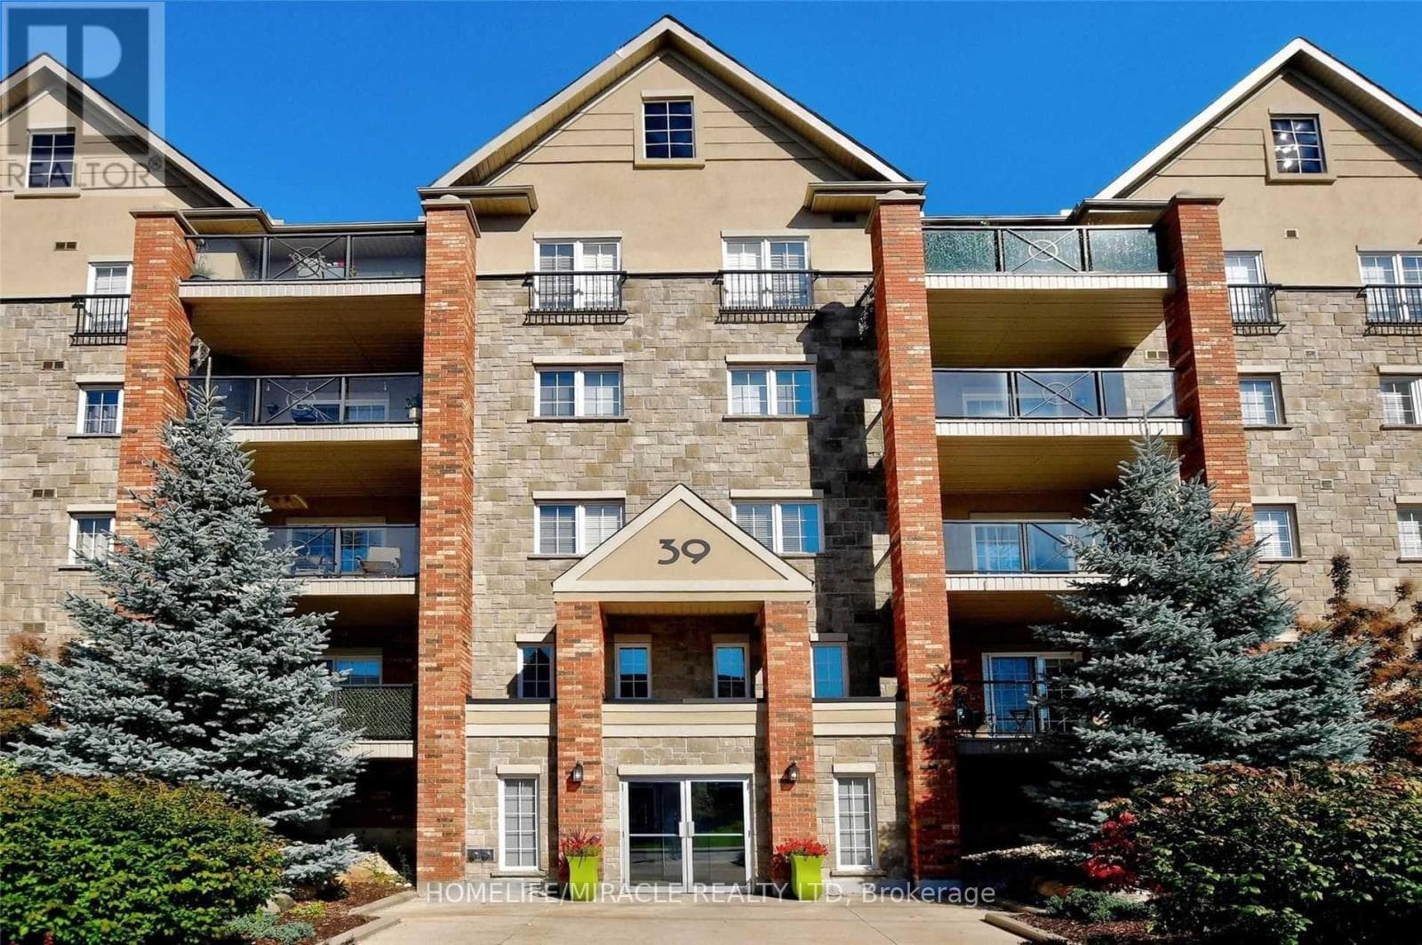
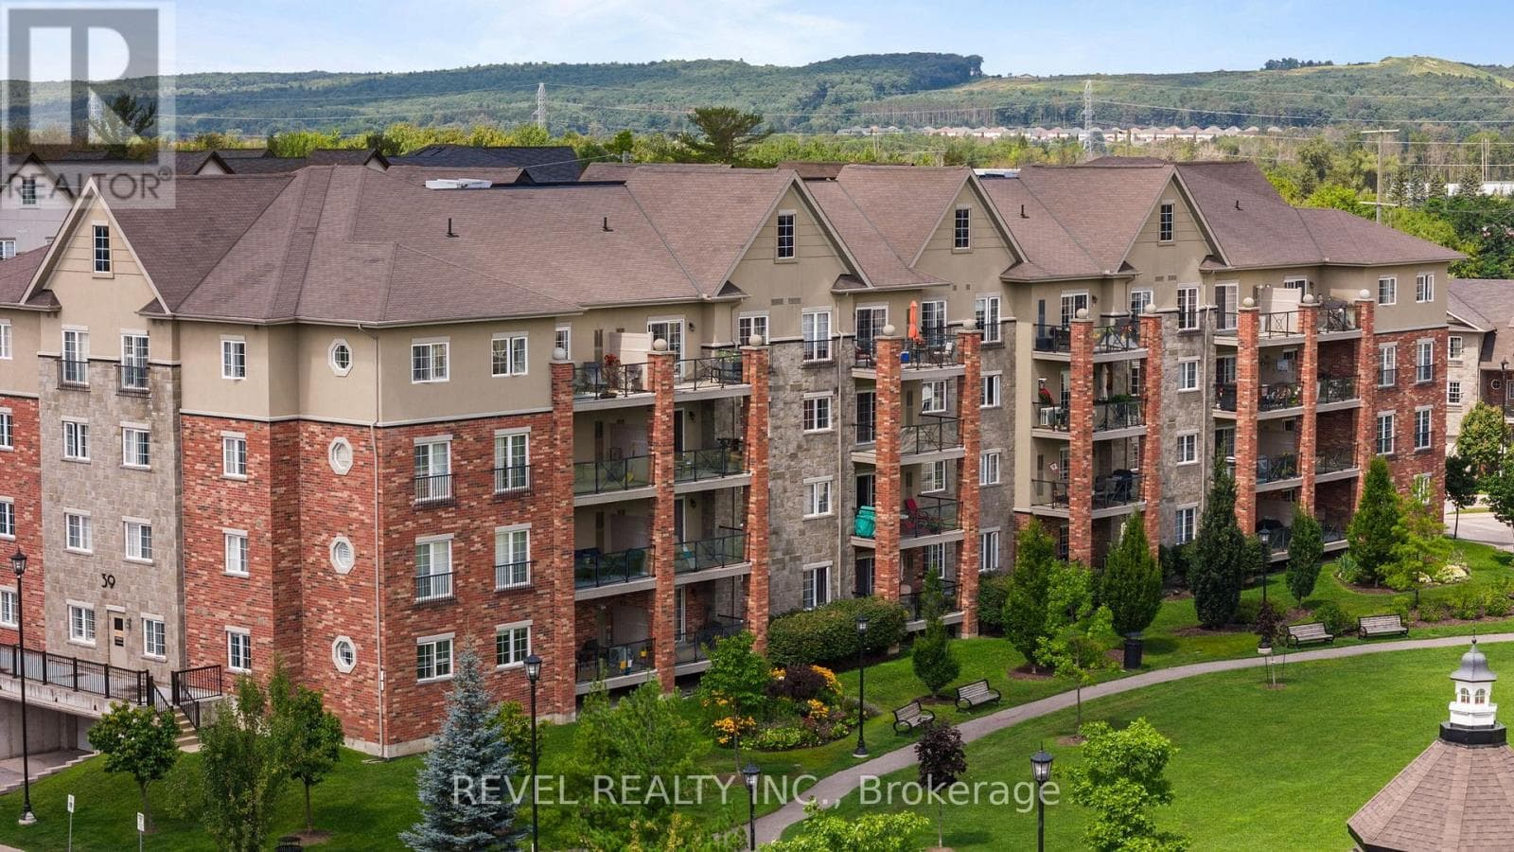
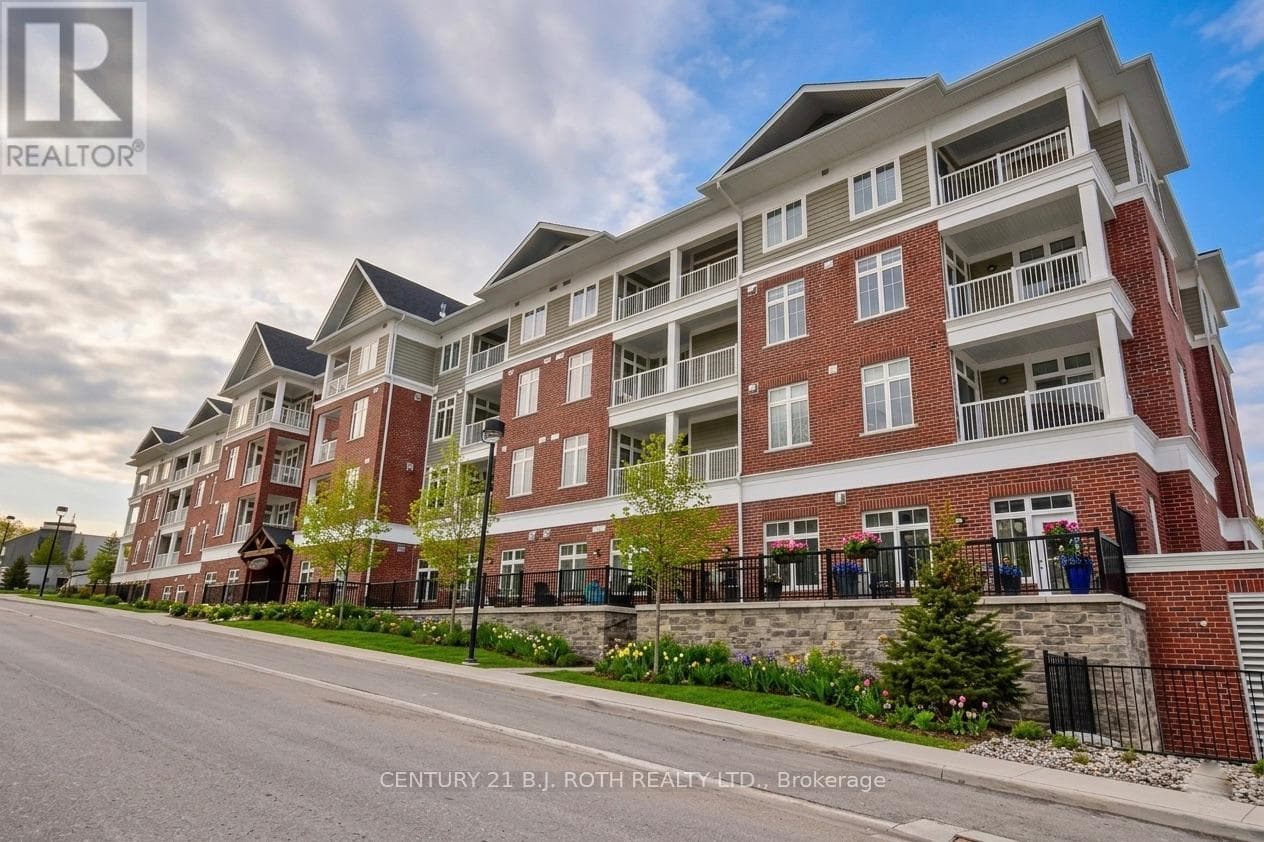
Your Perfect Blend of Space, Comfort & Convenience. Welcome to Suite 5 at 51 Ferndale Drive S, located in Barrie's highly desirable Manhattan community. This well-cared-for 2-storey condo offers approximately 1,305 sq ft of functional living space, featuring 2 bedrooms, 1.5 bathrooms, and a flexible closing to suit your timeline. The main level showcases a bright and open-concept layout with a spacious living and dining area, an eat-in kitchen, and a convenient 2-piece powder room. Walk out to your private balcony overlooking the park and children's playground - an ideal setting for morning coffee or summer BBQs. The lower level provides a peaceful and private retreat, complete with two generously sized bedrooms and a full 4-piece bathroom, offering excellent separation between living and sleeping spaces. Enjoy an unbeatable location just steps from Bear Creek Eco Park, scenic trails, and lush green space. Includes 1 owned parking space, with the option to rent a second for added convenience. Close to schools, shopping, public transit, and offering quick access to Hwy 400.A fantastic opportunity to experience low-maintenance living in a nature-filled, family--friendly community. (id:61366)
Property details
- Property type
- Single Family
- Style
- Apartment
- Ownership
- Condo/Strata
- Bedrooms
- 2 (2 above)
- Bathrooms
- 2 (1 half)
- Storeys
- 2
- Living area
- 1,200–1,399 sq ft
- Parking
- 2 spaces
- Annual tax
- $3,713
- Association fee
- $465
- MLS®
- S13077394
- Board
- Toronto
- Status
- Inactive
- Listed
- May 4, 2026
- Updated
- Jun 1, 2026
Room dimensions
| Room | Level | Dimensions |
|---|---|---|
| Living room | Main level | 6.06 × 3.6 m |
| Kitchen | Main level | 4.78 × 2.62 m |
| Primary Bedroom | Lower level | 4.76 × 3.51 m |
| Bedroom 2 | Lower level | 4.76 × 2.56 m |
| Laundry room | Lower level | — |
Features & finishes
Appliances
- Washer
- Refrigerator
- Dishwasher
- Dryer
- Stove
- Window Coverings
Flooring
- Carpeted
- Laminate
- Ceramic
Heating
- Forced air
- Natural gas
Cooling
- Central air conditioning
Basement
- Finished
Exterior
- Brick
Foundation
- Poured Concrete
Parking
- No Garage
Lot
- Flat site
- Balcony
- In suite Laundry
Community
- Pets Allowed With Restrictions
Financing
Estimated monthly payment
$2,011/mo
Loan amount
$343,920
Down payment
$85,980
Estimate only. Rates and terms vary by lender and qualification.
Powered by Lenderoo.caLocation & area
Toronto
Nearby
About the area
Census · L4N- 100,835
- Population
- 40
- Median age
- $97,000
- Median income
- $700,000
- Median home value
- 71%
- Home ownership
- 30 min
- Avg. commute
Age distribution
Tenure
Neighbourhood statistics for the property’s forward sortation area. Figures are census-derived estimates.
Powered by Neighbourly.ioFrequently asked questions
What is the asking price for 5 - 51 FERNDALE DRIVE S?
5 - 51 FERNDALE DRIVE S is listed for $429,900, in Toronto.
How many bedrooms and bathrooms does 5 - 51 FERNDALE DRIVE S have?
It offers 2 bedrooms and 2 bathrooms (including 1 half-bath).
What type of home is 5 - 51 FERNDALE DRIVE S?
5 - 51 FERNDALE DRIVE S is a Single Family, Apartment set over 2 storeys.
How large is 5 - 51 FERNDALE DRIVE S?
The home offers approximately 1,200–1,399 sq ft of living space.
What would the monthly mortgage payment be?
With a 20% down payment at a 5.0% interest rate over a 25-year amortization, the estimated monthly payment is about $2,011. Use the mortgage calculator above to model your own scenario.
What are the annual property taxes?
Property taxes are approximately $3,713 per year.
Is there parking?
Yes — 5 - 51 FERNDALE DRIVE S includes 2 parking spaces.
What is the Toronto area like?
Toronto has a population of about 100,835, a median age of 40, a 71% home-ownership rate, with an average commute of about 30 minutes.
What is the average home value in Toronto?
The median dwelling value in this area is approximately $700,000, based on census data via Neighbourly.
What is the median household income in Toronto?
The median household income in this area is approximately $97,000.
Similar residences
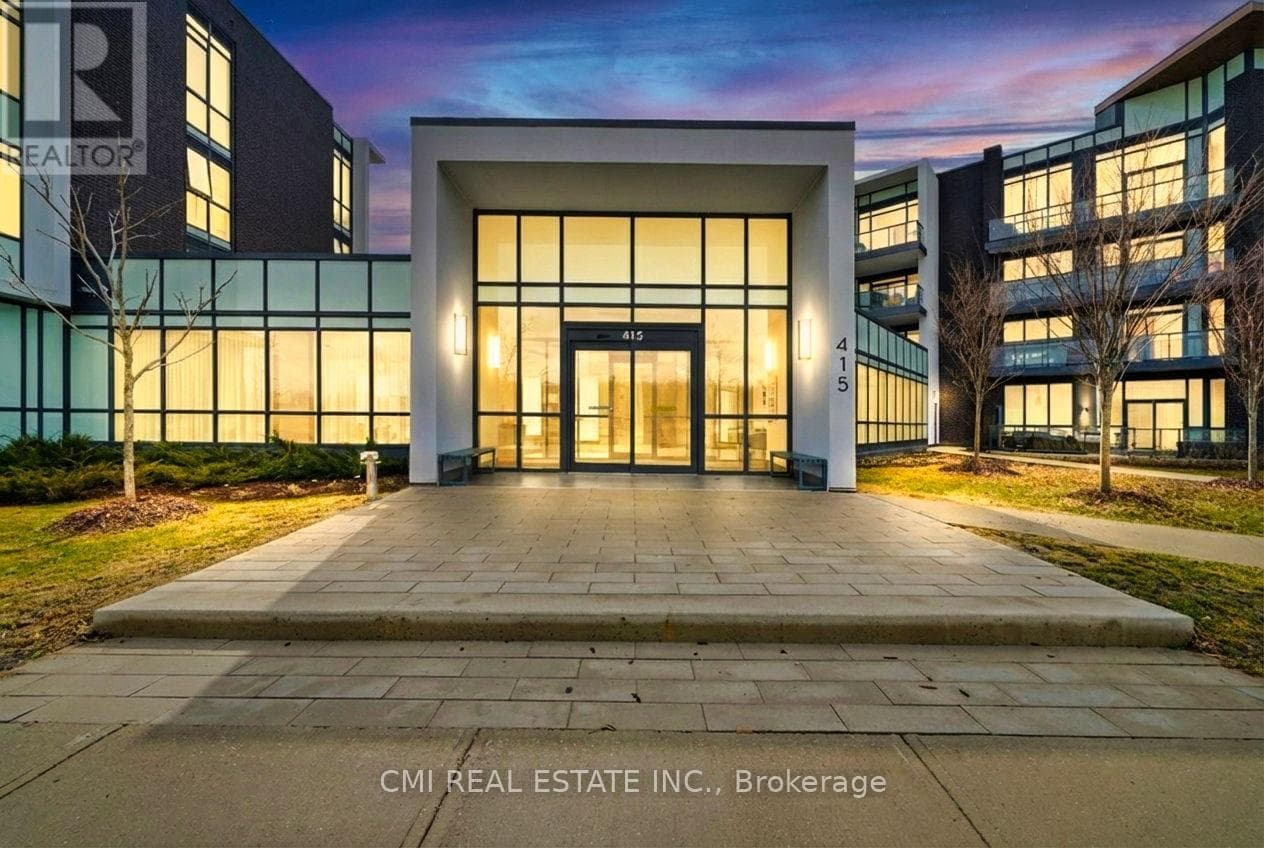
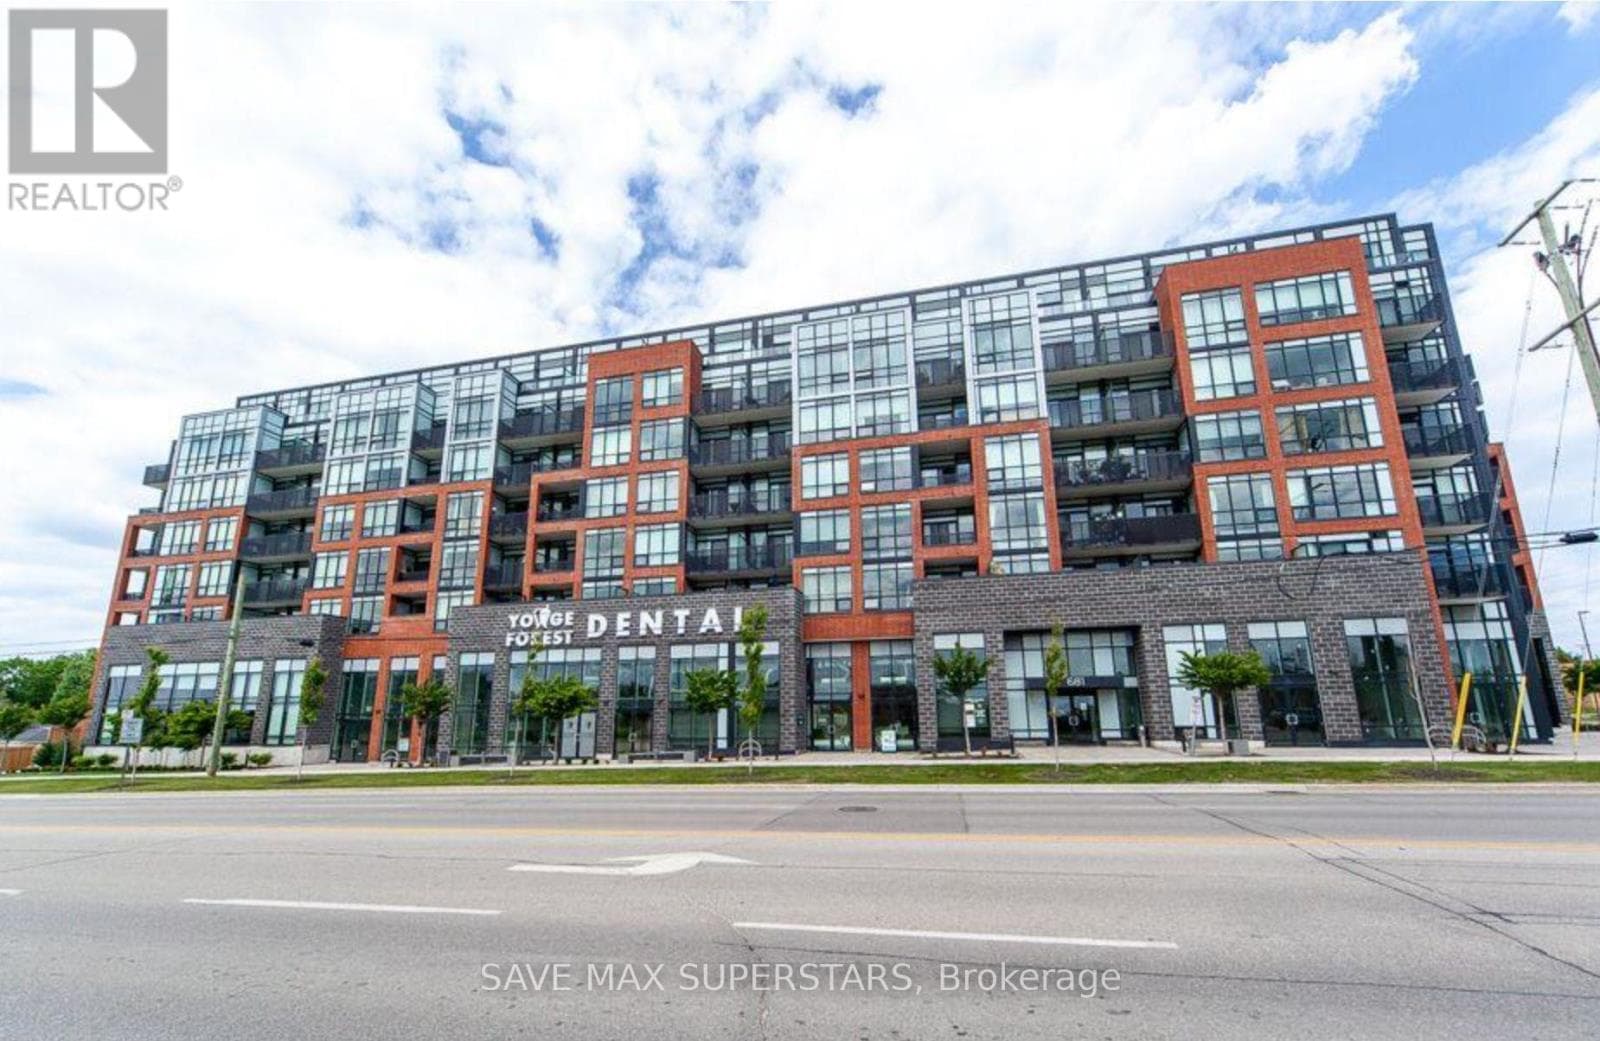
Comparable Apartment near Toronto at a similar price.
Private viewings
Arrange a private viewing of 5 - 51 FERNDALE DRIVE S.
Our advisors offer discreet, personal guidance from first viewing through to closing. We’d be delighted to assist.