39 FERNDALE DRIVE SOUTH UNIT 106
Toronto · L4N5W9
$514,900
About this residence
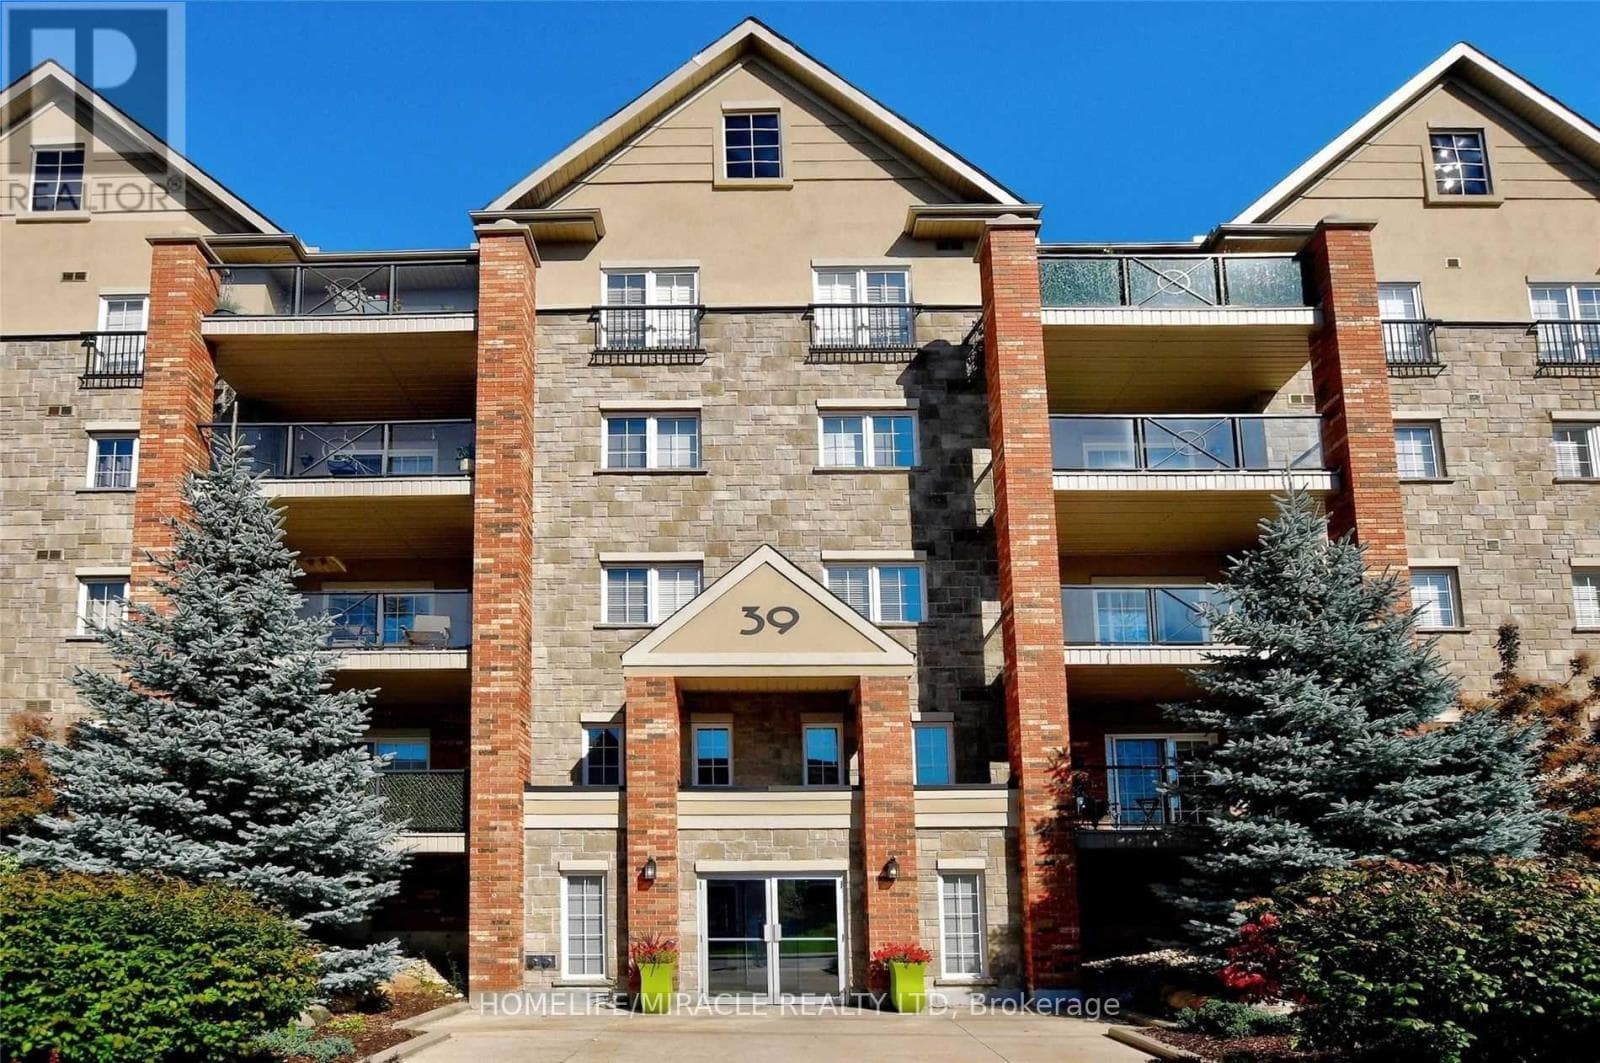
Welcome to Unit #106 39 Ferndale Drive South, an immaculate and stylish 2-bedroom, 2-bathroom condo nestled in the highly desirable Manhattan Village community in Barrie. Perfectly blending comfort, functionality, and location, this unit offers an easy lifestyle in a well- maintained and peaceful building, ideal for professionals, down-sizers, or first-time buyers. Step inside to a spacious foyer that sets the tone for the thoughtful layout throughout. The foyer flows seamlessly into the modern kitchen, which features stainless steel appliances, a convenient breakfast bar, and ample cabinetryperfect for casual dining or entertaining. The kitchen opens to a bright and expansive living room, offering plenty of space to relax or host, with walk-out access to a private balcony overlooking the park, where you can enjoy your morning coffee or unwind at the end of the day. The primary suite is a true retreat, boasting a generous walk-in closet that connects directly to a private 3-piece ensuite, offering privacy and comfort. The second bedroom is equally spacious and located conveniently near the shared 4-piece bathroom, making it ideal for guests, family, or a home office setup. Additional features include in-suite laundry for your convenience and modern finishes throughout that reflect the care and pride of ownership in this well-maintained unit. Situated in a prime location close to schools, shopping, public transit, and Highway 400 access, this condo provides everything you need for easy, convenient living while surrounded by the natural beauty and peaceful ambiance of Manhattan Village. (id:61366)
Property details
- Property type
- Single Family
- Ownership
- Condo/Strata
- Bedrooms
- 2 (2 above)
- Bathrooms
- 2
- Living area
- 1,000–1,199 sq ft
- Parking
- 1 spaces
- Annual tax
- $3,769
- Association fee
- $470
- MLS®
- S13104142
- Board
- Toronto
- Status
- Active
- Listed
- May 8, 2026
- Updated
- May 8, 2026
Room dimensions
| Room | Level | Dimensions |
|---|---|---|
| Foyer | Main level | 3.07 × 2.77 m |
| Living room | Main level | 4.22 × 5.82 m |
| Kitchen | Main level | 2.69 × 2.77 m |
| Primary Bedroom | Main level | 3.3 × 4.27 m |
| Bedroom 2 | Main level | 3.48 × 5.03 m |
| Laundry room | Main level | 1.93 × 1.6 m |
Features & finishes
Appliances
- Washer
- Refrigerator
- Dryer
- Stove
- Microwave
Heating
- Forced air
- Natural gas
Cooling
- Central air conditioning
Exterior
- Brick
- Stucco
Foundation
- Concrete
Parking
- Attached Garage
- Garage
Lot
- Wooded area
- Flat site
- Conservation/green belt
- Balcony
- In suite Laundry
Community
- Pets Allowed With Restrictions
Financing
Estimated monthly payment
$2,408/mo
Loan amount
$411,920
Down payment
$102,980
Estimate only. Rates and terms vary by lender and qualification.
Powered by Lenderoo.caLocation & area
Toronto
Nearby
About the area
Census · L4N- 100,835
- Population
- 40
- Median age
- $97,000
- Median income
- $700,000
- Median home value
- 71%
- Home ownership
- 30 min
- Avg. commute
Age distribution
Tenure
Neighbourhood statistics for the property’s forward sortation area. Figures are census-derived estimates.
Powered by Neighbourly.ioFrequently asked questions
What is the asking price for 39 FERNDALE DRIVE SOUTH UNIT 106?
39 FERNDALE DRIVE SOUTH UNIT 106 is listed for $514,900, in Toronto.
How many bedrooms and bathrooms does 39 FERNDALE DRIVE SOUTH UNIT 106 have?
It offers 2 bedrooms and 2 bathrooms.
What type of home is 39 FERNDALE DRIVE SOUTH UNIT 106?
39 FERNDALE DRIVE SOUTH UNIT 106 is a Single Family.
How large is 39 FERNDALE DRIVE SOUTH UNIT 106?
The home offers approximately 1,000–1,199 sq ft of living space.
What would the monthly mortgage payment be?
With a 20% down payment at a 5.0% interest rate over a 25-year amortization, the estimated monthly payment is about $2,408. Use the mortgage calculator above to model your own scenario.
What are the annual property taxes?
Property taxes are approximately $3,769 per year.
Is there parking?
Yes — 39 FERNDALE DRIVE SOUTH UNIT 106 includes 1 parking space.
What is the Toronto area like?
Toronto has a population of about 100,835, a median age of 40, a 71% home-ownership rate, with an average commute of about 30 minutes.
What is the average home value in Toronto?
The median dwelling value in this area is approximately $700,000, based on census data via Neighbourly.
What is the median household income in Toronto?
The median household income in this area is approximately $97,000.
Similar residences
Comparable homes near Toronto at a similar price.
Private viewings
Arrange a private viewing of 39 FERNDALE DRIVE SOUTH UNIT 106.
Our advisors offer discreet, personal guidance from first viewing through to closing. We’d be delighted to assist.