210 - 152 ANNETTE STREET
Toronto · M6P1P4
$899,900
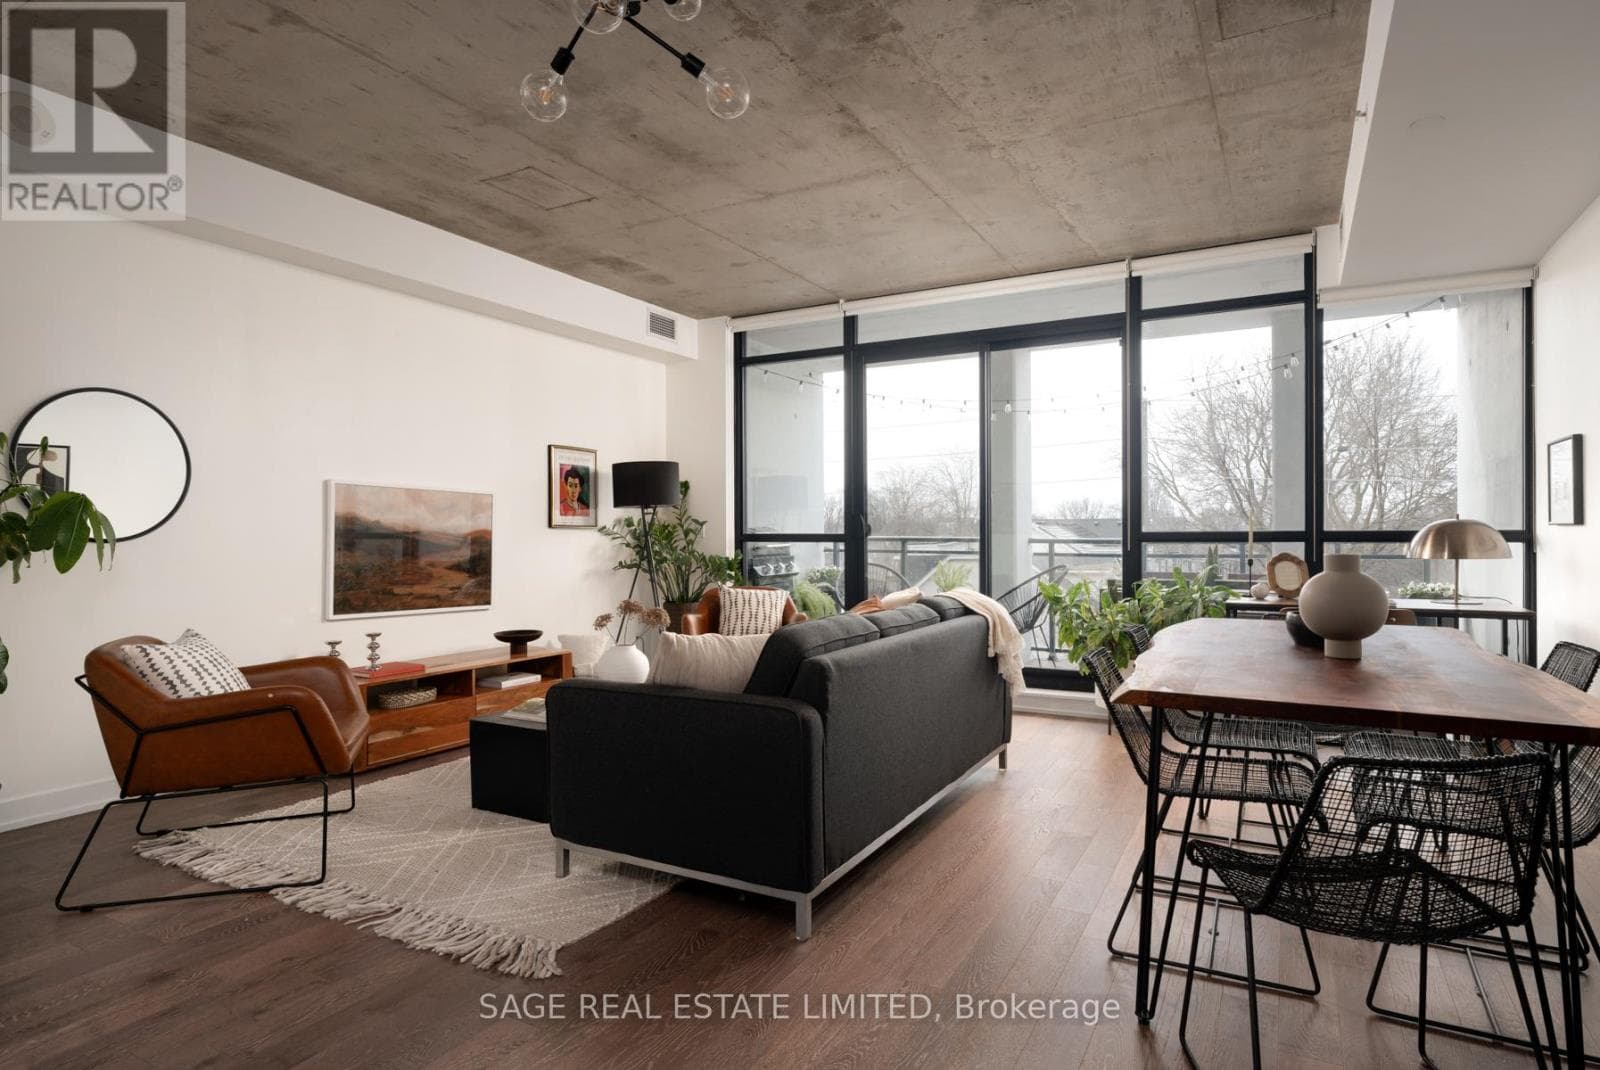
About this residence
Welcome to Victoria Lofts, a rare 19th-century church conversion located steps from Toronto's vibrant Junction neighbourhood and High Park. This unique residence blends historic character with modern upgrades, featuring soaring 11-ft ceilings, exposed brick walls, and stunning original architectural arches. The thoughtfully designed layout includes a spacious primary bedroom with custom built-in cabinetry, while the second bedroom is perfectly configured as a stylish home office-complete with inspiring heritage details. A recently renovated bathroom adds a fresh, contemporary touch. Enjoy seamless indoor-outdoor living with a 108 sq. ft. balcony, complete with natural gas BBQ hookup-ideal for entertaining. Set within one of Toronto's most sought-after west-end communities, you're just steps to the cafés, boutiques, breweries, and restaurants of Dundas Street West. The Junction offers a true walkable lifestyle with a strong sense of community, access to transit, and nearby green spaces-making this an exceptional opportunity for both end-users and investors. (id:61366)
Property details
- Property type
- Single Family
- Style
- Apartment
- Ownership
- Condo/Strata
- Bedrooms
- 2 (2 above)
- Bathrooms
- 1
- Living area
- 800–899 sq ft
- Annual tax
- $3,544
- Association fee
- $831
- MLS®
- W13077244
- Board
- Toronto
- Status
- Active
- Listed
- May 4, 2026
- Updated
- May 4, 2026
Room dimensions
| Room | Level | Dimensions |
|---|---|---|
| Living room | Ground level | 5.06 × 4.78 m |
| Kitchen | Ground level | 2.21 × 4.78 m |
| Dining room | Ground level | 5.06 × 4.78 m |
| Primary Bedroom | Ground level | 3.55 × 3.24 m |
| Bedroom | Ground level | 3.52 × 2.07 m |
| Foyer | Ground level | 3.2 × 1.36 m |
| Other | Ground level | 1.99 × 5.07 m |
Features & finishes
Appliances
- Washer
- Refrigerator
- Dishwasher
- Dryer
- Stove
- Blinds
Flooring
- Hardwood
- Concrete
Heating
- Forced air
- Natural gas
Cooling
- Central air conditioning
Exterior
- Brick
Parking
- Garage
- Underground
Community
- Pets Allowed With Restrictions
Architecture
- Loft
Financing
Estimated monthly payment
$4,209/mo
Loan amount
$719,920
Down payment
$179,980
Estimate only. Rates and terms vary by lender and qualification.
Powered by Lenderoo.caLocation & area
Toronto
Nearby
About the area
Census · M6P- 39,870
- Population
- 39
- Median age
- $86,000
- Median income
- $1,100,000
- Median home value
- 42%
- Home ownership
- 34 min
- Avg. commute
Age distribution
Tenure
Neighbourhood statistics for the property’s forward sortation area. Figures are census-derived estimates.
Powered by Neighbourly.ioFrequently asked questions
What is the asking price for 210 - 152 ANNETTE STREET?
210 - 152 ANNETTE STREET is listed for $899,900, in Toronto.
How many bedrooms and bathrooms does 210 - 152 ANNETTE STREET have?
It offers 2 bedrooms and 1 bathroom.
What type of home is 210 - 152 ANNETTE STREET?
210 - 152 ANNETTE STREET is a Single Family, Apartment.
How large is 210 - 152 ANNETTE STREET?
The home offers approximately 800–899 sq ft of living space.
What would the monthly mortgage payment be?
With a 20% down payment at a 5.0% interest rate over a 25-year amortization, the estimated monthly payment is about $4,209. Use the mortgage calculator above to model your own scenario.
What are the annual property taxes?
Property taxes are approximately $3,544 per year.
What is the Toronto area like?
Toronto has a population of about 39,870, a median age of 39, a 42% home-ownership rate, with an average commute of about 34 minutes.
What is the average home value in Toronto?
The median dwelling value in this area is approximately $1,100,000, based on census data via Neighbourly.
What is the median household income in Toronto?
The median household income in this area is approximately $86,000.
Similar residences
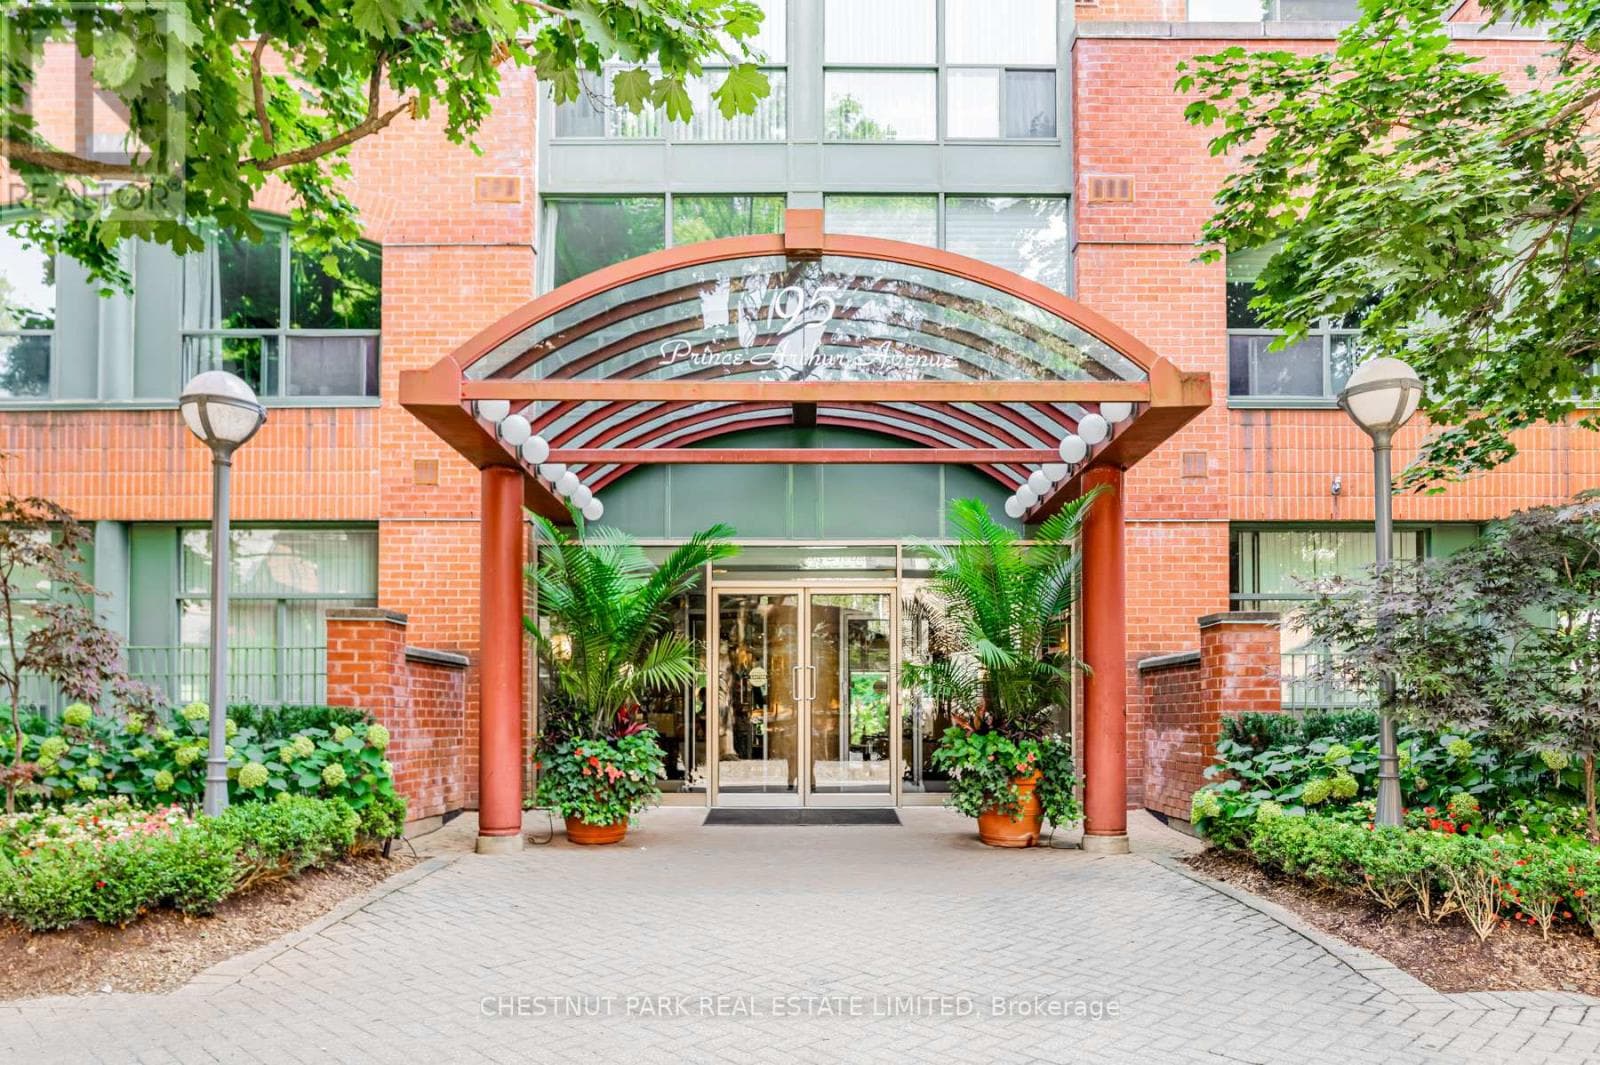
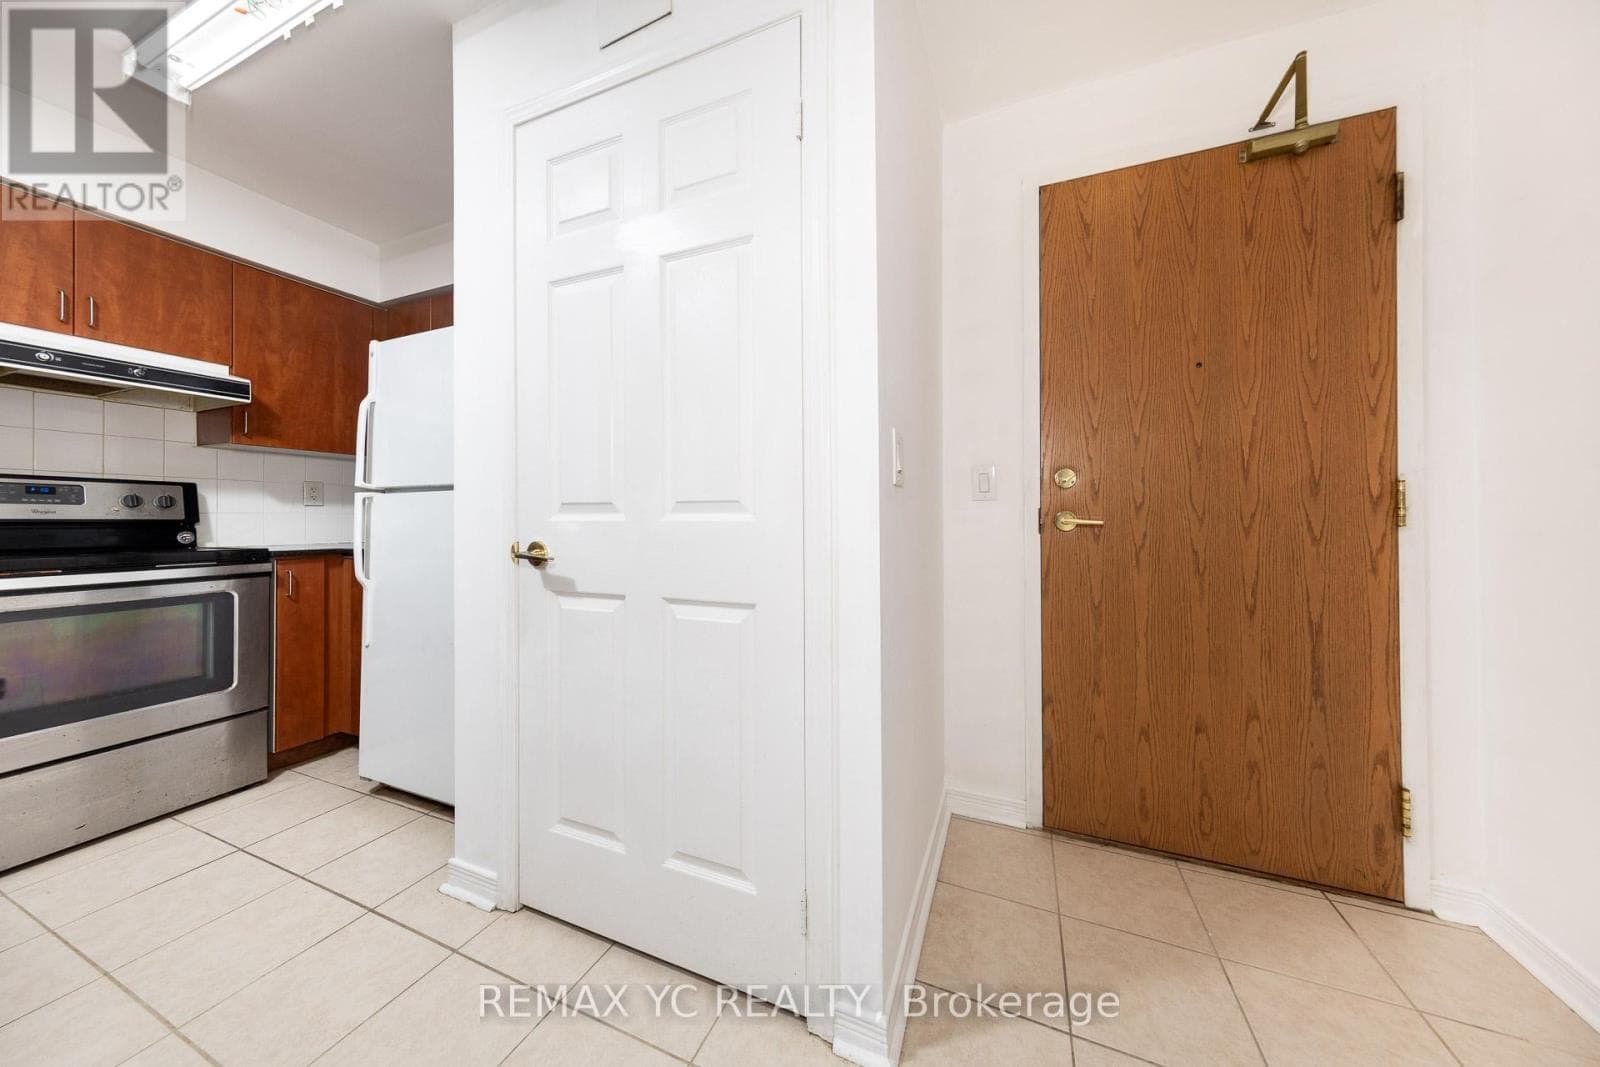
Comparable Apartment near Toronto at a similar price.
Private viewings
Arrange a private viewing of 210 - 152 ANNETTE STREET.
Our advisors offer discreet, personal guidance from first viewing through to closing. We’d be delighted to assist.