403 - 1238 DUNDAS STREET E
Toronto · M4M1S3
$824,500
About this residence
Stylish without being pretentious, Leslieville feels like the sound of a bright saxophone under a lamppost. In the boutique Taylor Lofts, this 2 bedroom 2 bathroom split-layout is wide and well proportioned with 890 total square feet of living space. Say goodbye to the narrow floor plan, Suite #403 has 9-ft high exposed concrete ceilings and large windows across the back offering plenty of natural light. A cold craft beer, a good book, and your feet up on your roomy balcony, equipped with a gas hookup for the self-proclaimed grill master, your friends will have serious 'end of day' envy. That's pretty rare, but it doesn't stop there, as it also comes with a full-sized gas range stove and ensuite bathroom in the primary bedroom, notably large enough for a Queen! The open concept living / dining room is a breathable space you'll spend most of your time. When not relaxing deep into the couch or impressing with your smash burger recipe on the weekend, Queen Street East is Leslieville's very own "Champs-Elysees" to grab a bite or slip in and out of the boutique shops and local markets. A location triumph, there aren't enough days to hit up all the east end hot spots within striking distance- Lake Inez, "The Nose", Lady Marmalade, The Broadview Hotel, Bonjour Brioche to name a few. Plus, to satisfy your active and social side, enjoy the pick of the litter; go for a workout in your own condo gym or choose from an endless number of gyms & fitness studios in the area. Walk to cafes, niche retail stores and dog-friendly breweries nearby. Take the 501 Queen into the city, or vibe over your favourite playlist during a short 20 minute drive to the downtown core. Just launched - Leslieville's Tour de Dundas . Ready, steady. Go! (id:61366)
Property details
- Property type
- Single Family
- Style
- Apartment
- Ownership
- Condo/Strata
- Bedrooms
- 2 (2 above)
- Bathrooms
- 2
- Living area
- 800–899 sq ft
- Parking
- 1 spaces
- Annual tax
- $3,442
- Association fee
- $686
- MLS®
- E13077684
- Board
- Toronto
- Status
- Active
- Listed
- May 4, 2026
- Updated
- May 29, 2026
Room dimensions
| Room | Level | Dimensions |
|---|---|---|
| Living room | Ground level | 5.18 × 4.86 m |
| Dining room | Ground level | 5.18 × 4.86 m |
| Kitchen | Ground level | 3.14 × 1.89 m |
| Primary Bedroom | Ground level | 3.05 × 2.93 m |
| Bedroom 2 | Ground level | 3.05 × 2.74 m |
Features & finishes
Flooring
- Hardwood
Heating
- Forced air
- Natural gas
Cooling
- Central air conditioning
Exterior
- Brick
- Concrete
Parking
- Garage
- Underground
Lot
- Balcony
- Carpet Free
Community
- Pets Allowed With Restrictions
Views
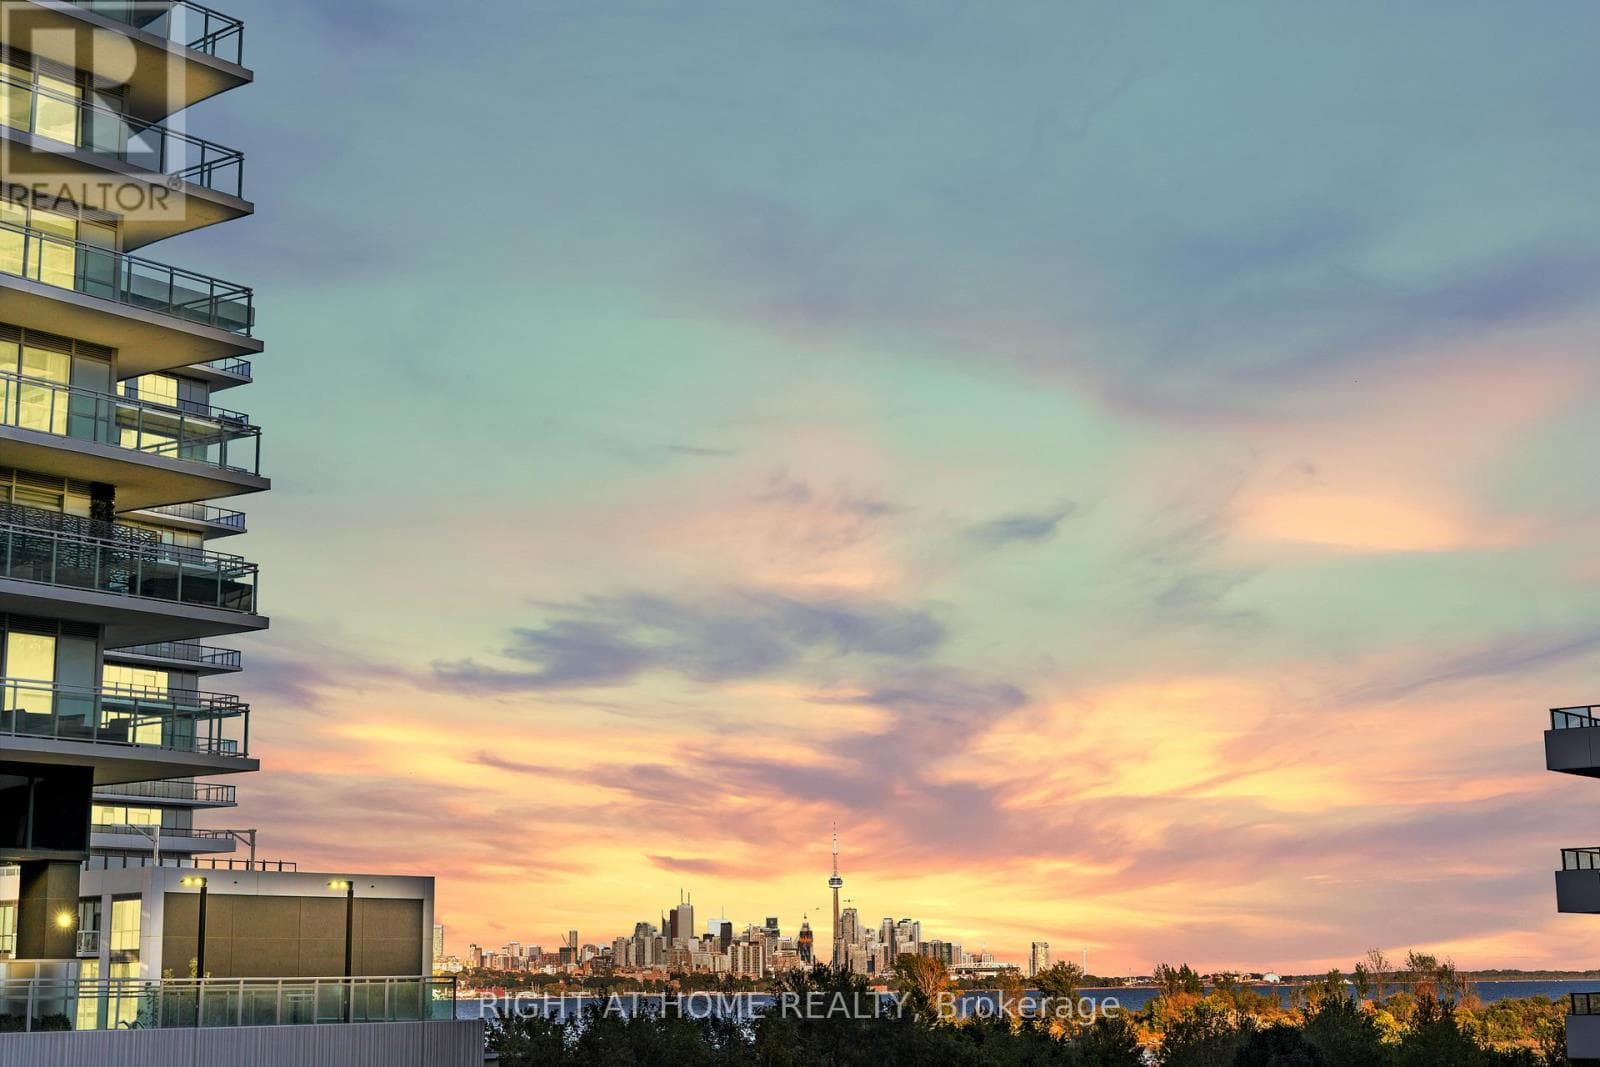
- City view
Financing
Estimated monthly payment
$3,856/mo
Loan amount
$659,600
Down payment
$164,900
Estimate only. Rates and terms vary by lender and qualification.
Powered by Lenderoo.caLocation & area
Toronto
Nearby
About the area
Census · M4M- 25,052
- Population
- 39
- Median age
- $99,000
- Median income
- $1,000,000
- Median home value
- 56%
- Home ownership
- 31 min
- Avg. commute
Age distribution
Tenure
Neighbourhood statistics for the property’s forward sortation area. Figures are census-derived estimates.
Powered by Neighbourly.ioFrequently asked questions
What is the asking price for 403 - 1238 DUNDAS STREET E?
403 - 1238 DUNDAS STREET E is listed for $824,500, in Toronto.
How many bedrooms and bathrooms does 403 - 1238 DUNDAS STREET E have?
It offers 2 bedrooms and 2 bathrooms.
What type of home is 403 - 1238 DUNDAS STREET E?
403 - 1238 DUNDAS STREET E is a Single Family, Apartment.
How large is 403 - 1238 DUNDAS STREET E?
The home offers approximately 800–899 sq ft of living space.
What would the monthly mortgage payment be?
With a 20% down payment at a 5.0% interest rate over a 25-year amortization, the estimated monthly payment is about $3,856. Use the mortgage calculator above to model your own scenario.
What are the annual property taxes?
Property taxes are approximately $3,442 per year.
Is there parking?
Yes — 403 - 1238 DUNDAS STREET E includes 1 parking space.
What is the Toronto area like?
Toronto has a population of about 25,052, a median age of 39, a 56% home-ownership rate, with an average commute of about 31 minutes.
What is the average home value in Toronto?
The median dwelling value in this area is approximately $1,000,000, based on census data via Neighbourly.
What is the median household income in Toronto?
The median household income in this area is approximately $99,000.
Similar residences
Comparable Apartment near Toronto at a similar price.
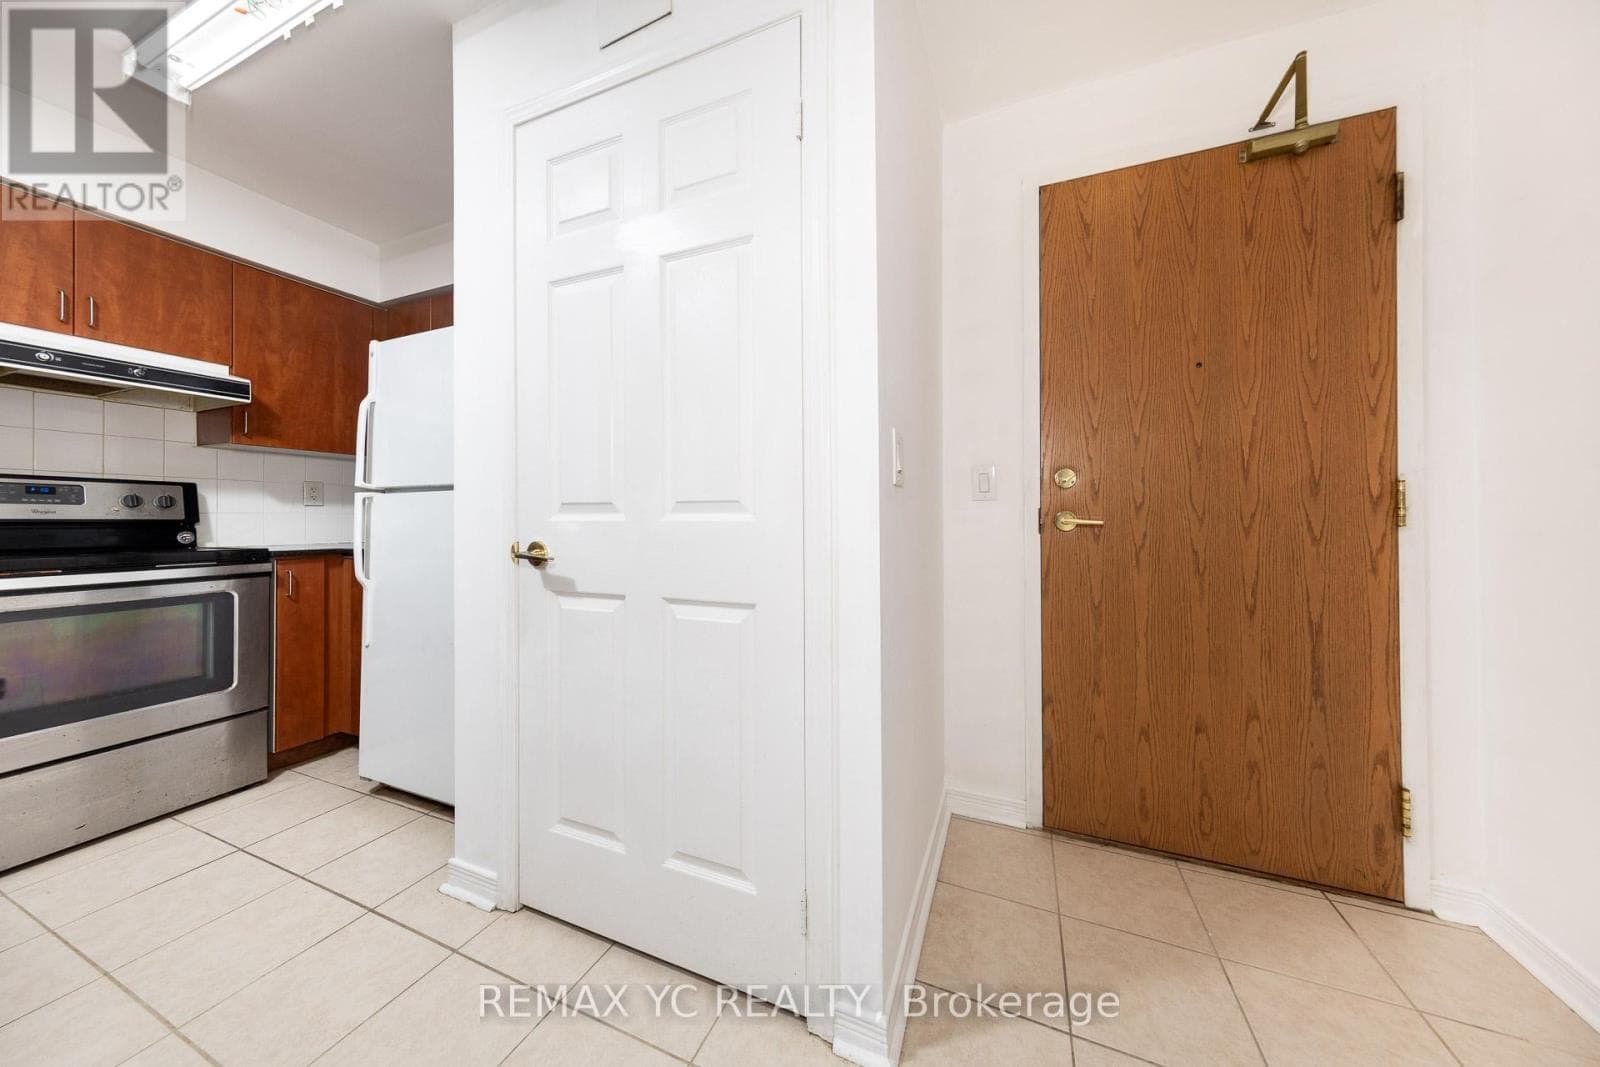
$825,000
Single Family2410 - 5500 YONGE STREET
Willowdale West, GREATER TORONTO AREA
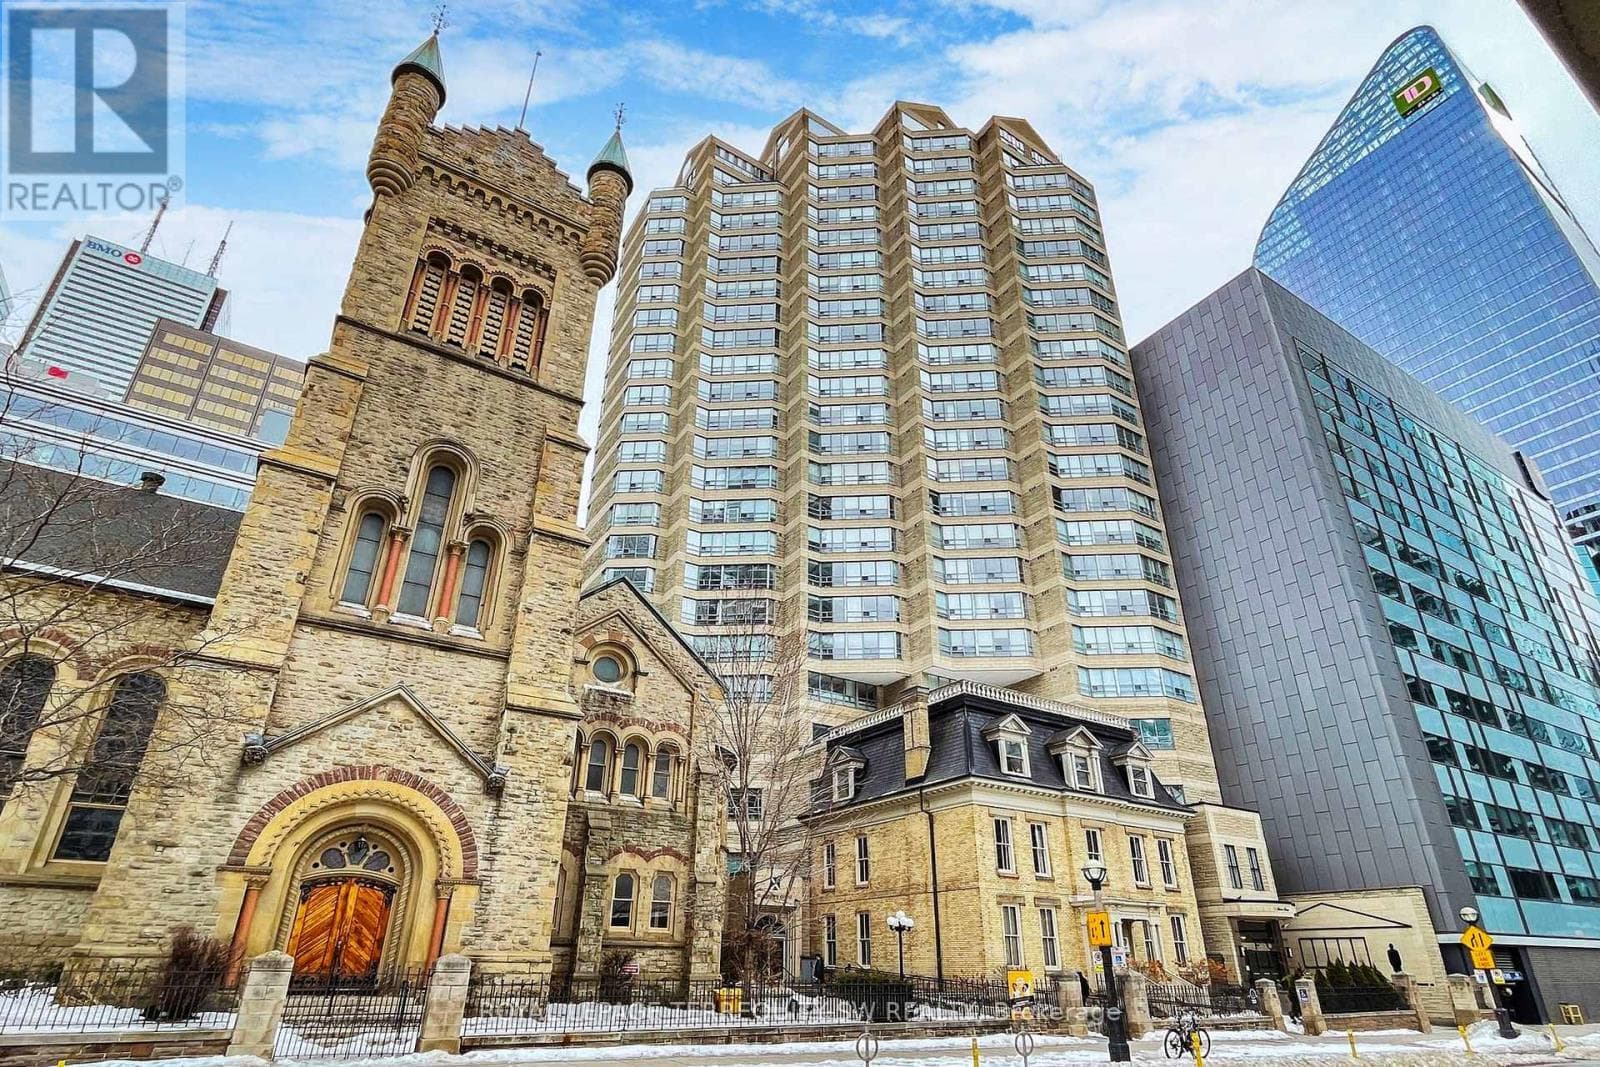
$799,900
Single Family2001 - 71 SIMCOE STREET
Yonge-Bay Corridor, GREATER TORONTO AREA
$799,000
Single Family329 - 30 SHORE BREEZE DRIVE
Humber Bay Shores, GREATER TORONTO AREA
Private viewings
Arrange a private viewing of 403 - 1238 DUNDAS STREET E.
Our advisors offer discreet, personal guidance from first viewing through to closing. We’d be delighted to assist.