602 - 761 QUEEN STREET E
Toronto · M4M1H3
$1,695,000
About this residence
*HST Rebate Eligible I Direct Builder Offering* Be among the first to call Biblio Lofts home. This newly finished 2 bedroom+den offers 1134sf of bright interiors and a sprawling private terrace. Set within an intimate building of just 28 suites and ideally positioned within two of Toronto's most vibrant neighbourhoods, Riverside and Leslieville, Biblio Lofts offers convenient access to transit, parks, shops, and everyday amenities. Premium finishes throughout, including an upgraded Scavolini kitchen with Miele appliances, herringbone hardwood flooring in the living area, large spa-inspired baths, including a primary ensuite, and an expansive private terrace complete with gas service with clear views to the north, east, and west. Ample in-suite storage. Excellent building amenities, including a gym, social room and a large rooftop terrace (all opening soon). Parking included. Locker available for purchase. Full Tarion warranty. (id:61366)
Property details
- Property type
- Single Family
- Style
- Apartment
- Ownership
- Condo/Strata
- Bedrooms
- 2 (2 above)
- Bathrooms
- 2
- Living area
- 1,000–1,199 sq ft
- Parking
- 1 spaces
- Annual tax
- $0
- Association fee
- $871
- MLS®
- E13076760
- Board
- Toronto
- Status
- Active
- Listed
- May 4, 2026
- Updated
- May 24, 2026
Room dimensions
| Room | Level | Dimensions |
|---|---|---|
| Living room | Flat | 5.21 × 3.61 m |
| Dining room | Flat | 5.21 × 2.41 m |
| Kitchen | Flat | 5.21 × 2.41 m |
| Den | Flat | 3.18 × 2.24 m |
| Primary Bedroom | Flat | 3.18 × 3 m |
| Bedroom 2 | Flat | 2.77 × 2.59 m |
| Other | Flat | 8.84 × 3.35 m |
Features & finishes
Appliances
- Range
- Oven - Built-In
Flooring
- Hardwood
Heating
- Heat Pump
- Natural gas
Cooling
- Central air conditioning
Exterior
- Brick Facing
Parking
- Garage
- Other
Lot
- Carpet Free
- In suite Laundry
Community
- Pets Allowed With Restrictions
- Community Centre
Views
- View
Financing
Estimated monthly payment
$7,927/mo
Loan amount
$1,356,000
Down payment
$339,000
Estimate only. Rates and terms vary by lender and qualification.
Powered by Lenderoo.caLocation & area
Toronto
Nearby
About the area
Census · M4M- 25,052
- Population
- 39
- Median age
- $99,000
- Median income
- $1,000,000
- Median home value
- 56%
- Home ownership
- 31 min
- Avg. commute
Age distribution
Tenure
Neighbourhood statistics for the property’s forward sortation area. Figures are census-derived estimates.
Powered by Neighbourly.ioFrequently asked questions
What is the asking price for 602 - 761 QUEEN STREET E?
602 - 761 QUEEN STREET E is listed for $1,695,000, in Toronto.
How many bedrooms and bathrooms does 602 - 761 QUEEN STREET E have?
It offers 2 bedrooms and 2 bathrooms.
What type of home is 602 - 761 QUEEN STREET E?
602 - 761 QUEEN STREET E is a Single Family, Apartment.
How large is 602 - 761 QUEEN STREET E?
The home offers approximately 1,000–1,199 sq ft of living space.
What would the monthly mortgage payment be?
With a 20% down payment at a 5.0% interest rate over a 25-year amortization, the estimated monthly payment is about $7,927. Use the mortgage calculator above to model your own scenario.
Is there parking?
Yes — 602 - 761 QUEEN STREET E includes 1 parking space.
What is the Toronto area like?
Toronto has a population of about 25,052, a median age of 39, a 56% home-ownership rate, with an average commute of about 31 minutes.
What is the average home value in Toronto?
The median dwelling value in this area is approximately $1,000,000, based on census data via Neighbourly.
What is the median household income in Toronto?
The median household income in this area is approximately $99,000.
Similar residences
Comparable Apartment near Toronto at a similar price.
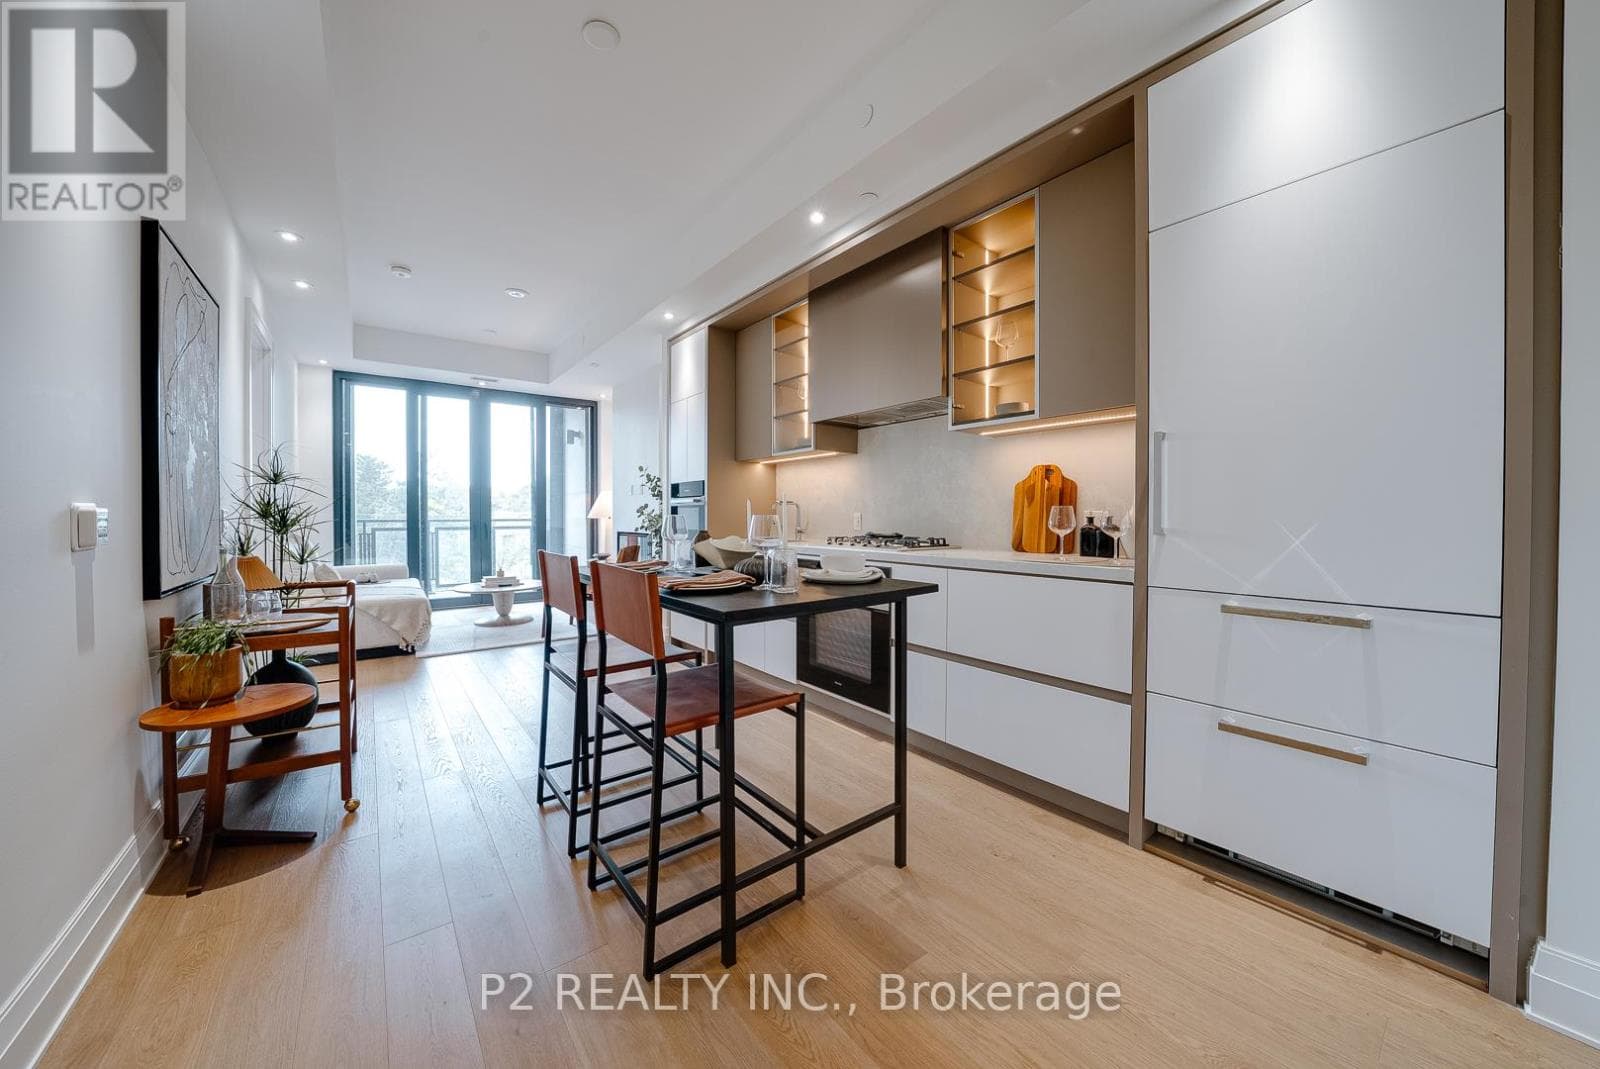
$1,678,900
Single Family409 - 2 FOREST HILL ROAD
Casa Loma, GREATER TORONTO AREA
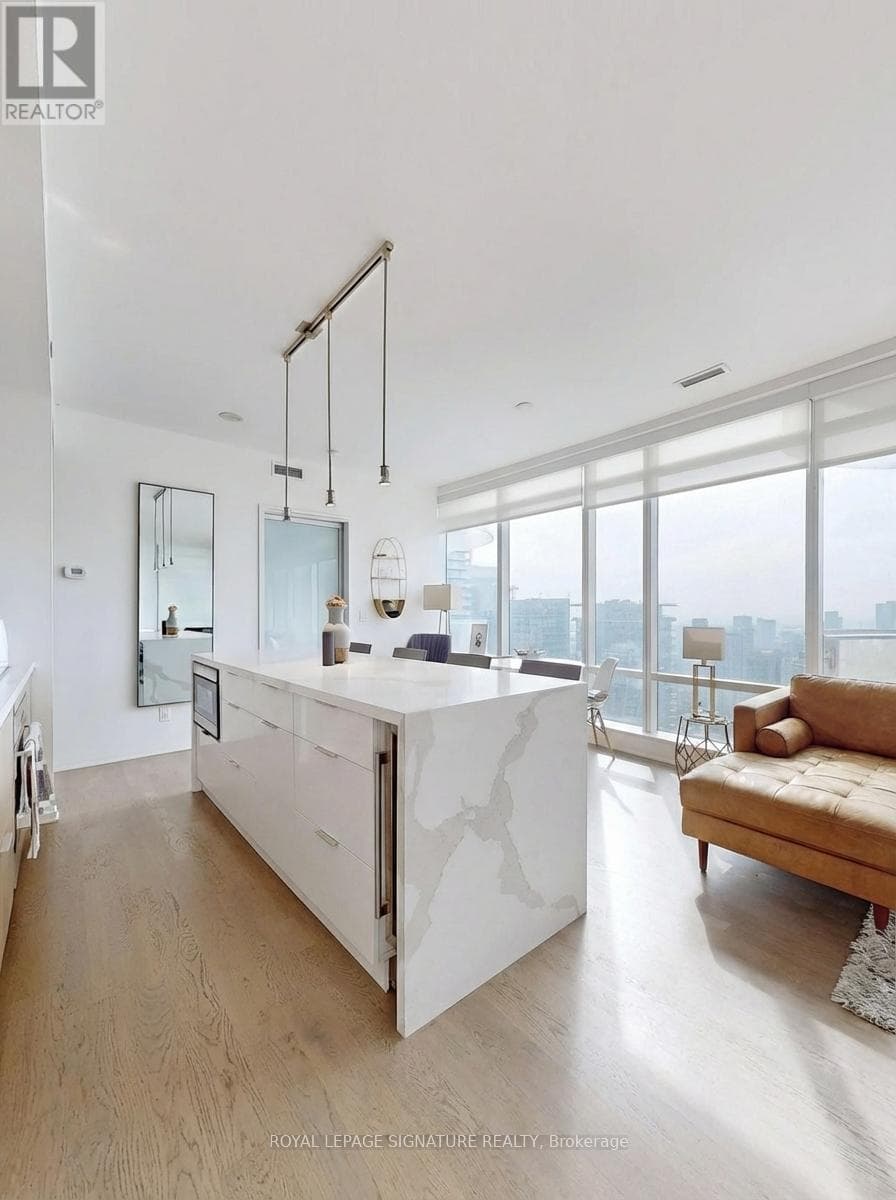
$1,650,000
Single Family4406 - 1 BLOOR STREET E
Church-Wellesley, GREATER TORONTO AREA
$1,600,000
Single Family410/204 - 33 HARBOUR SQUARE
St Lawrence-East Bayfront-The Islands, GREATER TORONTO AREA
Private viewings
Arrange a private viewing of 602 - 761 QUEEN STREET E.
Our advisors offer discreet, personal guidance from first viewing through to closing. We’d be delighted to assist.